22 Inverkip Avenue A/B
3806 - Hunt Club Park/Greenboro, Hunt Club - South Keys and Area, K1T 4B7
$1,249,000
- 2+2 bedrooms
- 5 bathrooms
- 2 parking
- 3000-3500 sq ft
Listed 123 days ago · MLS® X13463588
About this home
Nestled in the prestigious and well-established Hunt Club neighborhood at 22 Inverkip Avenue, this newly constructed, semi-detached executivetownhome represents a premier opportunity for both luxurious owner-occupancy and strategic investment. The property features two elegantlyappointed, self-contained units, each with private entrances, each with two private parking spots, in-suite laundry, and separate mechanicalsystems, ensuring privacy and ease of management while generating significant rental income to offset carrying costs. Residents will enjoybreathtaking vistas from a 500 sq. ft rooftop terrace, spacious interiors with ensuite bathrooms, walk-in closets, and an open-concept designadorned with high-end finishes and cabinetry. Its unparalleled location offers immediate access to major employment hubs including theOttawaInternational Airport and Uplands Business Park, effortless commuting via Highway 417; and proximity to premier amenities such asHunt ClubPlaza, recreational facilities, and scenic green spaces, making it an exceptional choice for discerning buyers seeking opulence andastute investment in a high-demand rental market
Details
- Type
- Semi-Detached
- Style
- 3-Storey
- Size
- 3000-3500 sq ft
- Lot
- 40.08 × 40.8 ft
- Basement
- Apartment
- Garage
- None
- Kitchens
- 3
- Property tax
- $2,045 (2025)
- Neighbourhood
- 3806 - Hunt Club Park/Greenboro
- Municipality
- Hunt Club - South Keys and Area
Interior
- Bedrooms
- 2 above ground + 2 below
- Bathrooms
- 1 × 4-piece (basement), 1 × 2-piece (ground), 1 × 2-piece (second), 1 × 4-piece (third), 1 × 4-piece (third)
- Kitchens
- 3 (1 below ground)
- Rooms
- 17 above ground + 8 below
- Family room or den
- No
- Fireplace
- No
- Features
- Water Heater Owned
Heating, cooling and services
- Heating
- Forced Air, Gas
- Air conditioning
- Central Air
- Water and sewer
- Sewer
Building and exterior
- Style
- 3-Storey
- Exterior
- Stucco (Plaster), Stone
- Roof
- Membrane
- Foundation
- Concrete
- Faces
- North
Parking
- Total parking
- 2
- Driveway and parking
- Private
Lot
- Size
- 40.08 × 40.8 ft
- Acreage
- Not Applicable
More
- Possession
- TBD
- Cross street
- Johnson and Pennard
Rooms
| Room | Level | Size | Features |
|---|---|---|---|
| Primary Bedroom | Basement | 2.87 × 3.66 m (9'5" × 12') | |
| Bedroom | Basement | 2.74 × 2.87 m (9' × 9'5") | |
| Bathroom | Basement | 1.52 × 3.35 m (5' × 11') | 4 Pc Bath |
| Other | Basement | 1.91 × 4.04 m (6'3" × 13'3") | Large Closet |
| Living Room | Ground | 3.18 × 7.01 m (10'5" × 23') | |
| Kitchen | Ground | 5.18 × 3.18 m (17' × 10'5") | |
| Dining Room | Ground | 4.04 × 3.18 m (13'3" × 10'5") | |
| Bathroom | Ground | 1.98 × 1.09 m (6'6" × 3'7") | 2 Pc Bath |
| Living Room | Second | 4.88 × 3 m (16' × 9'10") | |
| Kitchen | Second | 4.88 × 3.81 m (16' × 12'6") | |
| Dining Room | Second | 4.57 × 3.81 m (15' × 12'6") | |
| Bathroom | Second | 1.98 × 1.09 m (6'6" × 3'7") | 2 Pc Bath |
| Primary Bedroom | Third | 5.49 × 4.15 m (18' × 13'7") | |
| Bathroom | Third | 3 × 2.79 m (9'10" × 9'2") | 4 Pc Ensuite |
| Other | Third | 2.26 × 2.08 m (7'5" × 6'10") | Walk-In Closet(s) |
| Bedroom | Third | 3.53 × 3.05 m (11'7" × 10') | |
| Bathroom | Third | 1.98 × 2.21 m (6'6" × 7'3") |
History of this address
12 earlier listings at this address, with sold and leased prices. Create a free account or sign in to see them.
Living here
Short-term rentals
Only in your principal residence (whole home or part of it), with a City host permit. Rural cottage rentals have a separate permit.
Listed by COLDWELL BANKER FIRST OTTAWA REALTY.
Listing information provided by PropTx Innovations Inc. and TRREB; deemed reliable but not guaranteed accurate by PropTx.
Similar homes nearby
See more in Hunt Club - South Keys and Area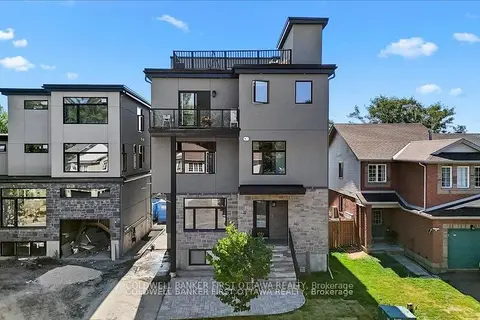
$1,249,000
2+2 bd5 ba2 pk3000-3500 ft²
22 Inverkip Avenue A/B
3806 - Hunt Club Park/Greenboro, Hunt Club - South Keys and Area
Duplex · MLS® X13463616 · COLDWELL BANKER FIRST OTTAWA REALTY

$1,249,000
2+2 bd5 ba2 pk3000-3500 ft²
22 Inverkip Avenue A/B
3806 - Hunt Club Park/Greenboro, Hunt Club - South Keys and Area
Multiplex · MLS® X13463624 · COLDWELL BANKER FIRST OTTAWA REALTY
$1,249,000
2+2 bd5 ba2 pk3000-3500 ft²
25 Pennard Way A & B
3806 - Hunt Club Park/Greenboro, Hunt Club - South Keys and Area
Semi-Detached · MLS® X13463710 · COLDWELL BANKER FIRST OTTAWA REALTY
$1,249,000
2+2 bd5 ba2 pk3000-3500 ft²
25 Pennard Way A & B
3806 - Hunt Club Park/Greenboro, Hunt Club - South Keys and Area
Duplex · MLS® X13463744 · COLDWELL BANKER FIRST OTTAWA REALTY
$1,249,000
2+2 bd5 ba2 pk3000-3500 ft²
25 Pennard Way A & B
3806 - Hunt Club Park/Greenboro, Hunt Club - South Keys and Area
Multiplex · MLS® X13463754 · COLDWELL BANKER FIRST OTTAWA REALTY
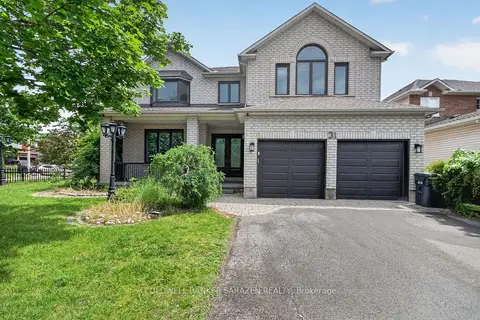
$1,299,000
4+1 bd5 ba6 pk3500-5000 ft²
31 Fanterra Way
3806 - Hunt Club Park/Greenboro, Hunt Club - South Keys and Area
Detached · MLS® X13772744 · COLDWELL BANKER SARAZEN REALTY