25 Ordnance Street 1511
Niagara, Toronto, M6K 0E9 · More in this building
$3,490/mo
- 2 bedrooms
- 2 bathrooms
- 0 parking
- 700-799 sq ft
Listed 19 days ago · MLS® C13848066
About this home
Lease at Novus in the heart of Liberty Village. Suite 1511 offers 798 sq ft of modern living with 2 bedrooms, 2 full bathrooms and a long private balcony with open city and skyline views. Wide plank dark floors run through a bright, open layout framed by floor to ceiling windows. The kitchen is a standout, with warm wood grain cabinetry, black stone counters and backsplash, stainless steel appliances and a large island with seating, perfect for cooking and entertaining. The primary bedroom features a spacious walk in closet with custom shelving and a sleek ensuite with a glass walk in shower. The second bedroom is generously sized with a large window, and the second bathroom has a full tub. In suite laundry with extra storage. Heat and A/C included. Pet friendly. Building amenities include a fully equipped gym, a co working space with free WiFi and coffee, a sky lounge with BBQs, a party room, guest suites, and concierge and reception. Right next to Altea Active and steps to cafes, restaurants, grocery, King West, TTC and Exhibition GO. Parking available at $225/month and lockers available to rent in the building. Remaining lease term to September 30, 2027, with the option to continue month to month or renew with the landlord.
Details
- Type
- Condo Apartment
- Style
- Apartment
- Size
- 700-799 sq ft
- Basement
- None
- Garage
- Underground
- Kitchens
- 1
- Neighbourhood
- Niagara
- Municipality
- Toronto C01
- Rent increase limit
- Depends on when the unit was first lived in: before Nov. 15, 2018 it’s covered by Ontario’s yearly limit (2.1% in 2026); after, there’s no cap.
Interior
- Bedrooms
- 2 above ground
- Bathrooms
- 1 × 4-piece, 1 × 4-piece
- Rooms
- 5 above ground
- Family room or den
- No
- Fireplace
- No
- Laundry
- Ensuite
- Features
- Carpet Free
- Furnished
- Unfurnished
Heating, cooling and services
- Heating
- Forced Air, Gas
- Air conditioning
- Central Air
Building and exterior
- Style
- Apartment
- Exterior
- Concrete
Parking
- Driveway and parking
- Underground
Condo
- Amenities
- BBQs Allowed, Bus Ctr (WiFi Bldg), Community BBQ, Concierge, Elevator, Exercise Room
- Balcony
- Open
- Exposure
- West
- Pets
- Yes-with Restrictions
- Security
- Concierge/Security
- Property manager
- BGO
Rental terms
- Rent includes
- Central Air Conditioning, Heat
More
- Possession
- Flexible
- Cross street
- StratchanAve andOrdnanceSt
Location
Location is approximate. See nearby homes on the map
The neighbourhood
Getting around Very walkable
- 🚇 St. Andrew Subway2.2 km
- 🚇 Osgoode Subway2.3 km
- 🚆 Exhibition GO12 min walk
Within a 10-minute walk: 11 grocery stores, 133 cafés and restaurants, 20 parks, 11 pharmacies. Nearest grocery: No Frills (500 m). Nearest park: Strachan Avenue Burying Ground (100 m).
Schools nearby
Elementary
- Niagara Street Junior Public School
EQAO: Gr 6 reading 100%, math 84%9 min walk - St. Mary Catholic School Catholic
EQAO: Gr 6 reading 100%, math 38%13 min walk - Givins/Shaw Junior Public School
EQAO: Gr 6 reading 86%, math 71%16 min walk - Charles G Fraser Junior Public School
EQAO: Gr 6 reading 95%, math 71%16 min walk
Secondary
- City School
EQAO: literacy test 58%17 min walk - Oasis Alternative Secondary School1.2 km
EQAO: share of students meeting the provincial standard (2024–25). Ontario average: Gr 6 reading 86%, math 51%; Gr 9 math 55%; literacy test 83%.
Closest schools, not school zones. Check which school serves this address with the school board before relying on it.
Who lives here postal area M6K
- Owners / renters
- 31% / 69%
- Median household income
- $72,000
- Average age
- 40
- Children under 15
- 8%
- Homes
- 2% detached, 67% high-rise
- Commute by transit
- 35%
- Population
- 42,110
Languages spoken most at home besides English: Tibetan 3.3%, Portuguese 2.5%, Vietnamese 1.3%, Yue (Cantonese) 1.2%.
Flood and conservation No mapped hazard
Not inside a mapped flood plain or regulated area.
Screening maps only. Ask the conservation authority for a property inquiry before relying on this.
Safety
Major crime per resident in Fort York-Liberty Village (2025): 24% below the Toronto average, down 5% from the year before.
- Assaultabout average
- Break and enter34% below average
- Auto theft79% below average
- Robbery70% below average
- Theft from vehicles38% below average
- Shootingsnone reported
Crime Severity Index for Toronto police: 60 vs 57 for Ontario (2025).
Police-reported figures for the whole neighbourhood, not this street. Rates use the area’s resident population.
Development nearby 8 active
-
701 FLEET ST · 400 mSite Plan · Under Review · applied 2026Site Plan Approval for a three-storey athletic training facility proposed by the Tempo Basketball Club Inc. (the "Toronto Tempo"). This proposal is located on…Application details
-
2 STRACHAN AVE · 250 mSite Plan · Under Review · applied 2025The proposed redevelopment of this site includes a new hotel and performance venue that will attract local, national, and international visitors. The proposed…Application details
-
191 NIAGARA ST · 400 mSite Plan · NOAC Issued · applied 2023A Site Plan Application to build a 3-storey addition to the existing 1-storey building for a total of 4 storeys onsite. The proposed use will be office space…Application details
-
952 KING ST W · 400 mSite Plan · Under Review · applied 2022The proposed development consists of a 16-storey mixed-use building, which will have a total height of 50.6 metres to the top of the roof and 56.6 metres to…Application details
-
952 KING ST W · 400 mOfficial Plan / Zoning By-law Amendment · Council Approved · applied 2022The proposed development consists of a 17-storey mixed-use building with a height of 52.8 metres to the top of the roof and 58.5 metres to the top of the…Application details
-
109 STRACHAN AVE · 450 mSite Plan · Under Review · applied 2021Site plan approval application to facilitate the redevelopment of the site for a 13 storey mixed-use building having a non-residential gross floor area of 138…Application details
7 more within 500 m.
Rezoning, site plan, subdivision and condominium applications filed with the city.
Distances are approximate. Places © OpenStreetMap contributors. Neighbourhood figures: Statistics Canada, 2021 Census. School results: EQAO via Ontario Data Catalogue (Open Government Licence – Ontario). Neighbourhood crime: Toronto Police Service Public Safety Data Portal (Open Government Licence – Toronto Police Service). Crime Severity Index: Statistics Canada. Planning applications: City of Toronto open data.
Living here
Commute
To Union Station (downtown Toronto): 2 km. Transit times · Driving times
Coming transit
- 🚧 Exhibition 850 m · opening 2031
- 🚧 King West GO Transit850 m
- 🚧 Chinatown 1.5 km
Stations under construction or approved. Opening dates are the latest public estimates and often move.
Noise 2 sources nearby
- 🛣️ Gardiner Expressway150 m
- 🚆 Rail line (Oakville Subdivision)50 m
Distances from the map, not noise measurements. Visit at rush hour to judge for yourself.
Building permits
- Interior Alterations · 2025 · ClosedProposed interior alterations to change use from daycare centre to personal service shop.
- Interior Alterations · 2024 · Permit IssuedProposed Interior Alterations to remove the bar area on the second floor of a fitness facility.
- Electromagnetic Locks · 2022 · Permit IssuedPROPOSAL IS FOR 1 MAGLOCK INSTALLATION FOR ALTEA ACTIVE FITNESS
- Electromagnetic Locks · 2022 · CancelledPROPOSAL TO INSTALL 1 MAGLOCK FOR ALTEA ACTIVE FITNESS.
- Interior Alterations · 2022 · ClosedInterior fit up for a new Wine Rack store.
3 permits on this block of the street in the last 2 years.
Permits filed with the City of Toronto. A permit doesn’t mean the work passed final inspection.
Trees
8 City street trees within 100 m, mostly maples. That’s fewer than the Toronto average of 42.
Trees on City boulevards only, not private yards or parks.
Internet High-speed
50/10 Mbps or faster available here by cable, fibre or DSL (the federal high-speed target).
From the federal broadband map. Check exact speeds and providers for the address.
Short-term rentals
Only in your principal residence (where you live). The entire home can be rented up to 180 nights a year; renting up to 3 bedrooms while you live there has no limit. Hosts register with the City and collect the 6% accommodation tax.
Zoning, heritage, building permits and street trees: City of Toronto open data (Open Government Licence – Toronto). Roads, rail, airports and planned stations © OpenStreetMap contributors. Internet: Innovation, Science and Economic Development Canada, National Broadband Data.
Listed by HARVEY KALLES REAL ESTATE LTD..
Listing information provided by PropTx Innovations Inc. and TRREB; deemed reliable but not guaranteed accurate by PropTx.
Similar homes nearby
See more in Toronto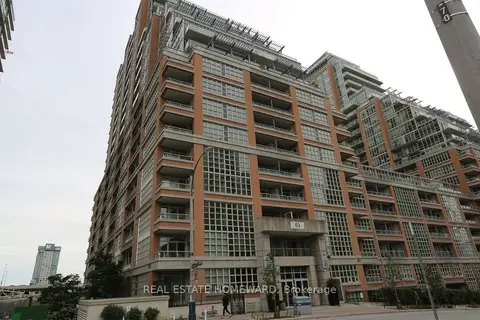
$3,500/mo
Reduced $100
2+1 bd2 ba1 pk900-999 ft²
65 East Liberty Street 701
Niagara, Toronto
Condo Apartment · MLS® C13815428 · REAL ESTATE HOMEWARD
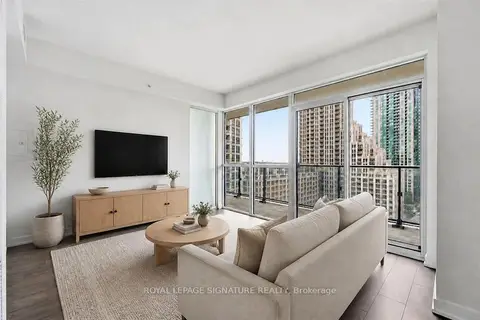
$3,500/mo
3 bd2 ba800-899 ft²
38 Iannuzzi Street 1512
Niagara, Toronto
Condo Apartment · MLS® C14034214 · ROYAL LEPAGE SIGNATURE REALTY
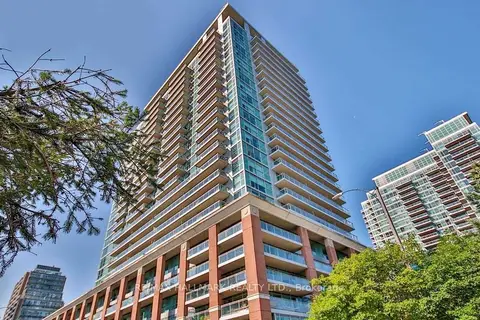
$3,500/mo
2 bd2 ba1 pk800-899 ft²
80 Western Battery Road 1807
Niagara, Toronto
Condo Apartment · MLS® C14087296 · RE/MAX HALLMARK REALTY LTD.
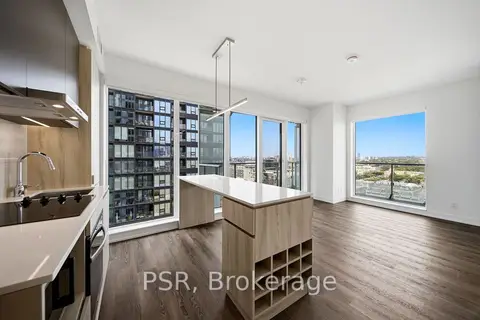
$3,560/mo
2 bd2 ba1 pk700-799 ft²
70 Ordnance Street 2503
Niagara, Toronto
Condo Apartment · MLS® C13804740 · PSR
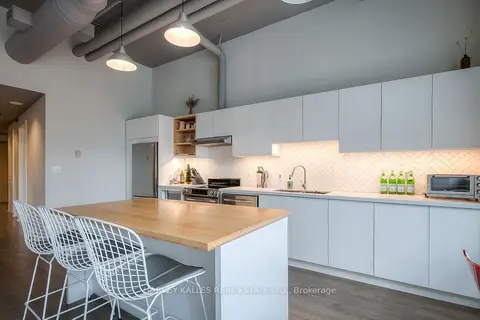
$3,400/mo
1 bd2 ba1000-1199 ft²
700 king Street W 608
Niagara, Toronto
Common Element Condo · MLS® C13854722 · HARVEY KALLES REAL ESTATE LTD.
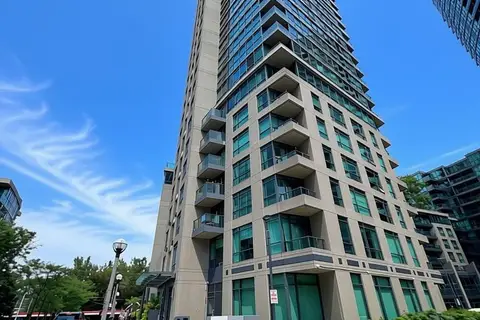
$3,400/mo
Reduced $250
2+1 bd2 ba1 pk800-899 ft²
219 Fort York Boulevard S 612
Niagara, Toronto
Condo Apartment · MLS® C13856742 · THE AGENCY
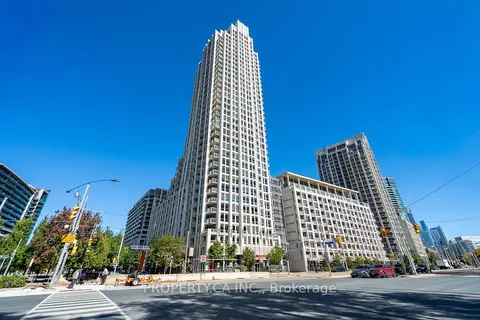
$3,400/mo
2 bd2 ba1 pk800-899 ft²
628 Fleet Street 2103
Niagara, Toronto
Condo Apartment · MLS® C14029088 · PROPERTY.CA INC.
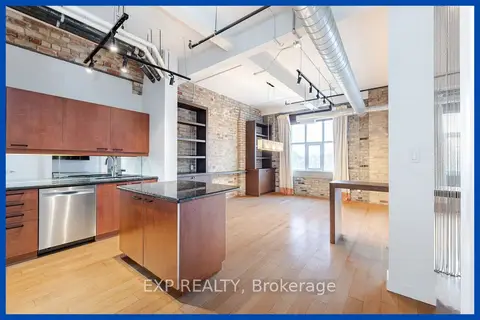
$3,600/mo
1 bd1 ba800-899 ft²
955 Queen Street W 513
Niagara, Toronto
Condo Apartment · MLS® C13851864 · EXP REALTY