219 Fort York Boulevard S 612
Niagara, Toronto, M5V 1B1 · More in this building
$3,400/mo
Reduced $250 from $3,650
- 2+1 bedrooms
- 2 bathrooms
- 1 parking
- 800-899 sq ft
Listed 18 days ago · MLS® C13856742
About this home
Welcome to This Bright and Spacious South Facing 2 Bedroom Suite in the Heart of Fort York, Offering an Incredible Layout, Unobstructed Views and an Unbeatable Downtown Waterfront Lifestyle. The Thoughtfully Designed 2 Bedroom Floor Plan Features an Open Concept Living and Kitchen Area With Stainless Steel Appliances, a Large Separate Area to Use as a Dining Room or an Office and a Walkout to the Large South Facing Balcony Perfect for Enjoying the Sunshine and Views. The Spacious Primary Bedroom Features a Walk in Closet and Private 3 Piece Ensuite, While the Second Bedroom Offers Excellent Flexibility as a Bedroom, Home Office or Guest Space. Enjoy the Convenience of *all Utilities Plus Internet Included in the Lease* Along With *1 Parking Space* With the Waterfront, Parks, Trails, Ttc, Groceries, Restaurants, Billy Bishop Airport, Cne and Bmo Field All Just Steps Away, This Is an Incredible Opportunity to Enjoy One of Downtown Toronto's Most Convenient and Vibrant Neighbourhoods. Just Move in and Enjoy Utilities, Internet and Parking Are Already Taken Care Of. Book Your Private Showing Today and Make This Fort York Waterfront Suite Your Next Home!
Details
- Type
- Condo Apartment
- Style
- Apartment
- Age
- 16-30 years
- Size
- 800-899 sq ft
- Basement
- None
- Garage
- Underground
- Kitchens
- 1
- Neighbourhood
- Niagara
- Municipality
- Toronto C01
- Rent increase limit
- Covered by Ontario’s yearly limit (2.1% in 2026): the building is older than Nov. 2018.
Interior
- Bedrooms
- 2 above ground + 1 below
- Bathrooms
- 1 × 3-piece (flat), 1 × 3-piece (flat)
- Rooms
- 4 above ground
- Family room or den
- No
- Fireplace
- No
- Laundry
- In-Suite Laundry, Ensuite
- Furnished
- Unfurnished
Heating, cooling and services
- Heating
- Forced Air, Gas
- Air conditioning
- Central Air
Building and exterior
- Style
- Apartment
- Exterior
- Concrete
- Age
- 16-30 years
- Outdoor
- Privacy
Parking
- Garage spaces
- 1
- Total parking
- 1
- Driveway and parking
- Reserved/Assigned
Condo
- Amenities
- Concierge, Gym, Indoor Pool, Party Room/Meeting Room, Rooftop Deck/Garden, Sauna
- Balcony
- Terrace
- Exposure
- South
- View
- Forest
- Pets
- Yes-with Restrictions
- Security
- Concierge/Security
- Property manager
- First Service Residential
Rental terms
- Rent includes
- All Inclusive, Common Elements, Central Air Conditioning, Heat, High Speed Internet, Hydro, Parking, Water
More
- Possession
- Immediate
- Nearby
- Arts Centre, Hospital, Park, Public Transit
- Cross street
- Lake Shore Blvd W 7 Bathurst St
Rooms
| Room | Level | Size | Features |
|---|---|---|---|
| Kitchen | Main | 2.61 × 2.2 m (8'7" × 7'3") | Ceramic Floor, Backsplash |
| Living Room | Main | 3.09 × 3.65 m (10'2" × 12') | Hardwood Floor, W/O To Balcony, Large Window |
| Dining Room | Main | 3.09 × 2.94 m (10'2" × 9'8") | Hardwood Floor, Large Window |
| Primary Bedroom | Main | 3.58 × 3.04 m (11'9" × 10') | Broadloom, Walk-In Closet(s) |
| Bedroom 2 | Main | 3.25 × 2.74 m (10'8" × 9') | Broadloom, Closet, Large Window |
| Den | Main | 2.43 × 2.82 m (8' × 9'3") | Hardwood Floor |
Living here
Short-term rentals
Only in your principal residence (where you live). The entire home can be rented up to 180 nights a year; renting up to 3 bedrooms while you live there has no limit. Hosts register with the City and collect the 6% accommodation tax.
Listed by THE AGENCY.
Listing information provided by PropTx Innovations Inc. and TRREB; deemed reliable but not guaranteed accurate by PropTx.
Similar homes nearby
See more in Toronto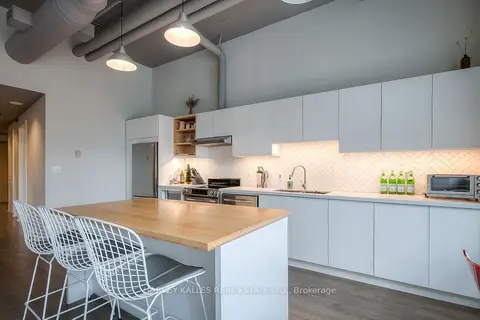
$3,400/mo
1 bd2 ba1000-1199 ft²
700 king Street W 608
Niagara, Toronto
Common Element Condo · MLS® C13854722 · HARVEY KALLES REAL ESTATE LTD.
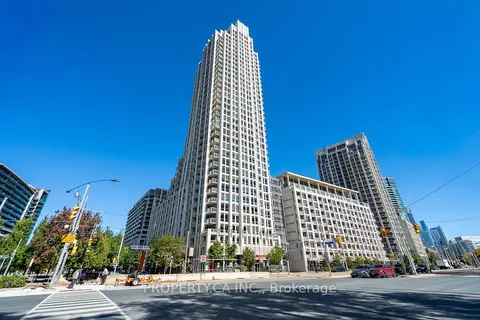
$3,400/mo
2 bd2 ba1 pk800-899 ft²
628 Fleet Street 2103
Niagara, Toronto
Condo Apartment · MLS® C14029088 · PROPERTY.CA INC.
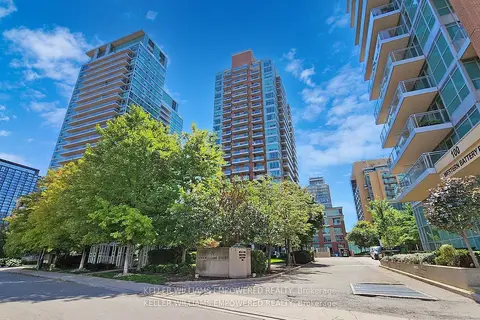
$3,350/mo
2 bd2 ba1 pk700-799 ft²
50 Lynn Williams Street 1711
Niagara, Toronto
Condo Apartment · MLS® C13860222 · KELLER WILLIAMS EMPOWERED REALTY
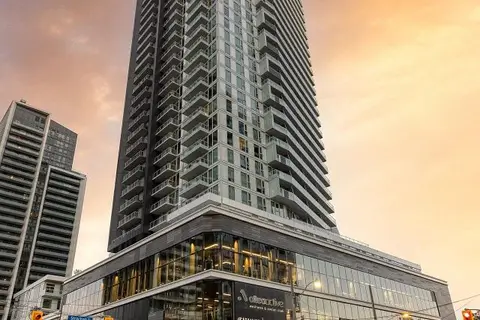
$3,490/mo
2 bd2 ba700-799 ft²
25 Ordnance Street 1511
Niagara, Toronto
Condo Apartment · MLS® C13848066 · HARVEY KALLES REAL ESTATE LTD.
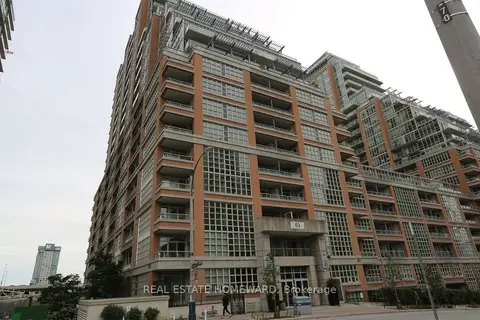
$3,500/mo
Reduced $100
2+1 bd2 ba1 pk900-999 ft²
65 East Liberty Street 701
Niagara, Toronto
Condo Apartment · MLS® C13815428 · REAL ESTATE HOMEWARD
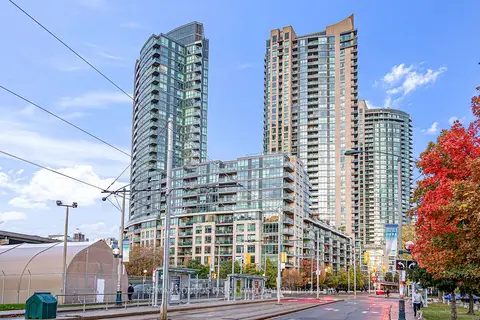
$3,300/mo
2 bd1 ba1 pk700-799 ft²
231 Fort York Boulevard 1609
Niagara, Toronto
Condo Apartment · MLS® C13880474 · RE/MAX CONDOS PLUS CORPORATION
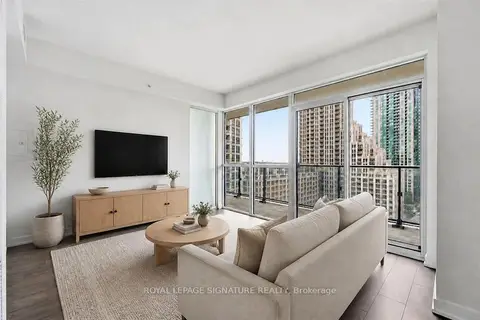
$3,500/mo
3 bd2 ba800-899 ft²
38 Iannuzzi Street 1512
Niagara, Toronto
Condo Apartment · MLS® C14034214 · ROYAL LEPAGE SIGNATURE REALTY
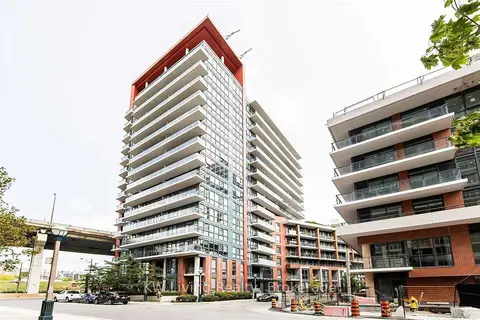
$3,300/mo
2 bd2 ba1 pk700-799 ft²
50 Bruyeres Mews 1105
Niagara, Toronto
Condo Apartment · MLS® C14080978 · KW Living Realty