25 Lower Simcoe Street 1115
Waterfront Communities C1, Toronto, M5J 3A1 · More in this building
$3,650/mo
- 2 bedrooms
- 2 bathrooms
- 1 parking
- 800-899 sq ft
Listed 4 days ago · MLS® C14089888
About this home
Tower & Roundhouse Park, 2 Walk-In Closets, Open Kitchen With Breakfast Bar Floor To Ceiling Windows, Excellent light exposure, Balcony With Access From Living Room & 2nd Bedroom. One Parking close to elevator, 100 Walk/Transit Score. Proximity To Dining, Entertainment, Airport, Hwys.Direct Access To Path/Union Station
Details
- Type
- Condo Apartment
- Style
- Apartment
- Age
- 11-15 years
- Size
- 800-899 sq ft
- Basement
- None
- Garage
- Underground
- Kitchens
- 1
- Neighbourhood
- Waterfront Communities C1
- Municipality
- Toronto C01
- Rent increase limit
- Covered by Ontario’s yearly limit (2.1% in 2026): the building is older than Nov. 2018.
Interior
- Bedrooms
- 2 above ground
- Bathrooms
- 1 × 4-piece (main), 1 × 4-piece (main)
- Rooms
- 2 above ground
- Family room or den
- No
- Fireplace
- No
- Laundry
- Ensuite
- Furnished
- Unfurnished
Heating, cooling and services
- Heating
- Forced Air, Gas
- Air conditioning
- Central Air
Building and exterior
- Style
- Apartment
- Exterior
- Concrete
- Age
- 11-15 years
Parking
- Garage spaces
- 1
- Total parking
- 1
- Driveway and parking
- Underground
Condo
- Amenities
- BBQs Allowed, Exercise Room, Guest Suites, Rooftop Deck/Garden, Visitor Parking
- Balcony
- Open
- Exposure
- West
- Property manager
- ICON PROPERTY MANAGEMENT
Rental terms
- Rent includes
- Building Insurance, Central Air Conditioning, Exterior Maintenance, Building Maintenance, Common Elements, Heat, Parking
More
- Possession
- TENANT
- Nearby
- Clear View, Park, Public Transit
- Cross street
- Lower Simcoe/ York
Rooms
| Room | Level | Size | Features |
|---|---|---|---|
| Living Room | Main | 5.8 × 3.2 m (19' × 10'6") | Laminate, Combined w/Dining, W/O To Balcony |
| Dining Room | Main | 5.8 × 3.2 m (19' × 10'6") | Laminate, Combined w/Living, Open Concept |
| Kitchen | Main | 2.51 × 2.4 m (8'3" × 7'10") | Ceramic Floor, Stainless Steel Sink, Quartz Counter |
| Primary Bedroom | Main | 5.8 × 3.05 m (19' × 10') | 3 Pc Ensuite, Walk-In Closet(s), Picture Window |
| Bedroom 2 | Main | 2.9 × 3.05 m (9'6" × 10') | Laminate, Walk-In Closet(s), W/O To Balcony |
| Foyer | Main | 2.51 × 1.13 m (8'3" × 3'8") | Tile Floor, Closet, Open Concept |
History of this address
3 earlier listings at this address, with sold and leased prices. Create a free account or sign in to see them.
Location
Location is approximate. See nearby homes on the map
The neighbourhood
Getting around Very walkable
- 🚇 Union Subway9 min walk
- 🚇 St. Andrew Subway11 min walk
- 🚆 Toronto Union Station GO7 min walk
Within a 10-minute walk: 16 grocery stores, 260 cafés and restaurants, 25 parks, 14 pharmacies. Nearest grocery: Nature's Emporium (250 m). Nearest park: Roundhouse Park (150 m).
Schools nearby
Elementary
- Bishop Macdonell Catholic Elementary School Catholic
EQAO: Gr 6 reading 97%, math 64%14 min walk - Jean Lumb Public School
EQAO: Gr 6 reading 93%, math 65%15 min walk - Downtown Alternative School1.3 km
- The Waterfront School
EQAO: Gr 6 reading 93%, math 71%1.3 km
Secondary
- City School
EQAO: literacy test 58%1.3 km - Oasis Alternative Secondary School1.3 km
- Contact Alternative School1.5 km
EQAO: share of students meeting the provincial standard (2024–25). Ontario average: Gr 6 reading 86%, math 51%; Gr 9 math 55%; literacy test 83%.
Closest schools, not school zones. Check which school serves this address with the school board before relying on it.
Who lives here postal area M5J
- Owners / renters
- 43% / 57%
- Median household income
- $94,000
- Average age
- 39
- Children under 15
- 6%
- Homes
- 2% detached, 97% high-rise
- Commute by transit
- 22%
- Population
- 16,879
Languages spoken most at home besides English: Mandarin 4.7%, Hindi 1.6%, Yue (Cantonese) 1.6%, Spanish 1.4%.
Flood and conservation No mapped hazard
Not inside a mapped flood plain or regulated area.
Screening maps only. Ask the conservation authority for a property inquiry before relying on this.
Safety
Major crime per resident in Harbourfront-CityPlace (2025): about the Toronto average, up 14% from the year before.
- Assaultabout average
- Break and enter25% below average
- Auto theft75% below average
- Robbery39% below average
- Theft from vehicles42% below average
- Shootingsabout average
Crime Severity Index for Toronto police: 60 vs 57 for Ontario (2025).
Police-reported figures for the whole neighbourhood, not this street. Rates use the area’s resident population.
Development nearby 7 active
-
200 QUEENS QUAY W · 150 mSite Plan · NOAC Issued · applied 2022Site Plan Approval for a 59-storey mixed-use building having a non-residential gross floor area of 330 square metres, and a residential gross floor area of…Application details
-
200 QUEENS QUAY W · 150 mPlan of Condominium · Under Review · applied 2021*** Draft Plan of Condominium for 1482 units.Application details
-
60 HARBOUR ST · 400 mSite Plan · Under Review · applied 2019Site plan application for a proposed 57-storey non-residential building.Application details
-
255 BREMNER BLVD · 200 mSite Plan · Under Review · applied 2018Proposed amendment to the approved site plan application for the Hydro Station (File No. 11 229840 STE 20 SA) to make the temporary driveway access from Lower…Application details
-
7 STATION ST · 350 mOfficial Plan / Zoning By-law Amendment · Council Approved · applied 2014Proposal to construct a 48-storey office tower. The subject site includes 151 Front Street West and 20 York Street.Application details
-
171 FRONT ST W · 350 mSite Plan · Under Review · applied 2014INACTIVE
1 more within 500 m.
Rezoning, site plan, subdivision and condominium applications filed with the city.
Distances are approximate. Places © OpenStreetMap contributors. Neighbourhood figures: Statistics Canada, 2021 Census. School results: EQAO via Ontario Data Catalogue (Open Government Licence – Ontario). Neighbourhood crime: Toronto Police Service Public Safety Data Portal (Open Government Licence – Toronto Police Service). Crime Severity Index: Statistics Canada. Planning applications: City of Toronto open data.
Living here
Commute
Coming transit
- 🚧 Osgoode 1.1 km
- 🚧 Queen 1.3 km
- 🚧 Chinatown 1.3 km
Stations under construction or approved. Opening dates are the latest public estimates and often move.
Noise 2 sources nearby
- 🛣️ Gardiner Expressway100 m
- 🚆 Rail line (Union Station Rail Corridor)250 m
Distances from the map, not noise measurements. Visit at rush hour to judge for yourself.
Building permits
- Interior Alterations · 2017 · InspectionRevision to a closed file 17 219419 - New double entry door
- Interior Alterations · 2017 · ClosedProposed fit-out of existing retail space for new tenant *Pet Valu*
- Interior Alterations · 2016 · Revision IssuedREV - 01 Add Mezzanine Floor, add seasonal outside patio and various ground floor revisions , "Lucky Clover".
- Other · 2016 · InspectionProposed outdoor patios (124.6m2) on north and east side of existing restaurant totalling an additional capacity of 68 seats.
- Interior Alterations · 2015 · ClosedMinor alterations to replace a single door (and affected panels) with a double door (and affected panels). Unit 5. NOTE: See active BLD…
1 permit on this block of the street in the last 2 years.
Permits filed with the City of Toronto. A permit doesn’t mean the work passed final inspection.
Trees
55 City street trees within 100 m, mostly oaks. That’s more than the Toronto average of 42.
Trees on City boulevards only, not private yards or parks.
Internet High-speed
50/10 Mbps or faster available here by cable, fibre or DSL (the federal high-speed target).
From the federal broadband map. Check exact speeds and providers for the address.
Short-term rentals
Only in your principal residence (where you live). The entire home can be rented up to 180 nights a year; renting up to 3 bedrooms while you live there has no limit. Hosts register with the City and collect the 6% accommodation tax.
Zoning, heritage, building permits and street trees: City of Toronto open data (Open Government Licence – Toronto). Roads, rail, airports and planned stations © OpenStreetMap contributors. Internet: Innovation, Science and Economic Development Canada, National Broadband Data.
Listed by BAY STREET GROUP INC..
Listing information provided by PropTx Innovations Inc. and TRREB; deemed reliable but not guaranteed accurate by PropTx.
Similar homes nearby
See more in Toronto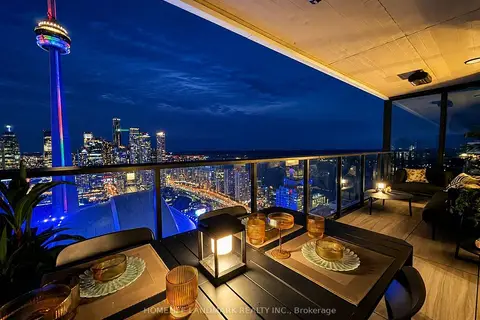
$3,650/mo
Reduced $250
1+1 bd1 ba500-599 ft²
3 Concord Cityplace Way 5309
Waterfront Communities C1, Toronto
Condo Apartment · MLS® C13739204 · HOMELIFE LANDMARK REALTY INC.
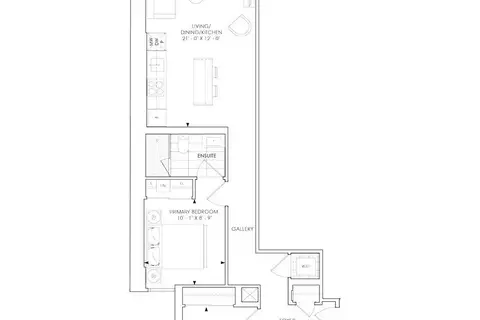
$3,650/mo
2+1 bd2 ba800-899 ft²
123 Portland Street 703
Waterfront Communities C1, Toronto
Condo Apartment · MLS® C13831990 · RESIDENTIAL DEVELOPMENT SERVICES INC.
$3,650/mo
2+1 bd2 ba1 pk800-899 ft²
35 Mercer Street 2610
Waterfront Communities C1, Toronto
Condo Apartment · MLS® C13884344 · KELLER WILLIAMS PORTFOLIO REALTY
$3,650/mo
2+1 bd2 ba800-899 ft²
15 Mercer Street 3404
Waterfront Communities C1, Toronto
Condo Apartment · MLS® C14013204 · HAZELTON REAL ESTATE INC.
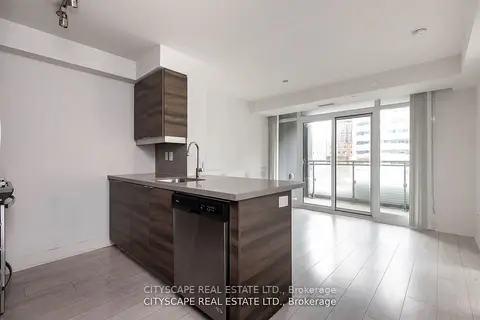
$3,643/mo
3 bd2 ba1 pk800-899 ft²
525 Adelaide Street W 315
Waterfront Communities C1, Toronto
Condo Apartment · MLS® C13856646 · CITYSCAPE REAL ESTATE LTD.
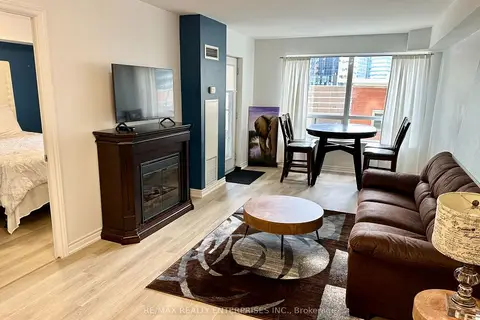
$3,700/mo
1+1 bd1 ba1 pk700-799 ft²
250 Wellington Street W 436
Waterfront Communities C1, Toronto
Condo Apartment · MLS® C13606368 · RE/MAX REALTY ENTERPRISES INC.
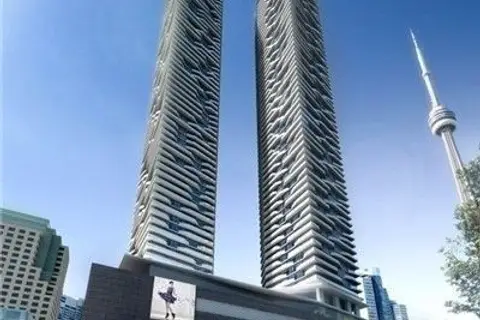
$3,700/mo
2 bd2 ba1 pk700-799 ft²
88 Harbour Street 6806
Waterfront Communities C1, Toronto
Condo Apartment · MLS® C13647564 · HOMELIFE NEW WORLD REALTY INC.
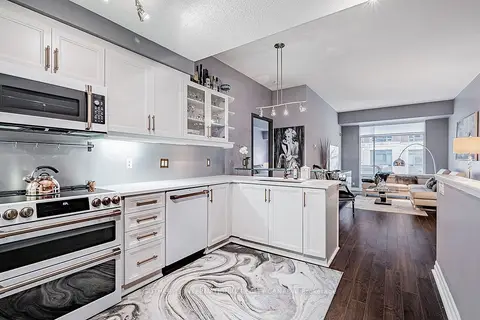
$3,600/mo
1 bd2 ba1 pk800-899 ft²
500 Queens Quay W 106W UP
Waterfront Communities C1, Toronto
Condo Apartment · MLS® C13676954 · SOTHEBY'S INTERNATIONAL REALTY CANADA