25 Isherwood Avenue W 92
Cambridge, N1R 0E2
$2,300/mo
- 2 bedrooms
- 3 bathrooms
- 1 parking
- 1200-1399 sq ft
Listed 48 days ago · MLS® X13735492
About this home
Just like new 1285 sqft Condo Town house 2 Bedrooms & 3 Washrooms Located In the Highly Sought area of Galt North Of Cambridge. Minutes From 401, Restaurants & all Amenities. 9' Ceiling on 2nd n 3rd floor, Upgraded Fixtures, And Stainless Steel Appliances. Quartz Countertops, Tons Of Storage And Counter Space, an Island With a Breakfast Bar, And Sliding Doors with 2 balcony. Upstairs You Will Find 2 Good-Sized Bedrooms with 2 washroom,, balcony and a Convenient Laundry. Lots Of Natural Light.
Details
- Type
- Condo Townhouse
- Style
- Stacked Townhouse
- Age
- 0-5 years
- Size
- 1200-1399 sq ft
- Basement
- None
- Garage
- None
- Kitchens
- 1
- Municipality
- Cambridge
- Rent increase limit
- Probably not covered: units first occupied after Nov. 15, 2018 have no yearly cap in Ontario, so ask the landlord.
Interior
- Bedrooms
- 2 above ground
- Bathrooms
- 1 × 2-piece (second), 1 × 3-piece (third), 1 × 4-piece (third)
- Rooms
- 4 above ground
- Family room or den
- No
- Fireplace
- No
- Laundry
- Ensuite
- Features
- Ventilation System, Water Softener
- Furnished
- Unfurnished
Heating, cooling and services
- Heating
- Forced Air, Gas
- Air conditioning
- Central Air
Building and exterior
- Style
- Stacked Townhouse
- Exterior
- Brick
- Age
- 0-5 years
Parking
- Total parking
- 1
- Driveway and parking
- Surface
Condo
- Balcony
- Open
- Exposure
- East
- Pets
- Yes-with Restrictions
- Property manager
- King Condo Management
Rental terms
- Rent includes
- Common Elements, Parking
More
- Possession
- Immediate
- Nearby
- Greenbelt/Conservation, Hospital, Park, Public Transit
- Cross street
- Hespeler Rd/Isherwood Ave
Rooms
| Room | Level | Size | Features |
|---|---|---|---|
| Great Room | Second | 3.99 × 3.38 m (13'1" × 11'1") | Laminate, W/O To Balcony, Open Concept |
| Kitchen | Second | 3.99 × 2.59 m (13'1" × 8'6") | Stainless Steel Appl, Breakfast Bar, Granite Counters |
| Primary Bedroom | Third | 3.65 × 3.07 m (12' × 10'1") | 3 Pc Ensuite, Walk-In Closet(s), W/O To Balcony |
| Bedroom 2 | Third | 3.26 × 3.06 m (10'8" × 10') | Closet |
History of this address
3 earlier listings at this address, with sold and leased prices. Create a free account or sign in to see them.
Listed by HOMELIFE SUPERSTARS REAL ESTATE LIMITED.
Listing information provided by PropTx Innovations Inc. and TRREB; deemed reliable but not guaranteed accurate by PropTx.
Similar homes nearby
See more in Cambridge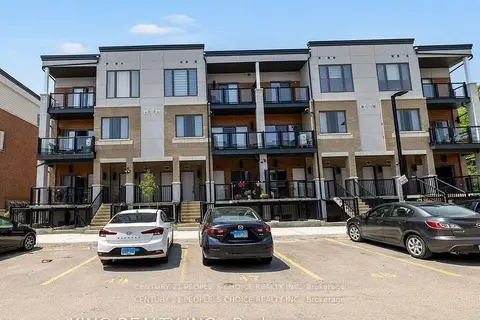
$2,300/mo
2 bd3 ba1 pk1000-1199 ft²
25 Isherwood Avenue C 43
Cambridge
Condo Townhouse · MLS® X13856220 · CENTURY 21 PEOPLE`S CHOICE REALTY INC.
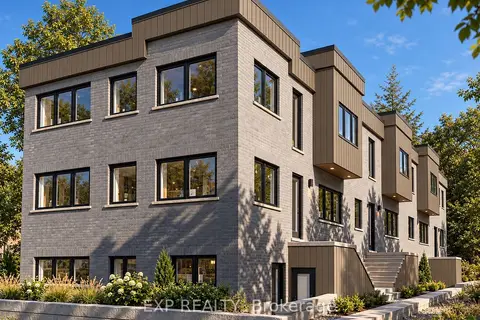
$2,300/mo
2 bd1 ba1 pk700-799 ft²
36 Elliot Street 1
Cambridge
Condo Townhouse · MLS® X13884806 · EXP REALTY
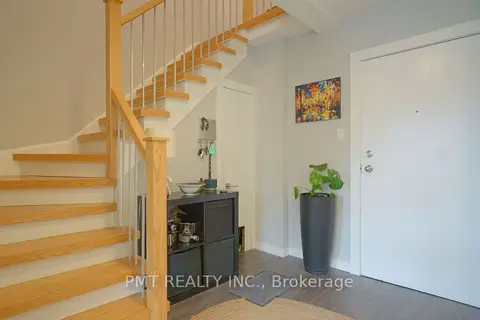
$2,250/mo
2 bd2 ba1 pk1000-1199 ft²
10 Cooper Street 203
Cambridge
Condo Townhouse · MLS® X13856566 · PMT REALTY INC.
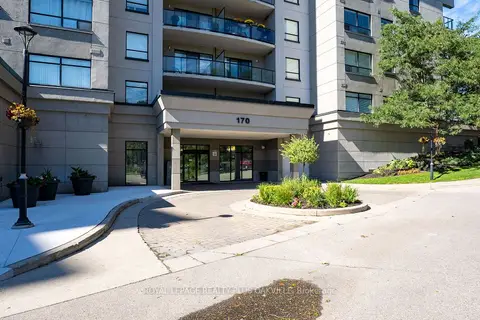
$2,200/mo
1+1 bd1 ba1 pk700-799 ft²
170 Water Street N 1207
Cambridge
Condo Apartment · MLS® X13410398 · ROYAL LEPAGE REALTY PLUS OAKVILLE
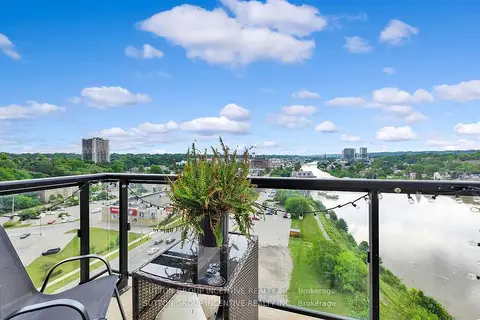
$2,200/mo
1+1 bd1 ba1 pk800-899 ft²
150 Water Street 1005
Cambridge
Condo Apartment · MLS® X13548166 · SUTTON GROUP INCENTIVE REALTY INC.
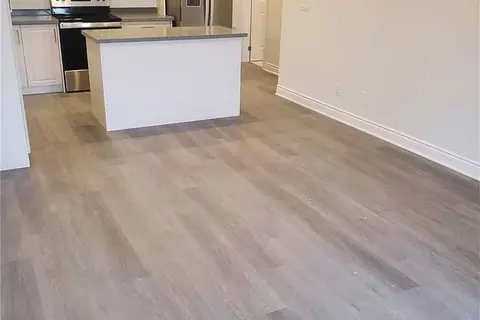
$2,200/mo
2 bd2 ba1 pk800-899 ft²
721 franklin Boulevard 103
Cambridge
Condo Townhouse · MLS® X13623346 · HOMELIFE/MIRACLE REALTY LTD
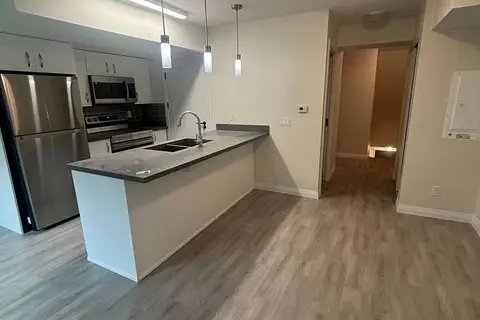
$2,149/mo
2 bd3 ba1 pk1000-1199 ft²
370 E Fisher Mills Road E C-54
Cambridge
Condo Apartment · MLS® X13820828 · RE/MAX GOLD REALTY INC.
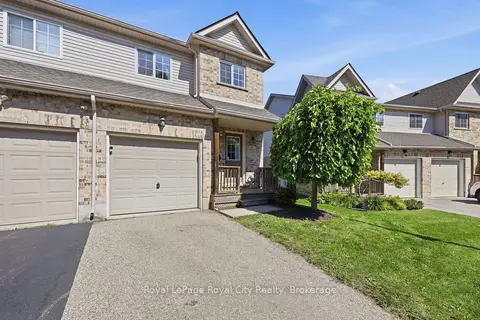
$2,500/mo
3 bd4 ba2 pk1200-1399 ft²
169 Bismark Drive 51
Cambridge
Condo Townhouse · MLS® X14005418 · Royal LePage Royal City Realty