150 Water Street 1005
Cambridge, N1R 3B6
$2,200/mo
- 1+1 bedrooms
- 1 bathrooms
- 1 parking
- 800-899 sq ft
Listed 102 days ago · MLS® X13548166
About this home
Experience elevated condo living at The Grand at Waterscape, ideally located in the heart of historic Galt, Cambridge. This stylish one-bedroom plus den suite features a bright, open-concept layout with the added benefit of extra living space. Enjoy stunning views of the Grand River and downtown Galt from your private balcony.The carpet-free interior showcases modern finishes, including elegant stone countertops that add a sophisticated touch to the kitchen. Residents enjoy direct access to the Grand River and are just steps from downtown's charming shops, restaurants, scenic trails, community spaces, and the popular farmers' market.Complete with an owned parking space and storage locker, this exceptional condo offers the perfect combination of style, comfort, and convenience in one of Cambridge's most desirable waterfront communities.
Details
- Type
- Condo Apartment
- Style
- Apartment
- Size
- 800-899 sq ft
- Basement
- None
- Garage
- Underground
- Kitchens
- 1
- Municipality
- Cambridge
- Rent increase limit
- Depends on when the unit was first lived in: before Nov. 15, 2018 it’s covered by Ontario’s yearly limit (2.1% in 2026); after, there’s no cap.
Interior
- Bedrooms
- 1 above ground + 1 below
- Bathrooms
- 1 × 4-piece (flat)
- Rooms
- 6 above ground
- Family room or den
- No
- Fireplace
- No
- Laundry
- Ensuite
- Furnished
- Unfurnished
Heating, cooling and services
- Heating
- Forced Air, Gas
- Air conditioning
- Central Air
Building and exterior
- Style
- Apartment
- Exterior
- Brick, Stucco (Plaster)
Parking
- Garage spaces
- 1
- Total parking
- 1
- Driveway and parking
- Underground
Condo
- Locker
- Owned
- Balcony
- Enclosed
- Exposure
- East
- Pets
- Yes-with Restrictions
- Property manager
- ONYX
Rental terms
- Rent includes
- Building Insurance, Parking
More
- Possession
- 1-29 days
- Cross street
- Water
Rooms
| Room | Level | Size | Features |
|---|---|---|---|
| Living Room | Main | 5.26 × 3.05 m (17'3" × 10') | W/O To Balcony, Window, Laminate |
| Kitchen | Main | 2.79 × 2.36 m (9'2" × 7'9") | Stainless Steel Appl, Overlooks Living, Laminate |
| Den | Main | 2.44 × 2.44 m (8' × 8') | Laminate |
| Primary Bedroom | Main | 3.4 × 3.05 m (11'2" × 10') | Double Closet, Large Window, Laminate |
History of this address
3 earlier listings at this address, with sold and leased prices. Create a free account or sign in to see them.
Listed by SUTTON GROUP INCENTIVE REALTY INC..
Listing information provided by PropTx Innovations Inc. and TRREB; deemed reliable but not guaranteed accurate by PropTx.
Similar homes nearby
See more in Cambridge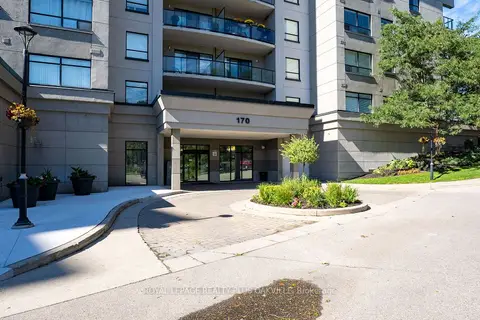
$2,200/mo
1+1 bd1 ba1 pk700-799 ft²
170 Water Street N 1207
Cambridge
Condo Apartment · MLS® X13410398 · ROYAL LEPAGE REALTY PLUS OAKVILLE
$2,200/mo
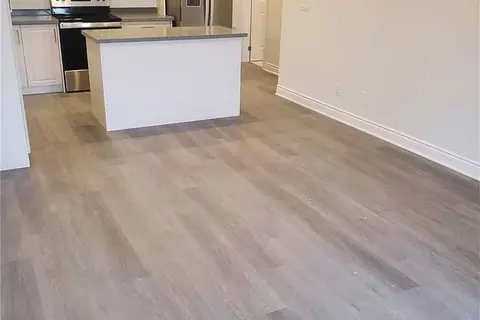
2 bd2 ba1 pk800-899 ft²
721 franklin Boulevard 103
Cambridge
Condo Townhouse · MLS® X13623346 · HOMELIFE/MIRACLE REALTY LTD
$2,250/mo
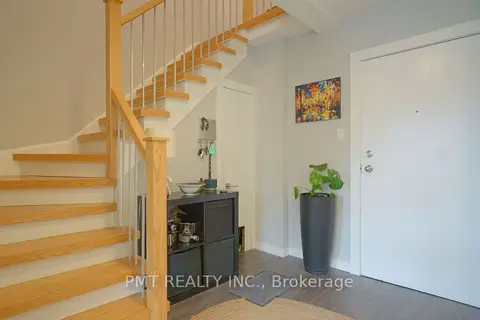
2 bd2 ba1 pk1000-1199 ft²
10 Cooper Street 203
Cambridge
Condo Townhouse · MLS® X13856566 · PMT REALTY INC.
$2,149/mo
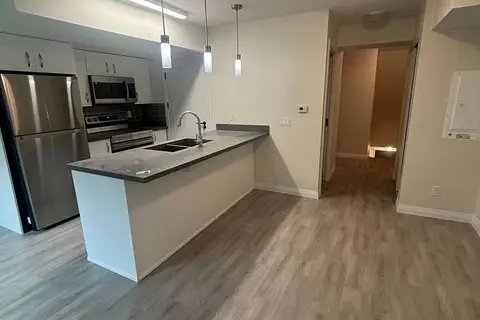
2 bd3 ba1 pk1000-1199 ft²
370 E Fisher Mills Road E C-54
Cambridge
Condo Apartment · MLS® X13820828 · RE/MAX GOLD REALTY INC.
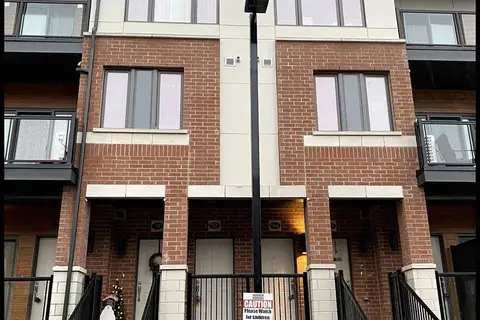
$2,300/mo
2 bd3 ba1 pk1200-1399 ft²
25 Isherwood Avenue W 92
Cambridge
Condo Townhouse · MLS® X13735492 · HOMELIFE SUPERSTARS REAL ESTATE LIMITED
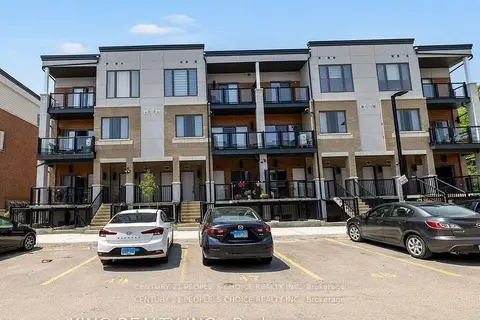
$2,300/mo
2 bd3 ba1 pk1000-1199 ft²
25 Isherwood Avenue C 43
Cambridge
Condo Townhouse · MLS® X13856220 · CENTURY 21 PEOPLE`S CHOICE REALTY INC.
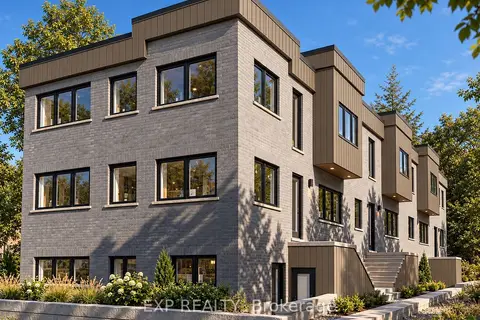
$2,300/mo
2 bd1 ba1 pk700-799 ft²
36 Elliot Street 1
Cambridge
Condo Townhouse · MLS® X13884806 · EXP REALTY
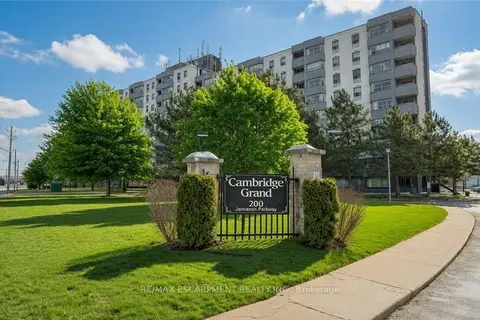
$2,100/mo
2 bd1 ba1 pk900-999 ft²
200 Jamieson Parkway 615
Cambridge
Condo Apartment · MLS® X14088244 · RE/MAX ESCARPMENT REALTY INC.