25 Everwood Gardens 79
Rockcliffe-Smythe, Toronto, M8X 0B7
$1,300,990
- 3 bedrooms
- 2 bathrooms
- 2 parking
- 1500-2000 sq ft
Listed 18 days ago · MLS® W13857456
About this home
Step into sophisticated contemporary living in this stunning brand-new Dunpar townhome, featuring generous proportions, refined finishes, and an abundance of natural light throughout. The main level features an open-concept design with elevated ceilings, expansive windows, and a gas fireplace with a stone surround. The designer kitchen blends style and functionality, with custom cabinetry and stainless-steel appliances. The kitchen flows seamlessly into the dining and living areas, creating an exceptional setting for both everyday living and entertaining. Upstairs, the primary bedroom level offers a tranquil retreat. The primary suite features a luxurious ensuite and generous closet space, while the additional bedrooms provide flexibility for family, guests, or a private office. The spectacular private rooftop terrace extends the living space outdoors, offering breathtaking skyline views and an exceptional setting for outdoor entertaining. Private indoor parking with a two-car autostacker provides secure and effortless parking within the residence-an increasingly coveted amenity in Toronto. Set in one of Toronto's most desirable neighborhoods, this home is just minutes from the Stockyards, Lambton Golf & Country Club, Humber River trails, top-rated schools, parks, shopping, restaurants, Jane or Old Mill Subway Station, and major highways. Coming soon, Lambton Village will be just steps away, featuring Il Fornello, Rally Pickleball, a yoga studio, and a range of shops and amenities. A rare opportunity to experience brand-new luxury living, with refined interiors, exceptional outdoor space, and the privacy and comfort of a beautifully designed townhome. *Own with Exclusive 3% Financing Qualified buyers can take advantage of 3% mortgage financing for a 5-year term, with 20% down payment required prior to occupancy. An exclusive opportunity to own a new Dunpar townhome on exceptional financing terms. The pictures attached are of the model home.
Details
- Type
- Att/Row/Townhouse
- Style
- 3-Storey
- Size
- 1500-2000 sq ft
- Lot
- 15 × 33.4 ft
- Basement
- None
- Garage
- Other
- Kitchens
- 1
- Neighbourhood
- Rockcliffe-Smythe
- Municipality
- Toronto W03
- Price per sq ft
- $743 (9% above freehold townhouses in Toronto, $685)
Interior
- Bedrooms
- 3 above ground
- Bathrooms
- 1 × 5-piece (upper), 1 × 3-piece (upper)
- Rooms
- 6 above ground
- Family room or den
- No
- Fireplace
- Yes
Heating, cooling and services
- Heating
- Forced Air, Gas
- Air conditioning
- Central Air
- Water and sewer
- Sewer
Building and exterior
- Style
- 3-Storey
- Exterior
- Brick, Stone
- Faces
- North
Parking
- Garage spaces
- 2
- Total parking
- 2
- Driveway and parking
- Stacked
Lot
- Size
- 15 × 33.4 ft
More
- Possession
- 6 months
- Cross street
- St Clair Ave. West and Scarlett Rd.
Location
Location is approximate. See nearby homes on the map
Recent sales nearby
See what similar homes within 1 km sold for in the last year. Create a free account or sign in to see them.
The neighbourhood
Getting around Very walkable
- 🚇 Old Mill Subway2.0 km
- 🚇 Jane Subway2.2 km
- 🚆 Mount Dennis GO2.3 km
Within a 10-minute walk: 5 grocery stores, 14 cafés and restaurants, 8 parks, 3 pharmacies. Nearest grocery: Summerhill Market (300 m). Nearest park: Marie Baldwin Park (250 m).
Schools nearby
Elementary
- Lambton Park Community School
EQAO: Gr 6 reading 73%, math 29%4 min walk - St. James Catholic School Catholic
EQAO: Gr 6 reading 100%, math 64%6 min walk - George Syme Community School
EQAO: Gr 6 reading 73%, math 35%6 min walk - Warren Park Junior Public School
EQAO: Gr 6 reading 95%, math 43%9 min walk
Secondary
- Runnymede Collegiate Institute
EQAO: Gr 9 math 15%, literacy test 76%11 min walk - Rockcliffe Middle School13 min walk
- Frank Oke Secondary School1.2 km
EQAO: share of students meeting the provincial standard (2024–25). Ontario average: Gr 6 reading 86%, math 51%; Gr 9 math 55%; literacy test 83%.
Closest schools, not school zones. Check which school serves this address with the school board before relying on it.
Who lives here postal area M8X
- Owners / renters
- 72% / 28%
- Median household income
- $139,000
- Average age
- 48
- Children under 15
- 13%
- Homes
- 46% detached, 40% high-rise
- Commute by transit
- 21%
- Population
- 10,624
Languages spoken most at home besides English: Korean 1.3%, Ukrainian 0.8%, Serbian 0.7%, Spanish 0.7%.
Flood and conservation No mapped hazard
Not inside a mapped flood plain or regulated area.
Screening maps only. Ask the conservation authority for a property inquiry before relying on this.
Safety
Major crime per resident in Rockcliffe-Smythe (2025): about the Toronto average, down 10% from the year before.
- Assaultabout average
- Break and enter30% below average
- Auto theft30% below average
- Robberyabout average
- Theft from vehiclesabout average
- Shootings104% above average
Crime Severity Index for Toronto police: 60 vs 57 for Ontario (2025).
Police-reported figures for the whole neighbourhood, not this street. Rates use the area’s resident population.
Development nearby 4 active
-
2650 ST CLAIR AVE W · 100 mPlan of Condominium · Under Review · applied 2026Draft Plan of Condominium - 96 Units.Application details
-
2650 ST CLAIR AVE W · 100 mPart Lot Control · Under Review · applied 2026Part Lot Control Application for 96 lots.Application details
-
2650 ST CLAIR AVE W · 100 mOfficial Plan / Zoning By-law Amendment · OMB Appeal · applied 2020The Official Plan Amendment application proposes to amend Chapter 7, Site and Area Specific Policies, Policy No. 540 and Schedule 2 of the Official Plan "The…Application details
-
686 JANE ST · 250 mSite Plan · Under Review · applied 2019INACTIVE To legalize an existing 1-storey brick structure into Place of Worship. The existing building was originally a Veterans Hall but later converted into…Application details
-
2595 ST CLAIR AVE W · 400 mOfficial Plan / Zoning By-law Amendment · Closed · applied 2025Proposal for the removal of the Holding (H) provision.Application details
-
2595 ST CLAIR AVE W · 400 mOfficial Plan / Zoning By-law Amendment · Closed · applied 2024Combined Official Plan Amendment and Zoning By-law Amendment application to permit a mixed-use building with a 20 storey (61.8 metre) tower and an 11-storey…Application details
1 more within 500 m.
Rezoning, site plan, subdivision and condominium applications filed with the city.
Distances are approximate. Places © OpenStreetMap contributors. Neighbourhood figures: Statistics Canada, 2021 Census. School results: EQAO via Ontario Data Catalogue (Open Government Licence – Ontario). Neighbourhood crime: Toronto Police Service Public Safety Data Portal (Open Government Licence – Toronto Police Service). Crime Severity Index: Statistics Canada. Planning applications: City of Toronto open data.
Living here
Commute
To Union Station (downtown Toronto): 10 km. Transit times · Driving times
Noise 1 source nearby
- 🚆 Rail line (Galt Subdivision)200 m
Distances from the map, not noise measurements. Visit at rush hour to judge for yourself.
Trees
38 City street trees within 100 m. That’s about the Toronto average of 42.
Trees on City boulevards only, not private yards or parks.
Internet High-speed
50/10 Mbps or faster available here by cable, fibre or DSL (the federal high-speed target).
From the federal broadband map. Check exact speeds and providers for the address.
Short-term rentals
Only in your principal residence (where you live). The entire home can be rented up to 180 nights a year; renting up to 3 bedrooms while you live there has no limit. Hosts register with the City and collect the 6% accommodation tax.
Zoning, heritage, building permits and street trees: City of Toronto open data (Open Government Licence – Toronto). Roads, rail, airports and planned stations © OpenStreetMap contributors. Internet: Innovation, Science and Economic Development Canada, National Broadband Data.
Listed by ROYAL LEPAGE PREMIUM ONE REALTY.
Listing information provided by PropTx Innovations Inc. and TRREB; deemed reliable but not guaranteed accurate by PropTx.
Similar homes nearby
See more in Toronto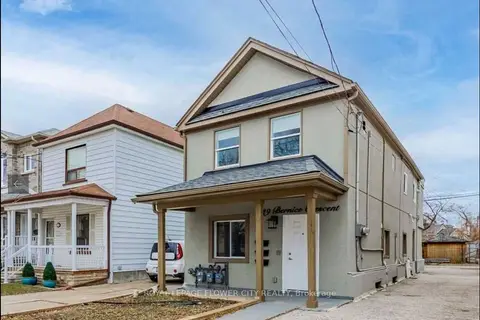
$1,187,500
Reduced $62,500
5+2 bd3 ba3 pk1500-2000 ft²
29 Bernice Crescent
Rockcliffe-Smythe, Toronto
Triplex · MLS® W13727778 · ROYAL LEPAGE FLOWER CITY REALTY
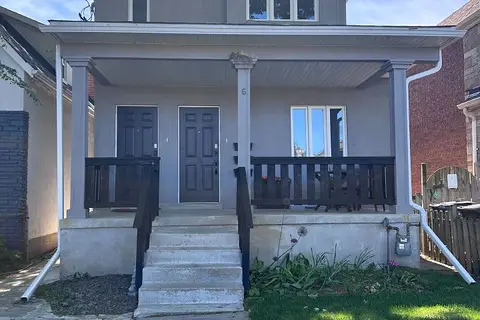
$1,499,000
6+1 bd5 ba2 pk1500-2000 ft²
6 Lapp Street
Rockcliffe-Smythe, Toronto
Duplex · MLS® W13706704 · THE REALTY FIRM INC.
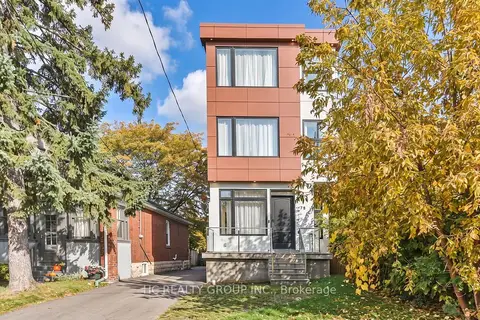
$1,499,000
4 bd5 ba4 pk2000-2500 ft²
78 Greendale Avenue
Rockcliffe-Smythe, Toronto
Detached · MLS® W14089874 · HC REALTY GROUP INC.
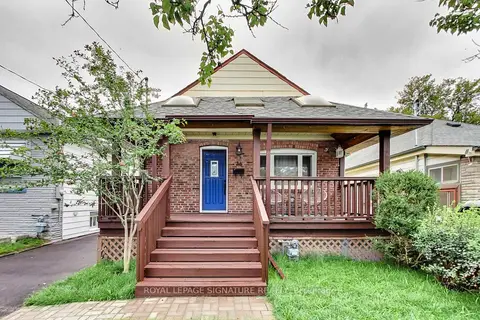
$1,099,000
Reduced $50,900
2+1 bd2 ba3 pk< 700 ft²
36 Criscoe Street
Rockcliffe-Smythe, Toronto
Detached · MLS® W13754014 · ROYAL LEPAGE SIGNATURE REALTY
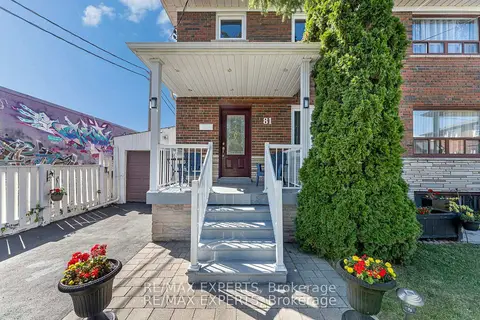
$1,088,000
5+1 bd2 ba4 pk1100-1500 ft²
81 Hagar Avenue
Rockcliffe-Smythe, Toronto
Semi-Detached · MLS® W13613626 · RE/MAX EXPERTS
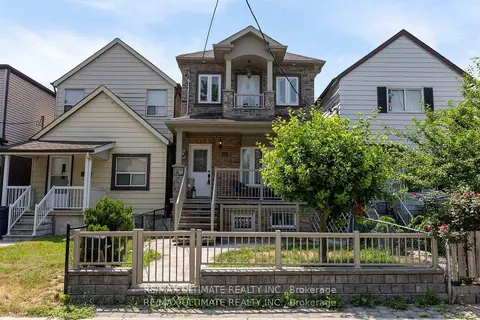
$1,079,000
Reduced $20,000
2+1 bd4 ba2 pk1500-2000 ft²
23 Seneca Avenue
Rockcliffe-Smythe, Toronto
Detached · MLS® W13810124 · RE/MAX ULTIMATE REALTY INC.
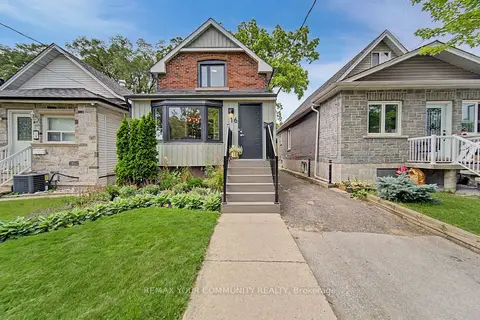
$1,049,000
2+1 bd2 ba2 pk700-1100 ft²
16 Cordella Avenue
Rockcliffe-Smythe, Toronto
Detached · MLS® W13759532 · REMAX YOUR COMMUNITY REALTY
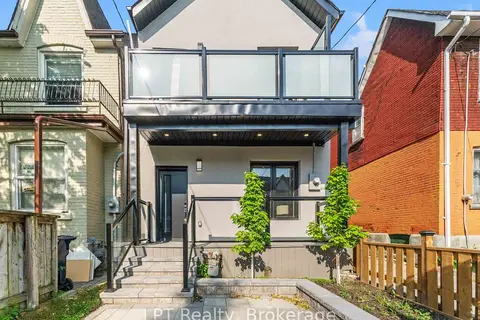
$1,300,888
3 bd4 ba1 pk1100-1500 ft²
204 Franklin Avenue
Dovercourt-Wallace Emerson-Junction, Toronto
Detached · MLS® W13859212 · LPT Realty