25 COLE POINT Trail
McKellar, McKellar, P2A 0B4
$995,000
- 5 bedrooms
- 2 bathrooms
- 12 parking
- 2000-2500 sq ft
Listed 25 days ago · MLS® X13825594
About this home
25 Cole Point Trail is built for the kind of family weekends that turn into traditions. Set on approximately 17 acres with 300 feet of natural shoreline, this year-round lake home gives everyone room to spread out, stay over and make the most of the property. Set up the soccer nets or volleyball, gather around the bonfire, swim from the beach area, relax by the water or head out from the dock into deeper water beyond.Inside, the home is just as accommodating. High ceilings and generous open living, dining and kitchen spaces make it easy to bring everyone together, while the screened porch is made for card games, long dinners and summer evenings. Two additional rooms on the main floor have been used as bedrooms but offer plenty of flexibility as an office, den or hobby space. Main-floor laundry, utility space and a four-piece bath complete this level. Upstairs, three more bedrooms, another four-piece bath and a sitting area give guests and family their own space when the house is full. The attached two-car garage adds even more versatility. Part workshop, part hangout and overlooking the firepit, it has become much more than a place to park. Built in 2008 with a poured concrete foundation, the home features ground-source heating, central air and a lake water system with UV. Year-round access keeps the property in play through every season, with the snowmobile trail right out front on the water. This is a property made for full houses, long weekends, visiting friends and generations of family time. 25 Cole Point Trail has the space to make it all work.
Details
- Type
- Detached
- Style
- 2-Storey
- Age
- 16-30 years
- Size
- 2000-2500 sq ft
- Lot
- 300 × 2577.47 ft
- Basement
- None
- Garage
- Attached
- Kitchens
- 1
- Property tax
- $2,029 (2026)
- Neighbourhood
- McKellar
- Municipality
- McKellar
- Price per sq ft
- $442 (39% below detached houses in McKellar, $730)
Interior
- Bedrooms
- 5 above ground
- Bathrooms
- 1 × 4-piece (main), 1 × 4-piece (second)
- Rooms
- 15 above ground
- Family room or den
- Yes
- Fireplace
- Wood
- Features
- Air Exchanger, Bar Fridge, ERV/HRV, Floor Drain, Primary Bedroom - Main Floor, Propane Tank, Ventilation System, Water Heater, Water Purifier, Water Softener, Water Treatment, Workbench
Heating, cooling and services
- Heating
- Ground Source
- Air conditioning
- Central Air
- Water and sewer
- Septic
Building and exterior
- Style
- 2-Storey
- Exterior
- Cedar, Vinyl Siding
- Roof
- Asphalt Shingle
- Foundation
- Poured Concrete, Slab
- Age
- 16-30 years
- Faces
- West
- Outdoor
- Fishing, Porch Enclosed, Recreational Area, Year Round Living, Shed
- Waterfront
- Direct
Parking
- Garage spaces
- 2
- Total parking
- 12
- Driveway and parking
- Circular Drive, Private
Lot
- Size
- 300 × 2577.47 ft (irregular)
- Acreage
- 10-24.99
More
- Possession
- Negotiable
- Nearby
- Waterfront, Wooded/Treed
- Cross street
- Centre Road
Rooms
| Room | Level | Size | Features |
|---|---|---|---|
| Bathroom | Main | 2 × 2.99 m (6'7" × 9'10") | 4 Pc Bath |
| Bedroom 2 | Main | 3.18 × 3.36 m (10'5" × 11') | |
| Dining Room | Main | 3.5 × 3.32 m (11'6" × 10'11") | |
| Foyer | Main | 1.51 × 3.24 m (4'11" × 10'8") | |
| Other | Main | 7.47 × 5.01 m (24'6" × 16'5") | |
| Kitchen | Main | 5.04 × 3.32 m (16'6" × 10'11") | |
| Living Room | Main | 8.46 × 3.96 m (27'9" × 13') | |
| Mud Room | Main | 3.75 × 2.2 m (12'4" × 7'3") | |
| Primary Bedroom | Main | 3.66 × 4.92 m (12' × 16'2") | |
| Sunroom | Main | 3.9 × 4.9 m (12'10" × 16'1") | |
| Bathroom | Second | 1.98 × 2.86 m (6'6" × 9'5") | 4 Pc Bath |
| Bedroom 3 | Second | 3.68 × 3.33 m (12'1" × 10'11") | |
| Bedroom 4 | Second | 3.62 × 4.2 m (11'11" × 13'9") | |
| Bedroom 5 | Second | 3.6 × 3.33 m (11'10" × 10'11") | |
| Family Room | Second | 2.73 × 4.02 m (8'11" × 13'2") |
History of this address
3 earlier listings at this address, with sold and leased prices. Create a free account or sign in to see them.
Location
Location is approximate. See nearby homes on the map
Recent sales nearby
See what similar homes within 1 km sold for in the last year. Create a free account or sign in to see them.
The neighbourhood
Getting around Car-dependent
No subway, LRT or GO station within a short trip.
Within a 10-minute walk: no grocery stores, 0 cafés and restaurants, 0 parks.
Who lives here postal area P2A
- Owners / renters
- 76% / 24%
- Median household income
- $73,500
- Average age
- 49
- Children under 15
- 12%
- Homes
- 75% detached, 3% high-rise
- Commute by transit
- 0%
- Population
- 14,695
Languages spoken most at home besides English: Malayalam 0.1%, German 0.1%, Gujarati 0.1%, Ojibway 0.1%.
Distances are approximate. Places © OpenStreetMap contributors. Neighbourhood figures: Statistics Canada, 2021 Census.
Living here
Commute
Noise Nothing major nearby
No highway within 500 m, rail line within 300 m, or airport flight path nearby.
Distances from the map, not noise measurements. Visit at rush hour to judge for yourself.
Internet High-speed
50/10 Mbps or faster available here by cable, fibre or DSL (the federal high-speed target).
From the federal broadband map. Check exact speeds and providers for the address.
Roads, rail, airports and planned stations © OpenStreetMap contributors. Internet: Innovation, Science and Economic Development Canada, National Broadband Data.
Listed by Royal LePage Team Advantage Realty.
Listing information provided by PropTx Innovations Inc. and TRREB; deemed reliable but not guaranteed accurate by PropTx.
Similar homes nearby
See more in McKellar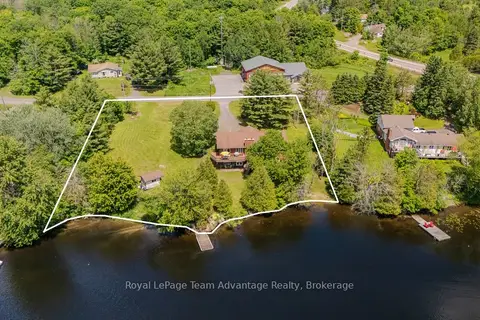
$999,000
Reduced $200,000
3 bd3 ba6 pk1500-2000 ft²
4 & 6 Sharon Park Drive
McKellar, McKellar
Detached · MLS® X13515942 · Royal LePage Team Advantage Realty
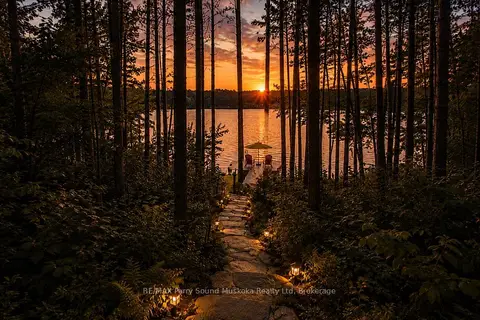
$999,900
3 bd2 ba8 pk700-1100 ft²
587 Centre Road
McKellar, McKellar
Detached · MLS® X13673698 · RE/MAX Parry Sound Muskoka Realty Ltd
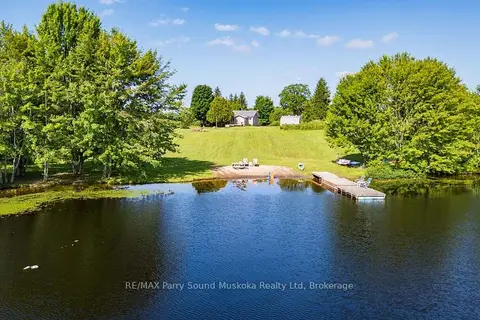
$949,000
Reduced $100,000
3 bd2 ba1 pk1500-2000 ft²
39 Hardies Road
McKellar, McKellar
Detached · MLS® X13550616 · RE/MAX Parry Sound Muskoka Realty Ltd
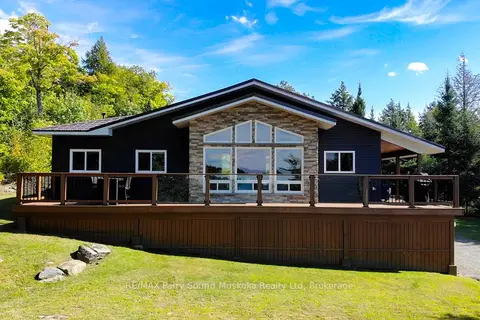
$949,000
Reduced $30,000
3 bd2 ba13 pk1100-1500 ft²
127 BURNETTS Road
McKellar, McKellar
Detached · MLS® X13560644 · RE/MAX Parry Sound Muskoka Realty Ltd
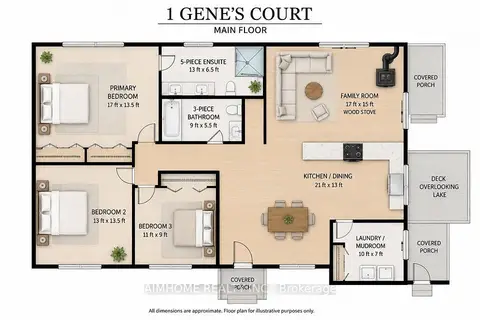
$924,900
3 bd2 ba12 pk700-1100 ft²
1 genes Court
McKellar, McKellar
Detached · MLS® X13749536 · AIMHOME REALTY INC.
$849,000
Reduced $30,000
3 bd1 ba4 pk700-1100 ft²
2 Robins Nest Lane
McKellar, McKellar
Detached · MLS® X13808082 · RE/MAX Parry Sound Muskoka Realty Ltd
$824,500
2+1 bd2 ba20 pk1100-1500 ft²
690 Hurdville Road
McKellar, McKellar
Detached · MLS® X13746132 · RE/MAX Parry Sound Muskoka Realty Ltd
$799,000
Reduced $100,000
2 bd1 ba5 pk2000-2500 ft²
768 Hurdville Road
McKellar, McKellar
Rural Residential · MLS® X13213516 · Royal LePage Team Advantage Realty