25 Bessey Street
455 - Secord Woods, St. Catharines, L2T 1L9
$449,000
Reduced $50,999 from $499,999
- 2+2 bedrooms
- 2 bathrooms
- 2 parking
- 1500-2000 sq ft
Listed 133 days ago · MLS® X13420694
About this home
Welcome to 25 Bessey Street! This turnkey, fully legal duplex in the heart of St. Catharines presents an incredible opportunity for savvy investors or buyers looking to "house-hack." Both units feature a highly functional, tenant-preferred 2-bedroom, 1-bathroom layout. Designed for maximum privacy and low-maintenance landlord management, the property boasts separate hydro meters (meaning tenants pay their own electricity!) and independent, private laundry facilities in each unit. The main floor enjoys its own front door access, while the upper unit features a fully separate, private walk-up entrance from the rear. Tucked away on a quiet, family-friendly street with a peaceful backyard and 2 dedicated parking spaces, you truly get the best of both worlds. The location is unbeatable - just 2 minutes from the QEW and Hwy 406, offering a direct, easy commute to Brock University and Niagara College (a total goldmine for student rentals). Plus, you're just steps from top-rated schools, beautiful local parks, Fairview Mall, grocery stores, and major shopping hubs. Whether you want to add a high-yield asset to your portfolio or move into one unit and let the helper suite drastically cut down your monthly mortgage, this property is a guaranteed winner. Both units are completely ready to start generating income on day one!
Details
- Type
- Duplex
- Style
- 2-Storey
- Age
- 100+ years
- Size
- 1500-2000 sq ft
- Lot
- 33.11 × 66 ft
- Basement
- Separate Entrance, Unfinished, Half
- Garage
- None
- Kitchens
- 2
- Property tax
- $2,437 (2025)
- Neighbourhood
- 455 - Secord Woods
- Municipality
- St. Catharines
Interior
- Bedrooms
- 2 above ground + 2 below
- Bathrooms
- 1 × 3-piece (main), 1 × 3-piece (second)
- Kitchens
- 2 (1 below ground)
- Rooms
- 4 above ground + 4 below
- Family room or den
- No
- Fireplace
- No
- Features
- Separate Hydro Meter, Sump Pump
Heating, cooling and services
- Heating
- Forced Air, Gas
- Air conditioning
- Wall Unit(s)
- Water and sewer
- Sewer
Building and exterior
- Style
- 2-Storey
- Exterior
- Vinyl Siding
- Roof
- Asphalt Shingle
- Foundation
- Block
- Age
- 100+
- Faces
- West
Parking
- Total parking
- 2
- Driveway and parking
- Available
Lot
- Size
- 33.11 × 66 ft
More
- Possession
- Flexible
- Nearby
- Place Of Worship, School, Public Transit
- Cross street
- Glendale Ave
Rooms
| Room | Level | Size | Features |
|---|---|---|---|
| Living Room | Lower | 4.52 × 3.52 m (14'10" × 11'7") | |
| Primary Bedroom | Lower | 3.53 × 3.04 m (11'7" × 10') | |
| Bedroom | Lower | 3.53 × 2.1 m (11'7" × 6'11") | |
| Kitchen | Lower | 4.17 × 3.79 m (13'8" × 12'5") | Eat-in Kitchen |
| Living Room | Upper | 4.27 × 4.01 m (14' × 13'2") | |
| Kitchen | Upper | 4.38 × 2.69 m (14'4" × 8'10") | Eat-in Kitchen |
| Primary Bedroom | Upper | 4.85 × 2.56 m (15'11" × 8'5") | |
| Bedroom | Upper | 3.31 × 2.69 m (10'10" × 8'10") |
History of this address
1 earlier listing at this address, with sold and leased prices. Create a free account or sign in to see them.
Location
Location is approximate. See nearby homes on the map
Recent sales nearby
See what similar homes within 1 km sold for in the last year. Create a free account or sign in to see them.
The neighbourhood
Getting around Walkable
No subway, LRT or GO station within a short trip.
Within a 10-minute walk: 1 grocery store, 12 cafés and restaurants, 4 parks, 3 pharmacies. Nearest grocery: Sobeys (450 m). Nearest park: Merritton Lions Park (400 m).
Schools nearby
Elementary
- St. Theresa Catholic Elementary School Catholic
EQAO: Gr 3 reading 94%, math 76%9 min walk - Burleigh Hill Public School
EQAO: Gr 6 reading 100%, math 87%12 min walk - École élémentaire catholique Sainte-Marguerite-Bourgeoys Catholic · French
EQAO: Gr 6 reading 73%, math 27%14 min walk - Applewood Public School
EQAO: Gr 6 reading 100%, math 88%18 min walk
Secondary
- Royal Imperial Collegiate of Canada Private6 min walk
- Thorold Secondary School
EQAO: Gr 9 math 66%, literacy test 92%1.5 km - Sir Winston Churchill Secondary School
EQAO: Gr 9 math 71%, literacy test 91%1.6 km
EQAO: share of students meeting the provincial standard (2024–25). Ontario average: Gr 6 reading 86%, math 51%; Gr 9 math 55%; literacy test 83%.
Closest schools, not school zones. Check which school serves this address with the school board before relying on it.
Who lives here postal area L2T
- Owners / renters
- 67% / 33%
- Median household income
- $74,500
- Average age
- 44
- Children under 15
- 11%
- Homes
- 63% detached, 20% high-rise
- Commute by transit
- 3%
- Population
- 11,401
Languages spoken most at home besides English: Mandarin 3.1%, Spanish 0.8%, Arabic 0.6%, Italian 0.4%.
Flood and conservation No mapped hazard
Not inside a mapped flood plain or regulated area in Niagara Peninsula Conservation’s mapping.
Screening maps only. Ask the conservation authority for a property inquiry before relying on this.
Safety
Crime Severity Index for Niagara Region (St. Catharines) police: 54 vs 57 for Ontario (2025).
Police-reported figures for the whole police service area, not this street. Rates use the area’s resident population.
Distances are approximate. Places © OpenStreetMap contributors. Neighbourhood figures: Statistics Canada, 2021 Census. School results: EQAO via Ontario Data Catalogue (Open Government Licence – Ontario). Flood and regulation mapping: Niagara Peninsula Conservation open data. Crime Severity Index: Statistics Canada.
Living here
Commute
To Union Station (downtown Toronto): 58 km. Transit times · Driving times
Noise 1 source nearby
- 🚆 Rail line (Grimsby Subdivision)150 m
Distances from the map, not noise measurements. Visit at rush hour to judge for yourself.
Internet High-speed
50/10 Mbps or faster available here by cable, fibre or DSL (the federal high-speed target).
From the federal broadband map. Check exact speeds and providers for the address.
Roads, rail, airports and planned stations © OpenStreetMap contributors. Internet: Innovation, Science and Economic Development Canada, National Broadband Data.
Listed by RE/MAX HENDRIKS TEAM REALTY.
Listing information provided by PropTx Innovations Inc. and TRREB; deemed reliable but not guaranteed accurate by PropTx.
Similar homes nearby
See more in St. Catharines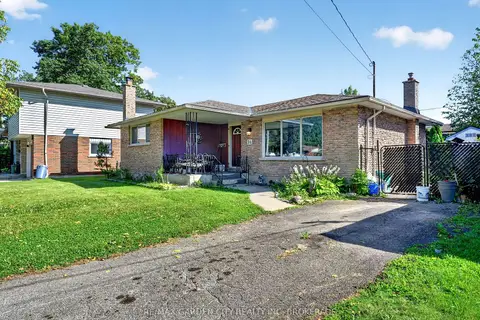
$449,000
3 bd2 ba3 pk1100-1500 ft²
56 Burness Drive
455 - Secord Woods, St. Catharines
Detached · MLS® X13789244 · RE/MAX GARDEN CITY REALTY INC, BROKERAGE
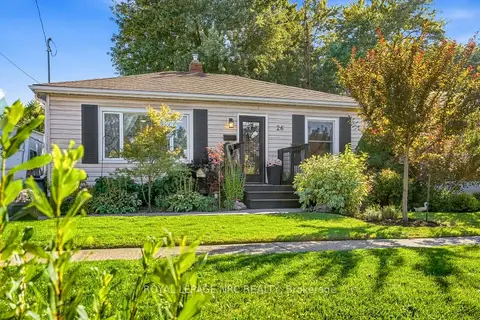
$449,000
2 bd1 ba4 pk700-1100 ft²
26 Battersea Avenue
455 - Secord Woods, St. Catharines
Detached · MLS® X13833640 · ROYAL LEPAGE NRC REALTY
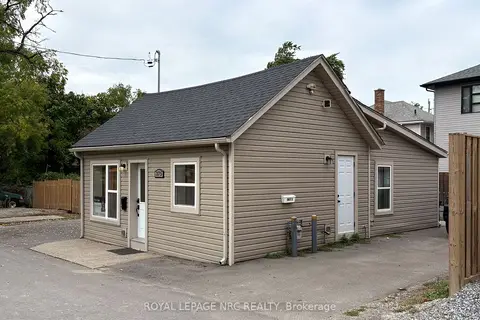
$439,900
3 bd3 ba5 pk700-1100 ft²
375 Almond Lane
455 - Secord Woods, St. Catharines
Detached · MLS® X13851684 · ROYAL LEPAGE NRC REALTY
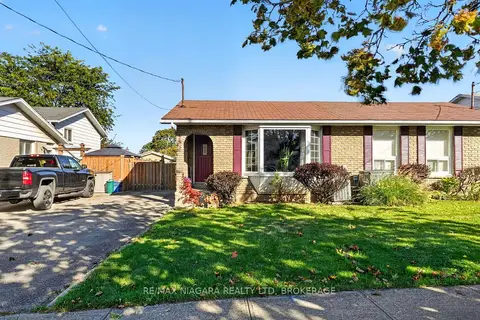
$459,900
3 bd2 ba2 pk700-1100 ft²
45 Green Maple Drive
455 - Secord Woods, St. Catharines
Semi-Detached · MLS® X13869642 · RE/MAX NIAGARA REALTY LTD, BROKERAGE
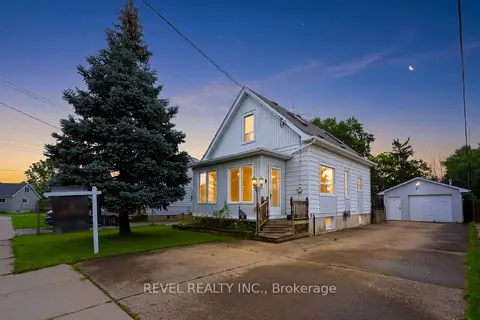
$469,900
2+1 bd1 ba7 pk1100-1500 ft²
3 1/2 Dundonald Street
455 - Secord Woods, St. Catharines
Detached · MLS® X14083662 · REVEL REALTY INC.
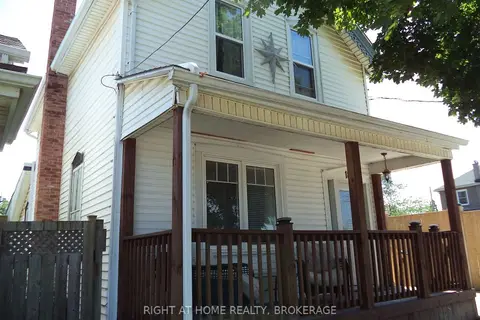
$479,500
3+1 bd2 ba2 pk1500-2000 ft²
18 Almond Street
455 - Secord Woods, St. Catharines
Detached · MLS® X13570866 · RIGHT AT HOME REALTY, BROKERAGE
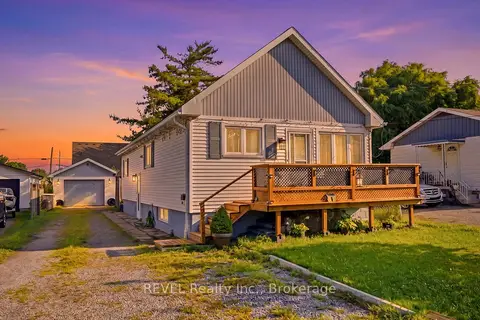
$489,000
Reduced $10,000
3 bd2 ba5 pk700-1100 ft²
9 Cambridge Avenue
455 - Secord Woods, St. Catharines
Detached · MLS® X13622976 · REVEL Realty Inc., Brokerage
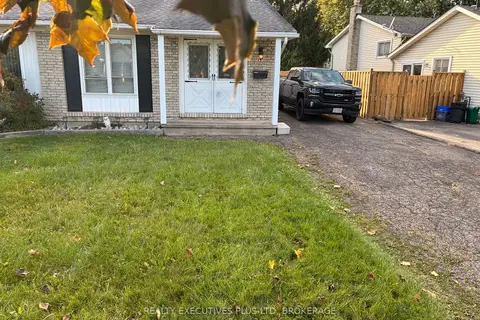
$409,000
3 bd1 ba2 pk700-1100 ft²
94 Carriage Road
455 - Secord Woods, St. Catharines
Semi-Detached · MLS® X13864780 · REALTY EXECUTIVES PLUS LTD, BROKERAGE