25 Adra Grado Way 120
Bayview Village, Toronto, M2J 0H6 · More in this building
$1,488,000
- 2+1 bedrooms
- 3 bathrooms
- 2 parking
- 1800-1999 sq ft
Listed 16 days ago · MLS® C13859596
About this home
RAVINE UNIT! SCALA BY TRIDEL! Rare & unique luxury corner unit with desirable North, South & West exposures, soaring 11-ft ceilings & 1,874 sq ft of elegant single-level living. A large locker is included for additional storage. This luxury building offers state-of-the-art amenities and an exceptional lifestyle. Featuring 2 spacious bedrooms, each with ensuite bath, plus enclosed den with large windows. Bright open-concept living/dining with modern kitchen, breakfast area & walkout to private balcony. Premium kitchen upgrades include built-in oven, microwave, cooktop, range hood, granite counters & backsplash. Over $40K in Tridel upgrades, including cove lighting, motorized window coverings & rain shower with handheld in primary ensuite. Dedicated laundry room with sink. Excellent access to subway, GO Train, highways, parks & trails.
Details
- Type
- Condo Apartment
- Style
- Apartment
- Size
- 1800-1999 sq ft
- Basement
- None
- Garage
- Underground
- Kitchens
- 1
- Property tax
- $9,354 (2026)
- Maintenance fee
- $1,585/month
- Neighbourhood
- Bayview Village
- Municipality
- Toronto C15
- Price per sq ft
- $783 (about the same as condo apartments in Bayview Village)
- Fee per sq ft
- $0.83/month (Toronto median $0.92)
Interior
- Bedrooms
- 2 above ground + 1 below
- Bathrooms
- 1 × 5-piece (flat), 1 × 4-piece (flat), 1 × 2-piece (flat)
- Rooms
- 7 above ground
- Family room or den
- No
- Fireplace
- No
- Laundry
- In-Suite Laundry, Laundry Closet, Sink, Ensuite
- Features
- Built-In Oven, Carpet Free, Countertop Range
Heating, cooling and services
- Heating
- Forced Air, Gas
- Air conditioning
- Central Air
Building and exterior
- Style
- Apartment
- Exterior
- Brick Veneer
- Outdoor
- Patio
Parking
- Garage spaces
- 2
- Total parking
- 2
- Driveway and parking
- Private, Underground
Condo
- Monthly fee
- $1,585
- Fee includes
- Water Included, Common Elements Included, Building Insurance Included, Parking Included
- Amenities
- Concierge, Elevator, Gym, Indoor Pool, Playground, Visitor Parking
- Locker
- Owned (level P2)
- Balcony
- Enclosed
- Exposure
- South West
- View
- Panoramic, Park/Greenbelt, Trees/Woods
- Pets
- Yes-with Restrictions
- Security
- Alarm System, Concierge/Security
- Property manager
- Del Property Management
More
- Possession
- VACANT
- Nearby
- Park, Ravine, Wooded/Treed
- Cross street
- Leslie/Sheppard
Rooms
| Room | Level | Size | Features |
|---|---|---|---|
| Kitchen | Flat | 3.16 × 3.96 m (10'4" × 13') | Pot Lights, B/I Appliances, Granite Counters |
| Primary Bedroom | Flat | 6.43 × 3.67 m (21'1" × 12') | 5 Pc Ensuite, W/O To Balcony, Overlooks Ravine |
| Bedroom 2 | Flat | 5.01 × 3.34 m (16'5" × 10'11") | 4 Pc Ensuite, Walk-In Closet(s), Hardwood Floor |
| Den | Flat | 4.34 × 6.95 m (14'3" × 22'10") | Hardwood Floor, Glass Doors |
| Breakfast | Flat | 3.34 × 3.96 m (10'11" × 13') | Overlooks Ravine, W/O To Balcony, Hardwood Floor |
| Living Room | Flat | 6.57 × 2.87 m (21'7" × 9'5") | Illuminated Ceiling, Combined w/Dining, Hardwood Floor |
| Dining Room | Flat | 6.57 × 3.7 m (21'7" × 12'2") | Illuminated Ceiling, Combined w/Living, Hardwood Floor |
History of this address
3 earlier listings at this address, with sold and leased prices. Create a free account or sign in to see them.
Location
Location is approximate. See nearby homes on the map
Recent sales nearby
See what similar homes within 1 km sold for in the last year. Create a free account or sign in to see them.
The neighbourhood
Getting around Walkable
- 🚇 Leslie Subway9 min walk
- 🚇 Bessarion Subway18 min walk
- 🚆 Oriole GO1.2 km
Within a 10-minute walk: no grocery stores, 7 cafés and restaurants, 13 parks, 3 pharmacies. Nearest park: Villaways Park (100 m).
Schools nearby
Elementary
- Lescon Public School
EQAO: Gr 3 reading 59%, math 27%13 min walk - Dallington Public School
EQAO: Gr 3 reading 59%, math 44%15 min walk - St. Matthias Catholic School Catholic17 min walk
- La passerelle élémentaire French18 min walk
Secondary
- Bayview Middle School1.4 km
- Georges Vanier Secondary School
EQAO: Gr 9 math 52%, literacy test 78%1.5 km - North East Year Round Alternative Centre1.5 km
EQAO: share of students meeting the provincial standard (2024–25). Ontario average: Gr 6 reading 86%, math 51%; Gr 9 math 55%; literacy test 83%.
Closest schools, not school zones. Check which school serves this address with the school board before relying on it.
Who lives here postal area M2J
- Owners / renters
- 51% / 49%
- Median household income
- $83,000
- Average age
- 41
- Children under 15
- 14%
- Homes
- 16% detached, 63% high-rise
- Commute by transit
- 30%
- Population
- 61,761
Languages spoken most at home besides English: Mandarin 9.9%, Yue (Cantonese) 4.5%, Iranian Persian 3%, Tagalog (Pilipino, Filipino) 2.4%.
Flood and conservation No mapped hazard
Not inside a mapped flood plain or regulated area.
Screening maps only. Ask the conservation authority for a property inquiry before relying on this.
Safety
Major crime per resident in Bayview Village (2025): 35% below the Toronto average, down 15% from the year before.
- Assault43% below average
- Break and enterabout average
- Auto theft38% below average
- Robbery28% below average
- Theft from vehiclesabout average
- Shootingsnone reported
Crime Severity Index for Toronto police: 60 vs 57 for Ontario (2025).
Police-reported figures for the whole neighbourhood, not this street. Rates use the area’s resident population.
Development nearby
No planning applications within 500 m in the last five years.
Rezoning, site plan, subdivision and condominium applications filed with the city.
Distances are approximate. Places © OpenStreetMap contributors. Neighbourhood figures: Statistics Canada, 2021 Census. School results: EQAO via Ontario Data Catalogue (Open Government Licence – Ontario). Neighbourhood crime: Toronto Police Service Public Safety Data Portal (Open Government Licence – Toronto Police Service). Crime Severity Index: Statistics Canada.
Living here
Commute
To Union Station (downtown Toronto): 15 km. Transit times · Driving times
Noise 1 source nearby
- 🚆 Rail line (GO Transit - Bala Subdivision)100 m
Distances from the map, not noise measurements. Visit at rush hour to judge for yourself.
Trees
1 City street trees within 100 m. That’s fewer than the Toronto average of 42.
Trees on City boulevards only, not private yards or parks.
Internet High-speed
50/10 Mbps or faster available here by cable, fibre or DSL (the federal high-speed target).
From the federal broadband map. Check exact speeds and providers for the address.
Short-term rentals
Only in your principal residence (where you live). The entire home can be rented up to 180 nights a year; renting up to 3 bedrooms while you live there has no limit. Hosts register with the City and collect the 6% accommodation tax.
Zoning, heritage, building permits and street trees: City of Toronto open data (Open Government Licence – Toronto). Roads, rail, airports and planned stations © OpenStreetMap contributors. Internet: Innovation, Science and Economic Development Canada, National Broadband Data.
Listed by UNION CAPITAL REALTY.
Listing information provided by PropTx Innovations Inc. and TRREB; deemed reliable but not guaranteed accurate by PropTx.
Similar homes nearby
See more in Toronto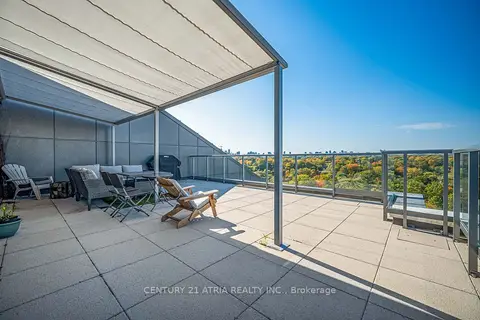
$1,490,000
2 bd3 ba1 pk1400-1599 ft²
25 ADRA GRADO Way 1219
Bayview Village, Toronto
Condo Apartment · MLS® C13882244 · CENTURY 21 ATRIA REALTY INC.
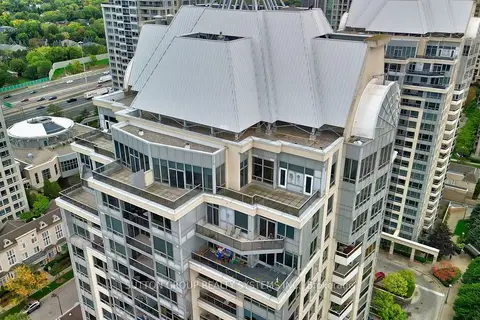
$1,499,990
Reduced $80,010
2+2 bd3 ba2 pk1800-1999 ft²
8 Rean Drive UPH 03
Bayview Village, Toronto
Condo Apartment · MLS® C13619334 · SUTTON GROUP REALTY SYSTEMS INC.
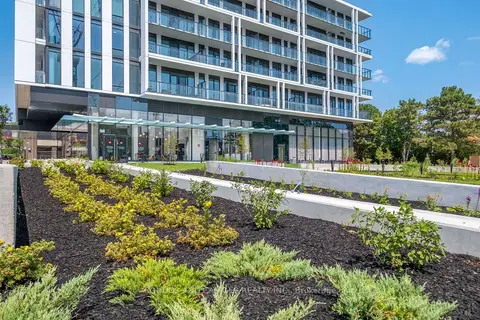
$1,390,000
2+1 bd2 ba900-999 ft²
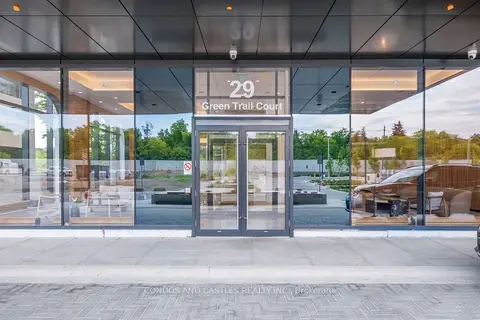
29 Green Trail Court 210
Bayview Village, Toronto
Condo Apartment · MLS® C13697370 · CONDOS AND CASTLES REALTY INC.
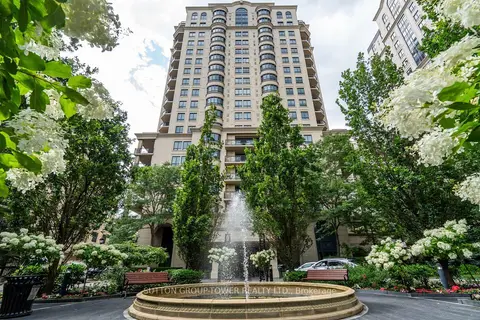
$1,588,000
2 bd3 ba2 pk1800-1999 ft²
660 Sheppard Avenue E 505B
Bayview Village, Toronto
Condo Apartment · MLS® C13683176 · SUTTON GROUP-TOWER REALTY LTD.
$1,380,000
2+1 bd2 ba700-799 ft²
29 Green Trail Court 2610
Bayview Village, Toronto
Condo Apartment · MLS® C13701572 · CONDOS AND CASTLES REALTY INC.
$1,598,000
4 bd4 ba2 pk1800-1999 ft²
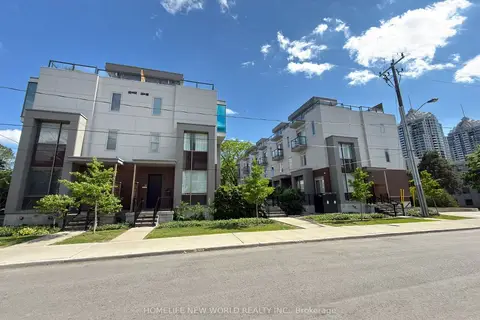
25 Dervock Crescent 2
Bayview Village, Toronto
Condo Townhouse · MLS® C13789254 · HOMELIFE NEW WORLD REALTY INC.
$1,299,000
3 bd4 ba2 pk1400-1599 ft²
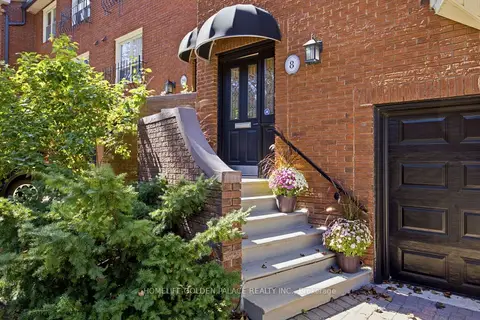
8 Red Maple Court
Bayview Village, Toronto
Condo Townhouse · MLS® C13843020 · HOMELIFE GOLDEN PALACE REALTY INC.
$1,680,000
2+1 bd2 ba2 pk2000-2249 ft²
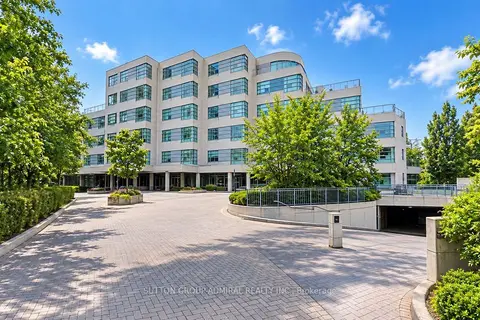
1 Watergarden Way 102
Bayview Village, Toronto
Condo Apartment · MLS® C13884118 · SUTTON GROUP-ADMIRAL REALTY INC.