24B Cypress Lane
Stone Mills, Stone Mills, K0K 3G0
$374,999
- 2 bedrooms
- 1 bathrooms
- 2 parking
- < 700 sq ft
Listed 125 days ago · MLS® X13458342
About this home
Welcome to 24B Cypress Lane, your ultimate waterfront getaway situated right on the shores of South Beaver Lake! Sitting just feet from the water, this cozy 530 square foot cottage maximizes its idyllic setting with 50 feet of direct shoreline. Inside, you will be greeted by a brand-new kitchen and a highly efficient pellet stove to keep the space perfectly comfortable. The property is packed with unique perks, including an adorable treehouse and a convenient EV hookup for your vehicle. Located just 20 minutes from Napanee and 45 minutes from Kingston, it is a boater and angler's dream. 2 comfortable Bedrooms. One 3-piece bathroom. Living Space: Features a 13'2" x 12'6" living room and a bright 14'6" x 7'3" dining area.
Details
- Type
- Detached
- Style
- Bungalow
- Age
- 51-99 years
- Size
- < 700 sq ft
- Lot
- 49.11 × 120 ft
- Basement
- None
- Garage
- None
- Kitchens
- 1
- Property tax
- $2,173 (2025)
- Neighbourhood
- Stone Mills
- Municipality
- Stone Mills
- Price per sq ft
- ~$536 (21% above detached houses in Stone Mills, $441)
Interior
- Bedrooms
- 2 above ground
- Bathrooms
- 1 × 3-piece (main)
- Rooms
- 6 above ground
- Family room or den
- No
- Fireplace
- Pellet Stove
- Features
- Primary Bedroom - Main Floor
Heating, cooling and services
- Heating
- Electric
- Water and sewer
- Septic
Building and exterior
- Style
- Bungalow
- Exterior
- Wood
- Roof
- Asphalt Shingle
- Foundation
- Post & Pad
- Age
- 51-99 years
- Faces
- West
- Waterfront
- Direct
Parking
- Total parking
- 2
- Driveway and parking
- Private, Right Of Way
Lot
- Size
- 49.11 × 120 ft (irregular)
- Acreage
- < .50
More
- Possession
- Flexible
- Cross street
- Hwy 41 & Lakeshore Rd
Rooms
| Room | Level | Size | Features |
|---|---|---|---|
| Kitchen | Main | 2.83 × 2.11 m (9'3" × 6'11") | |
| Dining Room | Main | 4.41 × 2.22 m (14'6" × 7'3") | |
| Living Room | Main | 4.01 × 3.82 m (13'2" × 12'6") | |
| Primary Bedroom | Main | 2.45 × 2.93 m (8' × 9'7") | |
| Bedroom 2 | Main | 2.43 × 2.88 m (8' × 9'5") | |
| Bathroom | Main | 1.79 × 1.99 m (5'10" × 6'6") | 3 Pc Bath |
Listed by Royal Lepage Proalliance Realty.
Listing information provided by PropTx Innovations Inc. and TRREB; deemed reliable but not guaranteed accurate by PropTx.
Similar homes nearby
See more in Stone Mills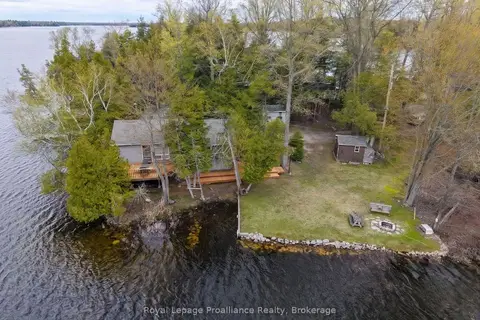
$399,999
3 bd1 ba2 pk< 700 ft²
24A Cypress Lane
Stone Mills, Stone Mills
Detached · MLS® X13458334 · Royal Lepage Proalliance Realty
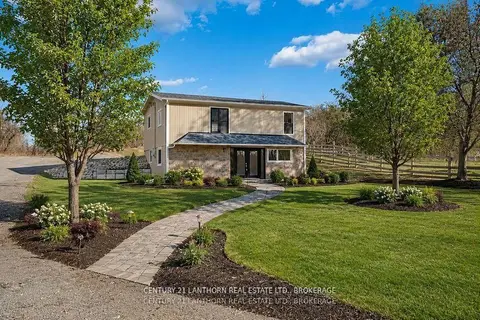
$419,900
2 bd2 ba5 pk1500-2000 ft²
6682 Wheeler Street S
Stone Mills, Stone Mills
Detached · MLS® X13856086 · CENTURY 21 LANTHORN REAL ESTATE LTD., BROKERAGE
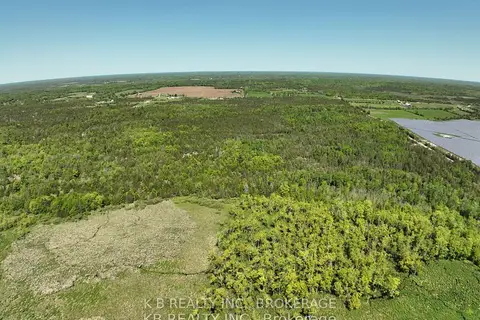
$369,900
0 bd0 ba< 700 ft²
502 Centerville Road
63 - Stone Mills, Stone Mills
Vacant Land · MLS® X13577954 · K B REALTY INC., BROKERAGE
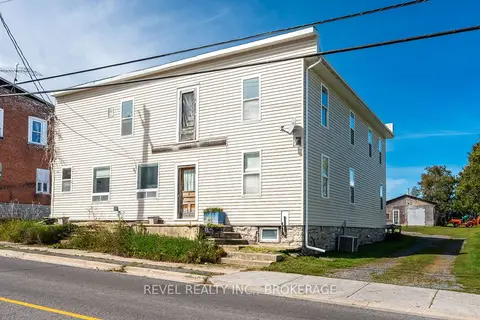
$369,000
5 bd2 ba7 pk3500-5000 ft²
2939 County Rd 14 Road E
63 - Stone Mills, Stone Mills
Detached · MLS® X13866670 · REVEL REALTY INC., BROKERAGE
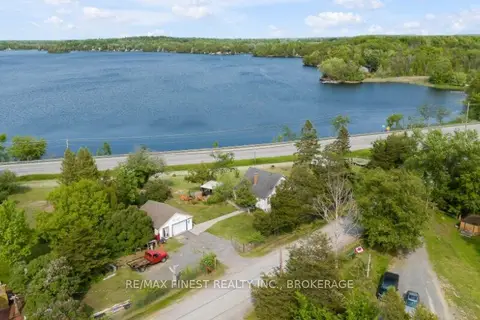
$397,000
2 bd1 ba6 pk700-1100 ft²
21 Furlong Road
63 - Stone Mills, Stone Mills
Detached · MLS® X13827468 · RE/MAX FINEST REALTY INC., BROKERAGE
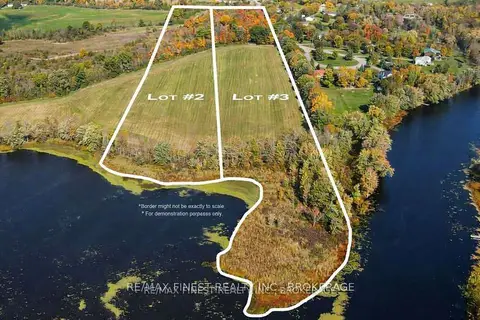
$344,900
0 bd0 ba
Lot 2 Petworth Road
63 - Stone Mills, Stone Mills
Vacant Land · MLS® X14027472 · RE/MAX FINEST REALTY INC., BROKERAGE
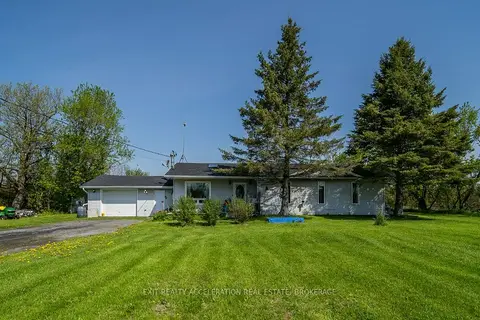
$409,900
3 bd1 ba10 pk1100-1500 ft²
1273 Centreville Road
63 - Stone Mills, Stone Mills
Detached · MLS® X13699786 · EXIT REALTY ACCELERATION REAL ESTATE, BROKERAGE
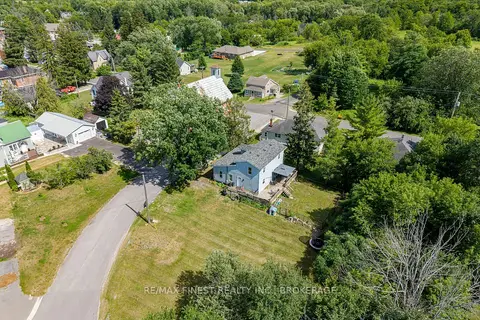
$409,900
3+1 bd2 ba1 pk1500-2000 ft²
1 Neely Street
63 - Stone Mills, Stone Mills
Detached · MLS® X13764710 · RE/MAX FINEST REALTY INC., BROKERAGE