24A Cypress Lane
Stone Mills, Stone Mills, K0K 3G0
$399,999
- 3 bedrooms
- 1 bathrooms
- 2 parking
- < 700 sq ft
Listed 125 days ago · MLS® X13458334
About this home
Welcome to 24A Cypress Lane, an incredible waterfront retreat on South Beaver Lake! This beautiful bungalow offers 645 square feet of interior living space with a warm, renovated pine interior. Ideal for relaxing after a long day on the water, the cottage features a cozy wood stove and an expansive 17'3" x 22' living room. Step outside to enjoy 110 feet of private waterfront and prime south-west exposure, guaranteeing breathtaking sunsets from your two large decks. 3 spacious Bedrooms. One 3-piece bathroom. Bonus Space: Includes a separate bunkie, perfect for hosting extra guests. The Perfect Pair:
Details
- Type
- Detached
- Style
- Bungalow
- Age
- 51-99 years
- Size
- < 700 sq ft
- Lot
- 164.04 × 80.84 ft
- Basement
- None
- Garage
- None
- Kitchens
- 1
- Property tax
- $2,508 (2025)
- Neighbourhood
- Stone Mills
- Municipality
- Stone Mills
- Price per sq ft
- ~$571 (30% above detached houses in Stone Mills, $441)
Interior
- Bedrooms
- 3 above ground
- Bathrooms
- 1 × 3-piece (main)
- Rooms
- 6 above ground
- Family room or den
- No
- Fireplace
- Wood Stove
- Features
- Carpet Free, Primary Bedroom - Main Floor
Heating, cooling and services
- Heating
- Baseboard, Electric
- Water and sewer
- Septic
Building and exterior
- Style
- Bungalow
- Exterior
- Vinyl Siding
- Roof
- Asphalt Shingle
- Foundation
- Piers
- Age
- 51-99 years
- Faces
- West
- Waterfront
- Direct
Parking
- Total parking
- 2
- Driveway and parking
- Private Double
Lot
- Size
- 164.04 × 80.84 ft (irregular)
- Acreage
- < .50
More
- Possession
- Flexible
- Cross street
- Hwy 41 & Lakeshore Rd
Rooms
| Room | Level | Size | Features |
|---|---|---|---|
| Kitchen | Main | 3.25 × 2.42 m (10'8" × 7'11") | |
| Dining Room | Main | 2.01 × 1.97 m (6'7" × 6'6") | |
| Living Room | Main | 5.26 × 6.71 m (17'3" × 22') | |
| Primary Bedroom | Main | 1.84 × 3.53 m (6' × 11'7") | |
| Bedroom 2 | Main | 2.47 × 1.93 m (8'1" × 6'4") | |
| Bedroom 3 | Main | 2.47 × 2.01 m (8'1" × 6'7") | |
| Bathroom | Main | 2.72 × 1.63 m (8'11" × 5'4") | 3 Pc Bath |
Listed by Royal Lepage Proalliance Realty.
Listing information provided by PropTx Innovations Inc. and TRREB; deemed reliable but not guaranteed accurate by PropTx.
Similar homes nearby
See more in Stone Mills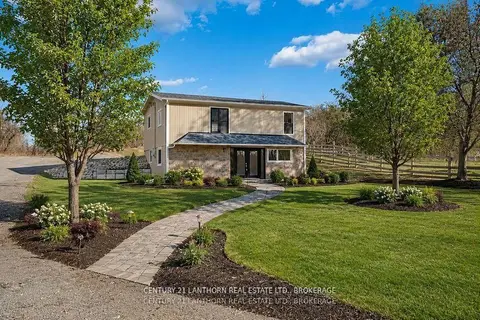
$419,900
2 bd2 ba5 pk1500-2000 ft²
6682 Wheeler Street S
Stone Mills, Stone Mills
Detached · MLS® X13856086 · CENTURY 21 LANTHORN REAL ESTATE LTD., BROKERAGE
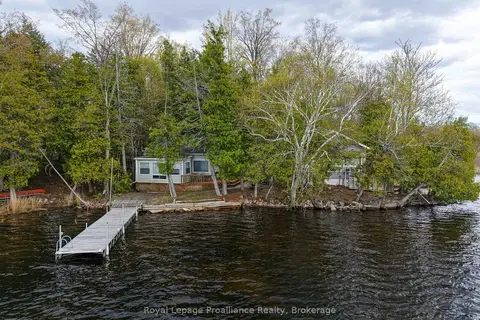
$374,999
2 bd1 ba2 pk< 700 ft²
24B Cypress Lane
Stone Mills, Stone Mills
Detached · MLS® X13458342 · Royal Lepage Proalliance Realty
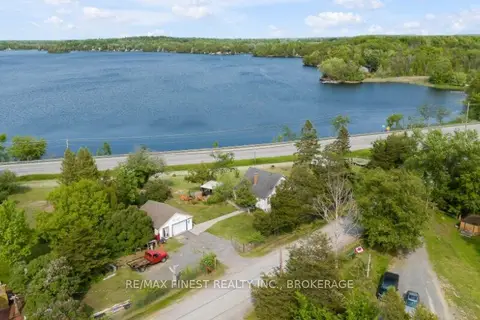
$397,000
2 bd1 ba6 pk700-1100 ft²
21 Furlong Road
63 - Stone Mills, Stone Mills
Detached · MLS® X13827468 · RE/MAX FINEST REALTY INC., BROKERAGE
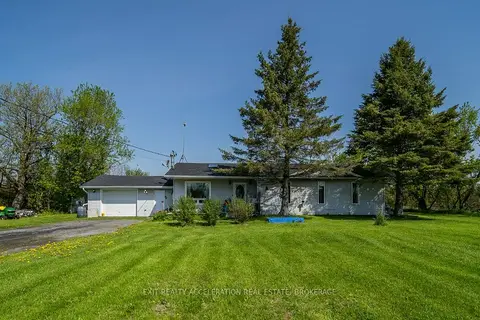
$409,900
3 bd1 ba10 pk1100-1500 ft²
1273 Centreville Road
63 - Stone Mills, Stone Mills
Detached · MLS® X13699786 · EXIT REALTY ACCELERATION REAL ESTATE, BROKERAGE
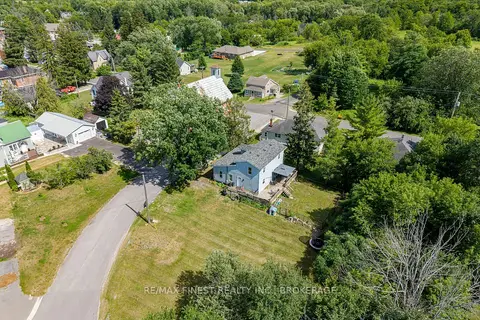
$409,900
3+1 bd2 ba1 pk1500-2000 ft²
1 Neely Street
63 - Stone Mills, Stone Mills
Detached · MLS® X13764710 · RE/MAX FINEST REALTY INC., BROKERAGE
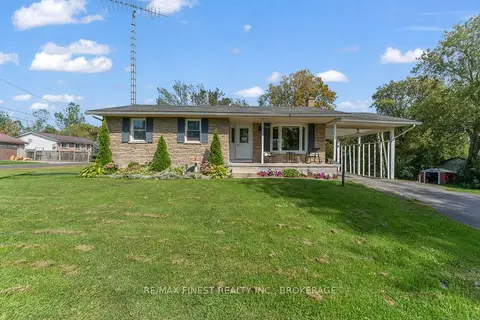
$425,000
2+1 bd2 ba3 pk700-1100 ft²
23 William Street
63 - Stone Mills, Stone Mills
Detached · MLS® X13815018 · RE/MAX FINEST REALTY INC., BROKERAGE
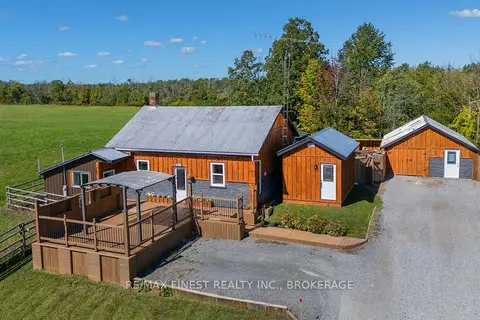
$429,900
2 bd1 ba8 pk700-1100 ft²
571 Centreville Road
63 - Stone Mills, Stone Mills
Detached · MLS® X13866212 · RE/MAX FINEST REALTY INC., BROKERAGE
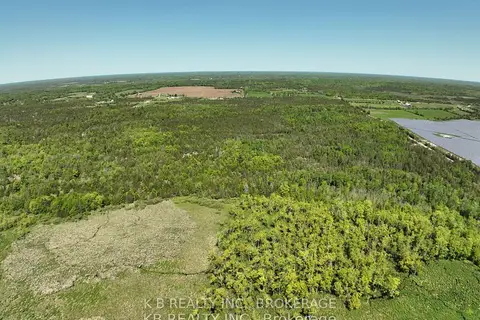
$369,900
0 bd0 ba< 700 ft²
502 Centerville Road
63 - Stone Mills, Stone Mills
Vacant Land · MLS® X13577954 · K B REALTY INC., BROKERAGE