2495 Eglinton Avenue 1407
Central Erin Mills, Mississauga, L5M 2T2
$2,400/mo
- 1+1 bedrooms
- 2 bathrooms
- 1 parking
- 600-699 sq ft
Listed 2 days ago · MLS® W14093156
About this home
Welcome to your beautiful 1 plus den with 2 full washrooms in the heart of all offers unobstructed north west view.The bright, open-concept main floor features a spacious kitchen combined with living,, with stainless steel appliances, quartz countertops, and a breakfast bar, overlooking a warm and inviting living room. Parking locker includded. Den can be used as small room or computer. Located close to top-rated schools, shopping, 403, Erin mills town center and Credit valley hospital. This home has everything your family needs within minutes...
Details
- Type
- Condo Apartment
- Style
- Apartment
- Size
- 600-699 sq ft
- Basement
- None
- Garage
- Underground
- Kitchens
- 1
- Neighbourhood
- Central Erin Mills
- Municipality
- Mississauga
- Rent increase limit
- Depends on when the unit was first lived in: before Nov. 15, 2018 it’s covered by Ontario’s yearly limit (2.1% in 2026); after, there’s no cap.
Interior
- Bedrooms
- 1 above ground + 1 below
- Bathrooms
- 1 × 4-piece (flat), 1 × 4-piece (flat)
- Rooms
- 5 above ground
- Family room or den
- No
- Fireplace
- No
- Laundry
- In-Suite Laundry, Ensuite
- Furnished
- Unfurnished
Heating, cooling and services
- Heating
- Forced Air, Gas
- Air conditioning
- Central Air
Building and exterior
- Style
- Apartment
- Exterior
- Concrete
Parking
- Garage spaces
- 1
- Total parking
- 1
- Driveway and parking
- Underground
Condo
- Locker
- Owned (level 4-334)
- Balcony
- Juliette
- Exposure
- North West
- Pets
- Yes-with Restrictions
- Property manager
- GPM Property Management Inc.
More
- Possession
- Tenant
- Cross street
- Eglinton Ave W & Erin Mills Pkwy
Rooms
| Room | Level | Size | Features |
|---|---|---|---|
| Living Room | Flat | 3.34 × 3.13 m (10'11" × 10'3") | Laminate, Open Concept |
| Dining Room | Flat | 3.34 × 3.13 m (10'11" × 10'3") | Laminate, Open Concept, Juliette Balcony |
| Kitchen | Flat | 3.2 × 3.34 m (10'6" × 10'11") | Laminate, Combined w/Living |
| Bedroom | Flat | 3.88 × 2.76 m (12'9" × 9'1") | Laminate, Closet |
| Den | Flat | 2.13 × 2.42 m (7' × 7'11") | Laminate |
History of this address
1 earlier listing at this address, with sold and leased prices. Create a free account or sign in to see them.
Living here
Short-term rentals
Only in your principal residence, with a City licence: not allowed in investment properties. Up to 180 nights a year, no more than 30 in a row.
Listed by RE/MAX GOLD REALTY INC..
Listing information provided by PropTx Innovations Inc. and TRREB; deemed reliable but not guaranteed accurate by PropTx.
Similar homes nearby
See more in Mississauga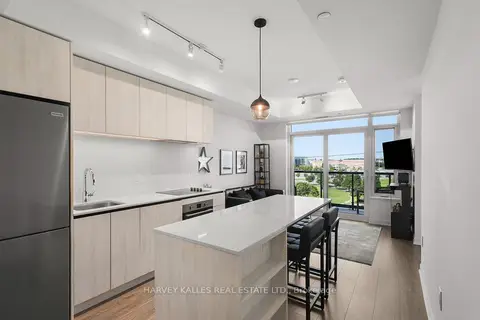 New
$2,450/mo
1 bd1 ba1 pk500-599 ft²
2495 Eglinton Avenue W 609
Central Erin Mills, Mississauga
Condo Apartment · MLS® W14100094 · HARVEY KALLES REAL ESTATE LTD.
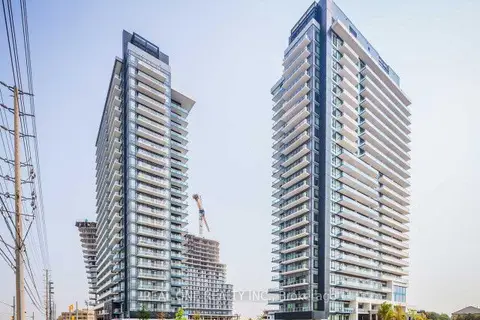
$2,300/mo
1 bd1 ba1 pk600-699 ft²
2560 Eglinton Avenue W 1508
Central Erin Mills, Mississauga
Condo Apartment · MLS® W13832728 · REAL ONE REALTY INC.
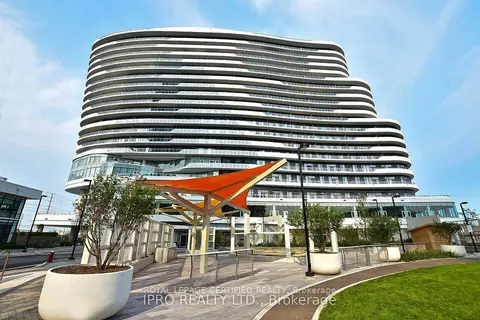
$2,300/mo
1 bd1 ba1 pk600-699 ft²
2520 Eglinton Avenue W 1008
Central Erin Mills, Mississauga
Condo Apartment · MLS® W13866594 · ROYAL LEPAGE CERTIFIED REALTY
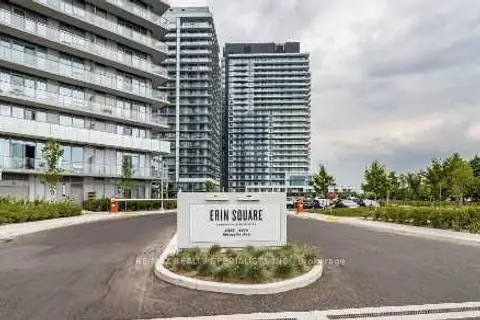
$2,299/mo
1+1 bd1 ba1 pk600-699 ft²
4655 Metcalfe Avenue 404B
Central Erin Mills, Mississauga
Condo Apartment · MLS® W14025356 · RE/MAX REALTY SPECIALISTS INC.
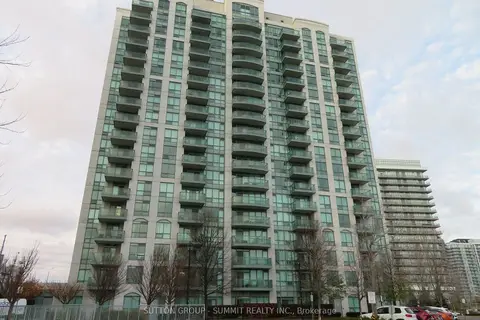
$2,250/mo
1 bd1 ba1 pk600-699 ft²
Address withheld · Central Erin Mills
Central Erin Mills, Mississauga
Condo Apartment · MLS® W13785460 · SUTTON GROUP - SUMMIT REALTY INC.
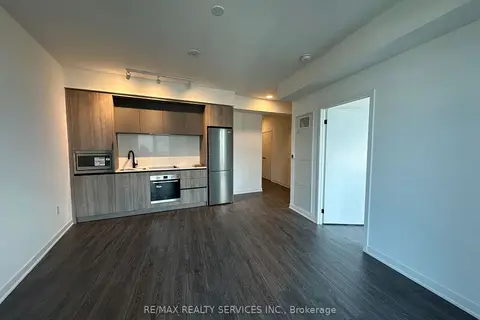
$2,250/mo
1 bd1 ba1 pk500-599 ft²
2495 Eglinton Avenue W 1913
Central Erin Mills, Mississauga
Condo Apartment · MLS® W13868634 · RE/MAX REALTY SERVICES INC.
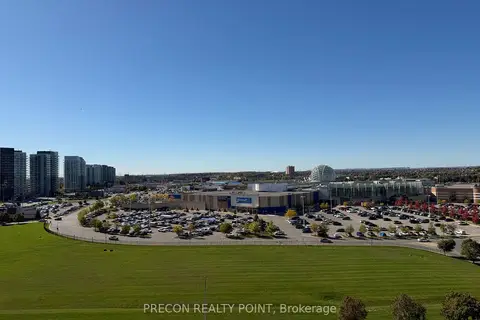
$2,250/mo
1+1 bd1 ba1 pk500-599 ft²
2495 Eglinton Avenue W 1105
Central Erin Mills, Mississauga
Condo Apartment · MLS® W14084162 · PRECON REALTY POINT
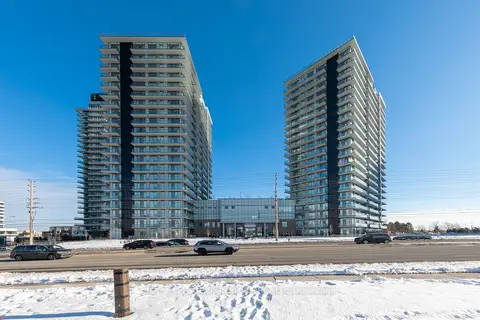 New
$2,550/mo
1 bd2 ba1 pk600-699 ft²
4675 Metcalfe Avenue 2008
Central Erin Mills, Mississauga
Condo Apartment · MLS® W14091848 · ROYAL LEPAGE SIGNATURE REALTY