2493 CONCESSION 19 Road
604 - Casselman, Casselman, K0A 1M0
$849,000
- 5+3 bedrooms
- 5 bathrooms
- 16 parking
- 2500-3000 sq ft
Listed 53 days ago · MLS® X13723556
About this home
**Non-legal duplex, rental income!** This charming century home blends timeless historic appeal with thoughtful modern updates, offering the perfect opportunity for personal touches in a versatile, income-generating property.Recently topped with a brand-new steel roof (replacing the original 125-year-old one), this home ensures long-term peace of mind and low maintenance. Major renovations include a new propane furnace (replacing the old oil system for efficient, reliable heating), fresh basement flooring, and a commercial-grade washer and dryer setup for added convenience.Inside, the kitchen shines with new wood cabinets and replaced floorboards, creating a warm, inviting space. Upgrades extend to three upgraded bathrooms (with new toilets and updated plumbing behind the showers), delivering modern functionality while preserving the home's classic character.The property has been beautifully cleared of overgrown gardens, revealing a clean slate for your dream landscaping-plus a rough-in vegetable garden area ready in the backyard for fresh produce or creative gardening.A standout three-door garage features plumbing and drainage, ideal for workshops, hobbies, or extra storage.This non-legal duplex configuration provides excellent flexibility: two separate kitchens, two laundry rooms, and independent entrances for each side. Previously operated successfully as an Airbnb and continuing to generate rental income, it offers the smart buyer the chance to live in one unit and rent the other for supplemental income-or configure as desired.Priced as-is to allow your personal vision and evolving style to shine, this rare find combines historic charm, substantial updates, and strong income potential. Legal basement apartment. Basement has high ceilings and extra hight ceilings. Cable TV and satellite TV available and fibre with bell Canada. Don't miss the chance to make it your own-schedule a viewing today
Details
- Type
- Detached
- Style
- 2-Storey
- Size
- 2500-3000 sq ft
- Lot
- 133.85 × 153.83 ft
- Basement
- Full, Finished
- Garage
- Attached
- Kitchens
- 2
- Property tax
- $3,400 (2026)
- Neighbourhood
- 604 - Casselman
- Municipality
- Casselman
- Price per sq ft
- $309 (20% below detached houses in 604 - Casselman, $385)
Interior
- Bedrooms
- 5 above ground + 3 below
- Bathrooms
- 1 × 3-piece (main), 1 × 4-piece (second), 3 × 3-piece (basement)
- Rooms
- 8 above ground
- Family room or den
- Yes
- Fireplace
- No
- Features
- Water Heater Owned
Heating, cooling and services
- Heating
- Forced Air, Electric
- Water and sewer
- Septic
Building and exterior
- Style
- 2-Storey
- Foundation
- Poured Concrete
- Faces
- North
Parking
- Garage spaces
- 3
- Total parking
- 16
- Driveway and parking
- Inside Entry, Private
Lot
- Size
- 133.85 × 153.83 ft
More
- Possession
- TBA
- Cross street
- FROM 417 TAKE EXIT 58 TO 138 TURN LEFT ON 138 CONTINUE ON COUNTY ROAD 8, TURN RIGHT ON CONCESSION 20 UP TO STE. ROSE ROAD TURN LEFT TO NEXT ROAD (CON 19) TURN LEFT HOUSE ON RIGHT SIDE.
Rooms
| Room | Level | Size | Features |
|---|---|---|---|
| Foyer | Main | 3.35 × 3.5 m (11' × 11'6") | Ceramic Floor |
| Bedroom | Second | 4.31 × 3.04 m (14'2" × 10') | Wood, Closet, Window |
| Laundry | Lower | 1 × 1 m (3'3" × 3'3") | |
| Laundry | Main | 3.07 × 3.58 m (10'1" × 11'9") | Wood |
| Kitchen | Main | 5.02 × 6.32 m (16'6" × 20'9") | Laminate, Backsplash, Window |
| Bedroom | Second | 3.45 × 2.36 m (11'4" × 7'9") | Wood, Closet, Window |
| Bedroom | Main | 3.12 × 3.22 m (10'3" × 10'7") | Wood, Closet, Window |
| Family Room | Lower | 2.84 × 5.18 m (9'4" × 17') | Laminate |
| Bedroom | Lower | 3.78 × 3.09 m (12'5" × 10'2") | Wood, Closet, 3 Pc Bath |
| Bedroom | Lower | 4.06 × 4.19 m (13'4" × 13'9") | Wood, Closet, 3 Pc Ensuite |
| Dining Room | Lower | 2.69 × 2.97 m (8'10" × 9'9") | Laminate |
| Bedroom | Second | 5.1 × 5.02 m (16'9" × 16'6") | Wood, Closet, Window |
| Bedroom | Main | 2.99 × 4.01 m (9'10" × 13'2") | Wood, Closet, Window |
| Kitchen | Lower | 4.06 × 3.47 m (13'4" × 11'5") | Laminate |
| Living Room | Main | 7.31 × 4.41 m (24' × 14'6") | Wood, Open Concept, Window |
| Bedroom | Lower | 4.16 × 4.34 m (13'8" × 14'3") | Wood, Closet, 3 Pc Ensuite |
History of this address
1 earlier listing at this address, with sold and leased prices. Create a free account or sign in to see them.
Location
Location is approximate. See nearby homes on the map
Recent sales nearby
See what similar homes within 1 km sold for in the last year. Create a free account or sign in to see them.
The neighbourhood
Getting around Car-dependent
No subway, LRT or GO station within a short trip.
Within a 10-minute walk: no grocery stores, 0 cafés and restaurants, 0 parks.
Who lives here postal area K0A
- Owners / renters
- 87% / 13%
- Median household income
- $115,000
- Average age
- 42
- Children under 15
- 18%
- Homes
- 86% detached, 1% high-rise
- Commute by transit
- 1%
- Population
- 111,626
Languages spoken most at home besides English: Spanish 0.2%, Arabic 0.1%, Russian 0.1%, Mandarin 0.1%.
Safety
Crime Severity Index for Russell County (Casselman) (OPP): 49 vs 57 for Ontario (2025).
Police-reported figures for the whole police service area, not this street. Rates use the area’s resident population.
Distances are approximate. Places © OpenStreetMap contributors. Neighbourhood figures: Statistics Canada, 2021 Census. Crime Severity Index: Statistics Canada.
Living here
Commute
To downtown Ottawa: 57 km. Transit times · Driving times
Noise Nothing major nearby
No highway within 500 m, rail line within 300 m, or airport flight path nearby.
Distances from the map, not noise measurements. Visit at rush hour to judge for yourself.
Internet High-speed
50/10 Mbps or faster available here by cable, fibre or DSL (the federal high-speed target).
From the federal broadband map. Check exact speeds and providers for the address.
Roads, rail, airports and planned stations © OpenStreetMap contributors. Internet: Innovation, Science and Economic Development Canada, National Broadband Data.
Listed by RE/MAX PROFESSIONALS INC..
Listing information provided by PropTx Innovations Inc. and TRREB; deemed reliable but not guaranteed accurate by PropTx.
Similar homes nearby
See more in Casselman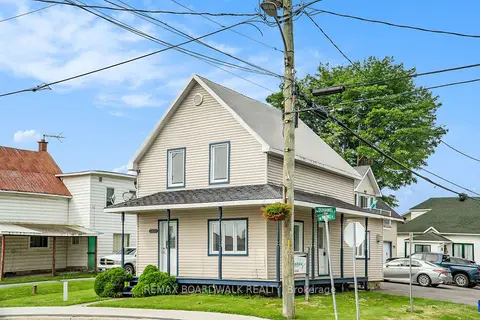
$834,900
2+2 bd4 ba6 pk2500-3000 ft²
683 Principale Street
604 - Casselman, Casselman
Triplex · MLS® X13733894 · REMAX BOARDWALK REALTY
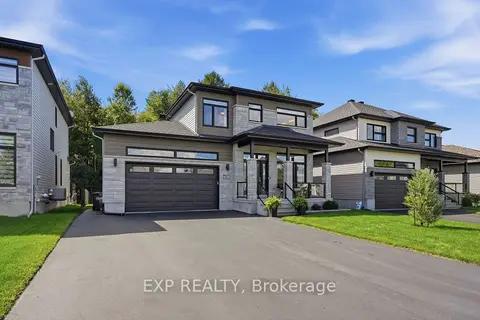
$829,333
4+1 bd4 ba6 pk2000-2500 ft²
382 Dore Street
604 - Casselman, Casselman
Detached · MLS® X13827726 · EXP REALTY
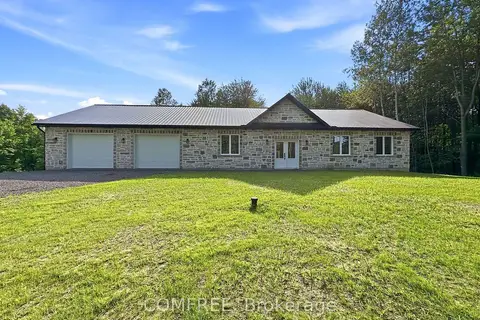
$812,069
3 bd2 ba9 pk3000-3500 ft²
3244 Piche Road
604 - Casselman, Casselman
Detached · MLS® X13640306 · COMFREE
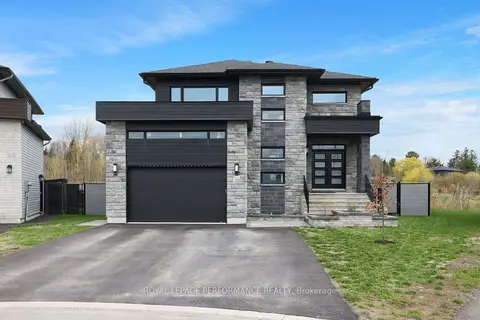
$949,900
4 bd4 ba6 pk2000-2500 ft²
541 Barrage Street
604 - Casselman, Casselman
Detached · MLS® X13862282 · ROYAL LEPAGE PERFORMANCE REALTY
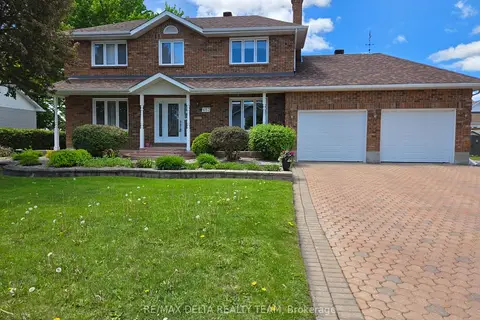 New
$739,000
4 bd3 ba6 pk2000-2500 ft²
657 Ste Anne Street
604 - Casselman, Casselman
Detached · MLS® X14095698 · RE/MAX DELTA REALTY TEAM
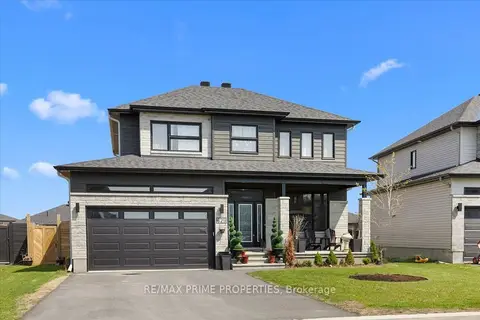
$699,900
4+1 bd4 ba6 pk2000-2500 ft²
629 Conservation Street
604 - Casselman, Casselman
Detached · MLS® X14080798 · RE/MAX PRIME PROPERTIES
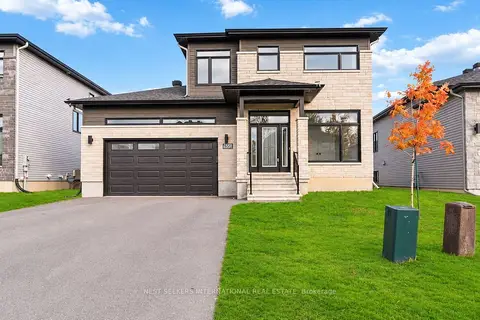
$695,000
Reduced $30,000
4+1 bd3 ba6 pk2000-2500 ft²
653 Conservation Street
604 - Casselman, Casselman
Detached · MLS® X13870952 · NEST SEEKERS INTERNATIONAL REAL ESTATE