247 Jackson Drive
Rural Cramahe, Cramahe, K0K 1S0
$649,000
Reduced $130,000 from $779,000
- 4 bedrooms
- 2 bathrooms
- 7 parking
- 1100-1500 sq ft
Listed 127 days ago · MLS® X13445704
About this home
PRICE IMPROVEMENT! UNOBSTRUCTED LAKE ONTARIO VIEWS ON 0.62 ACRES. Set high on a scenic hillside, 247 Jackson Drive offers something increasingly difficult to find at this price point: space, privacy and remarkable long-range views of Lake Ontario. A circular driveway welcomes you to this four-bedroom, two-bath home surrounded by mature trees, expansive lawn and a peaceful country setting. Inside, large windows take full advantage of the elevated position, filling the home with natural light while keeping the lake and surrounding landscape in view. One of the home's standout spaces is the impressive 25 foot sunroom, a relaxed, light filled retreat for morning coffee, entertaining or simply watching the changing skies over Lake Ontario. The main level offers comfortable living and dining areas, an eat-in kitchen and three bedrooms, while the walkout lower level adds another bedroom, full bathroom, family room and separate entrance-providing excellent flexibility for an In-Law Suite, guests, extended family, a home office or recreation space. Outside is where this property truly distinguishes itself. Enjoy approximately 0.62 acres with room to garden, entertain and unwind, a spacious elevated deck overlooking the landscape and lake beyond, an attached garage, huge circular drive and parking for family and guests. Minutes from Colborne and Highway 401, yet surrounded by the quiet and open space of rural Cramahe. Four bedrooms. 0.62 acres. An elevated country setting. And unobstructed views stretching all the way to Lake Ontario.Come see why 247 Jackson Drive is about much more than the house-it's the view, the land and the lifestyle.
Details
- Type
- Detached
- Style
- 1 1/2 Storey
- Age
- 51-99 years
- Size
- 1100-1500 sq ft
- Lot
- 155 × 200 ft
- Basement
- Walk-Out, Separate Entrance
- Garage
- Attached
- Kitchens
- 1
- Property tax
- $4,206 (2025)
- Neighbourhood
- Rural Cramahe
- Municipality
- Cramahe
- Price per sq ft
- $499 (about the same as detached houses in Rural Cramahe)
Interior
- Bedrooms
- 4 above ground
- Bathrooms
- 1 × 3-piece (main), 1 × 3-piece (basement)
- Rooms
- 10 above ground
- Family room or den
- Yes
- Fireplace
- Yes
- Features
- Auto Garage Door Remote, In-Law Capability, Primary Bedroom - Main Floor, Water Heater, Water Heater Owned, Water Softener
Heating, cooling and services
- Heating
- Forced Air, Oil
- Air conditioning
- Central Air
- Water and sewer
- Septic
Building and exterior
- Style
- 1 1/2 Storey
- Exterior
- Brick, Vinyl Siding
- Roof
- Asphalt Shingle
- Foundation
- Concrete
- Age
- 51-99 years
- Faces
- East
- Outdoor
- Deck, Landscaped, Patio, Privacy, Porch Enclosed, Garden Shed, Shed
Parking
- Garage spaces
- 1
- Total parking
- 7
- Driveway and parking
- Circular Drive
Lot
- Size
- 155 × 200 ft
- Acreage
- .50-1.99
More
- Possession
- Flexible
- Nearby
- Clear View, Wooded/Treed
- Cross street
- 401/Purdy's Corners
Rooms
| Room | Level | Size | Features |
|---|---|---|---|
| Bedroom | Main | 3.96 × 3.35 m (13' × 11') | B/I Closet, Broadloom |
| Bedroom 2 | Main | 2.9 × 2.9 m (9'6" × 9'6") | B/I Closet |
| Bedroom 3 | Main | 3.05 × 2.44 m (10' × 8') | B/I Closet |
| Bedroom 4 | Basement | 3.35 × 3.66 m (11' × 12') | B/I Closet |
| Bathroom | Main | 3.05 × 1.83 m (10' × 6') | 3 Pc Bath |
| Kitchen | Main | 6.4 × 3.96 m (21' × 13') | Breakfast Bar, Combined w/Sunroom |
| Sunroom | Main | 7.62 × 3.05 m (25' × 10') | Combined w/Kitchen |
| Foyer | Main | 4.27 × 1.52 m (14' × 5') | |
| Family Room | Basement | 6.1 × 3.66 m (20' × 12') | |
| Laundry | Basement | 4.27 × 2.74 m (14' × 9') | |
| Bathroom | Basement | 2.74 × 1.83 m (9' × 6') | 3 Pc Bath |
Location
Location is approximate. See nearby homes on the map
Recent sales nearby
See what similar homes within 1 km sold for in the last year. Create a free account or sign in to see them.
The neighbourhood
Getting around Car-dependent
No subway, LRT or GO station within a short trip.
Within a 10-minute walk: no grocery stores, 0 cafés and restaurants, 0 parks.
Who lives here postal area K0K
- Owners / renters
- 86% / 14%
- Median household income
- $83,000
- Average age
- 47
- Children under 15
- 14%
- Homes
- 90% detached, 0% high-rise
- Commute by transit
- 0%
- Population
- 115,850
Languages spoken most at home besides English: German 0.2%, Spanish 0.1%, Mandarin 0.1%, Korean 0.1%.
Safety
Crime Severity Index for Northumberland (Cramahe) (OPP): 27 vs 57 for Ontario (2025).
Police-reported figures for the whole police service area, not this street. Rates use the area’s resident population.
Distances are approximate. Places © OpenStreetMap contributors. Neighbourhood figures: Statistics Canada, 2021 Census. Crime Severity Index: Statistics Canada.
Living here
Commute
Noise Nothing major nearby
No highway within 500 m, rail line within 300 m, or airport flight path nearby.
Distances from the map, not noise measurements. Visit at rush hour to judge for yourself.
Internet High-speed
50/10 Mbps or faster available here by cable, fibre or DSL (the federal high-speed target).
From the federal broadband map. Check exact speeds and providers for the address.
Roads, rail, airports and planned stations © OpenStreetMap contributors. Internet: Innovation, Science and Economic Development Canada, National Broadband Data.
Listed by RE/MAX Four Seasons Realty Limited.
Listing information provided by PropTx Innovations Inc. and TRREB; deemed reliable but not guaranteed accurate by PropTx.
Similar homes nearby
See more in Cramahe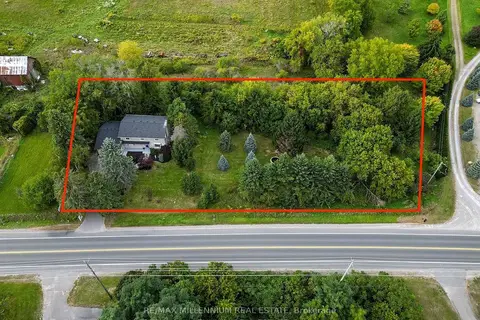
$645,000
Reduced $55,000
4 bd3 ba5 pk2500-3000 ft²
13956 County 2 Road
Rural Cramahe, Cramahe
Detached · MLS® X13831938 · RE/MAX MILLENNIUM REAL ESTATE
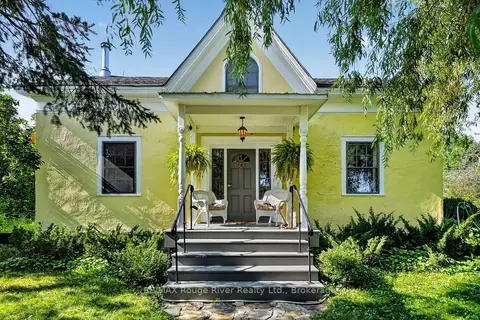
$639,000
2 bd2 ba8 pk1500-2000 ft²
566 Penryn Road
Rural Cramahe, Cramahe
Detached · MLS® X13704668 · RE/MAX Rouge River Realty Ltd.
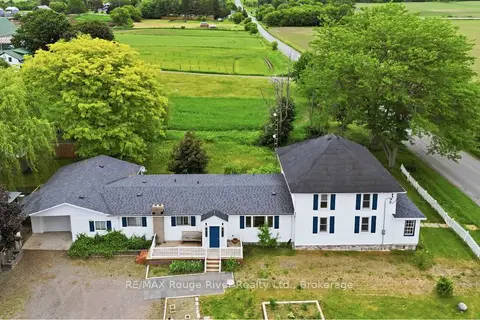
$610,000
6 bd3 ba7 pk2500-3000 ft²
1562 Morganston Road
Rural Cramahe, Cramahe
Detached · MLS® X13797612 · RE/MAX Rouge River Realty Ltd.
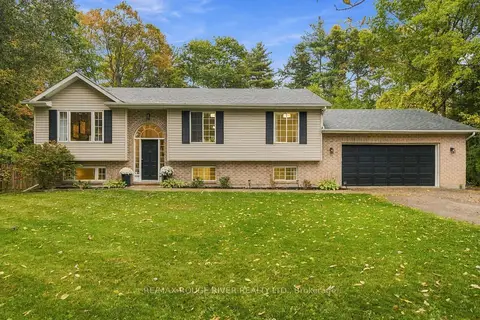
$689,000
2+2 bd2 ba10 pk1100-1500 ft²
13643 Little Lake Road
Rural Cramahe, Cramahe
Detached · MLS® X13879798 · RE/MAX ROUGE RIVER REALTY LTD.
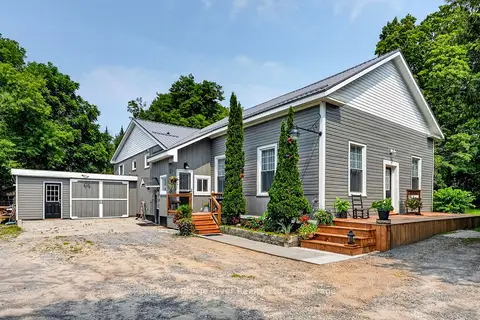 New
$698,000
3 bd1 ba6 pk2500-3000 ft²
Address withheld · Rural Cramahe
Rural Cramahe, Cramahe
Detached · MLS® X14096926 · RE/MAX Rouge River Realty Ltd.
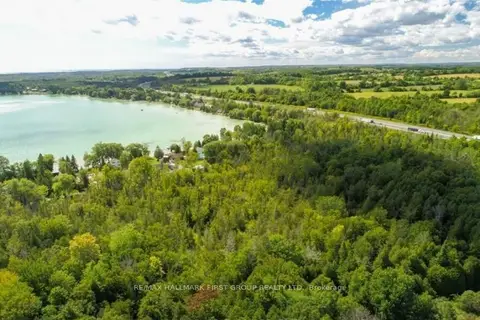
$599,000
0 bd0 ba< 700 ft²
0 Trenear Road N
Rural Cramahe, Cramahe
Vacant Land · MLS® X13148724 · Re/Max Hallmark First Group Realty Ltd.
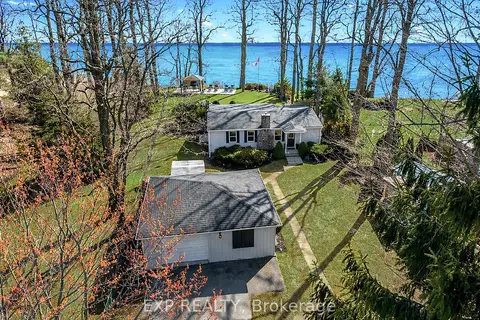
$699,000
3 bd1 ba7 pk1100-1500 ft²
113 Victoria Beach Road
Rural Cramahe, Cramahe
Detached · MLS® X13709292 · eXp Realty, Brokerage
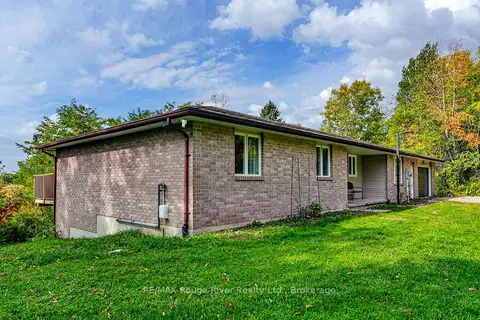
$575,000
3 bd3 ba9 pk1500-2000 ft²
170 Cowie Road
Rural Cramahe, Cramahe
Detached · MLS® X13876620 · RE/MAX Rouge River Realty Ltd.