1562 Morganston Road
Rural Cramahe, Cramahe, K0K 1M0
$610,000
- 6 bedrooms
- 3 bathrooms
- 7 parking
- 2500-3000 sq ft
Listed 33 days ago · MLS® X13797612
About this home
Client RemarksNestled in the heart of Northumberland County, 1562 Morganston Rd sits in the quiet township of Cramahe - surrounded by rolling hills, open farmland, and mature trees. You're minutes from the charming hamlet of Castleton, home to one of Canada's longest-running general stores, and a short drive to Warkworth, a designated arts community known for its local shops, cafes, galleries, and healthcare. Cobourg - with its full range of amenities, waterfront, shopping, and dining - is just 20 minutes away. Quick access to Highway 401 keeps Toronto within reach without giving up the peace of rural Ontario. The property sits on just under an acre framed by mature willows, maples, and pines and a white picket fence. Multiple patios with outdoor lighting make it a natural space for entertaining, with plenty of open room for kids to enjoy the outdoors. Outbuildings and sheds round out the lot with added storage and functionality. This large home has the space and layout to support multigenerational living, two families under one roof, or a self-contained in-law suite. The size gives you real options - however your situation evolves, this home can adapt. The main floor offers generous living space, a huge eat-in kitchen, a family room, a games room, and 3 bedrooms including 2.5 baths. The screened porch extends your usable space well into the warmer months. The south wing's second floor adds 3 more bedrooms. The basement has the room and ceiling height to be partially finished or used for serious storage. The home is equipped with geothermal heating and an oversized septic system. Ideal for large families or contractors who need space for their equipment.
Details
- Type
- Detached
- Style
- 2-Storey
- Age
- 100+ years
- Size
- 2500-3000 sq ft
- Lot
- 103.5 × 159 ft
- Basement
- Full, Unfinished
- Garage
- Attached
- Kitchens
- 1
- Property tax
- $4,272 (2025)
- Neighbourhood
- Rural Cramahe
- Municipality
- Cramahe
- Price per sq ft
- $222 (56% below detached houses in Rural Cramahe, $499)
Interior
- Bedrooms
- 6 above ground
- Bathrooms
- 1 × 3-piece (main), 1 × 4-piece (main), 1 × 2-piece (main)
- Rooms
- 18 above ground
- Family room or den
- Yes
- Fireplace
- No
- Features
- Carpet Free, Guest Accommodations, In-Law Capability, Storage, Sump Pump, Water Heater
Heating, cooling and services
- Heating
- Forced Air, Ground Source
- Water and sewer
- Septic
Building and exterior
- Style
- 2-Storey
- Exterior
- Vinyl Siding
- Roof
- Asphalt Shingle, Metal
- Foundation
- Concrete, Stone
- Age
- 100+
- Faces
- North
- Outdoor
- Deck, Lighting, Patio, Recreational Area, Year Round Living, Drive Shed, Garden Shed
Parking
- Garage spaces
- 1
- Total parking
- 7
- Driveway and parking
- Private
Lot
- Size
- 103.5 × 159 ft
- Acreage
- < .50
More
- Possession
- TBA
- Cross street
- County Rd 25/Morganston Rd
Rooms
| Room | Level | Size | Features |
|---|---|---|---|
| Foyer | Main | 1.68 × 1.55 m (5'6" × 5'1") | |
| Family Room | Main | 6.42 × 3.59 m (21'1" × 11'9") | |
| Kitchen | Main | 4.64 × 3.59 m (15'3" × 11'9") | |
| Living Room | Main | 6.42 × 6.17 m (21'1" × 20'3") | |
| Office | Main | 2.51 × 2.2 m (8'3" × 7'3") | |
| Primary Bedroom | Main | 3.43 × 3.09 m (11'3" × 10'2") | |
| Bedroom 2 | Main | 4.65 × 2.2 m (15'3" × 7'3") | |
| Bedroom 3 | Main | 3.76 × 3.08 m (12'4" × 10'1") | |
| Bedroom 4 | Second | 3.69 × 3.37 m (12'1" × 11'1") | |
| Bedroom 5 | Second | 4.2 × 3.63 m (13'9" × 11'11") | |
| Bedroom | Second | 3.62 × 3.53 m (11'11" × 11'7") | |
| Sitting | Second | 4.68 × 3.69 m (15'4" × 12'1") | |
| Dining Room | Main | 4.65 × 3.74 m (15'3" × 12'3") | |
| Bathroom | Main | 3.59 × 3.08 m (11'9" × 10'1") | 3 Pc Bath |
| Bathroom | Main | 2.19 × 1.93 m (7'2" × 6'4") | 4 Pc Bath |
| Bathroom | Main | 1.28 × 1.06 m (4'2" × 3'6") | 2 Pc Bath |
| Laundry | Main | 3.08 × 1.97 m (10'1" × 6'6") | |
| Other | Main | 2.28 × 2.21 m (7'6" × 7'3") |
History of this address
6 earlier listings at this address, with sold and leased prices. Create a free account or sign in to see them.
Location
Location is approximate. See nearby homes on the map
Recent sales nearby
See what similar homes within 1 km sold for in the last year. Create a free account or sign in to see them.
The neighbourhood
Getting around Car-dependent
No subway, LRT or GO station within a short trip.
Within a 10-minute walk: no grocery stores, 0 cafés and restaurants, 0 parks.
Who lives here postal area K0K
- Owners / renters
- 86% / 14%
- Median household income
- $83,000
- Average age
- 47
- Children under 15
- 14%
- Homes
- 90% detached, 0% high-rise
- Commute by transit
- 0%
- Population
- 115,850
Languages spoken most at home besides English: German 0.2%, Spanish 0.1%, Mandarin 0.1%, Korean 0.1%.
Safety
Crime Severity Index for Northumberland (Cramahe) (OPP): 27 vs 57 for Ontario (2025).
Police-reported figures for the whole police service area, not this street. Rates use the area’s resident population.
Distances are approximate. Places © OpenStreetMap contributors. Neighbourhood figures: Statistics Canada, 2021 Census. Crime Severity Index: Statistics Canada.
Living here
Commute
Noise Nothing major nearby
No highway within 500 m, rail line within 300 m, or airport flight path nearby.
Distances from the map, not noise measurements. Visit at rush hour to judge for yourself.
Internet High-speed
50/10 Mbps or faster available here by cable, fibre or DSL (the federal high-speed target).
From the federal broadband map. Check exact speeds and providers for the address.
Roads, rail, airports and planned stations © OpenStreetMap contributors. Internet: Innovation, Science and Economic Development Canada, National Broadband Data.
Listed by RE/MAX Rouge River Realty Ltd..
Listing information provided by PropTx Innovations Inc. and TRREB; deemed reliable but not guaranteed accurate by PropTx.
Similar homes nearby
See more in Cramahe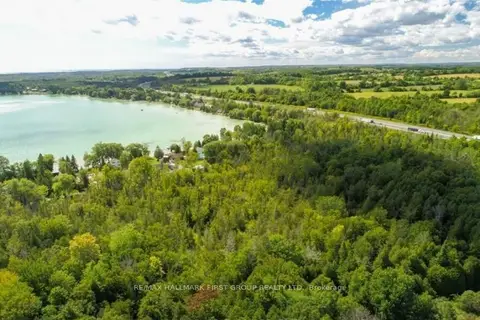
$599,000
0 bd0 ba< 700 ft²
0 Trenear Road N
Rural Cramahe, Cramahe
Vacant Land · MLS® X13148724 · Re/Max Hallmark First Group Realty Ltd.
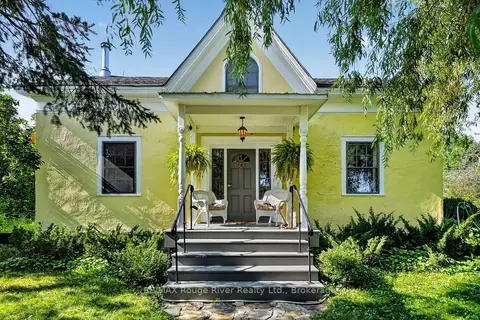
$639,000
2 bd2 ba8 pk1500-2000 ft²
566 Penryn Road
Rural Cramahe, Cramahe
Detached · MLS® X13704668 · RE/MAX Rouge River Realty Ltd.
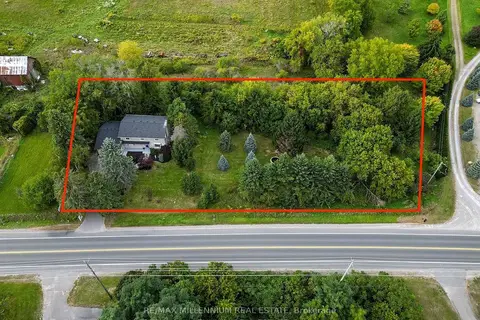
$645,000
Reduced $55,000
4 bd3 ba5 pk2500-3000 ft²
13956 County 2 Road
Rural Cramahe, Cramahe
Detached · MLS® X13831938 · RE/MAX MILLENNIUM REAL ESTATE
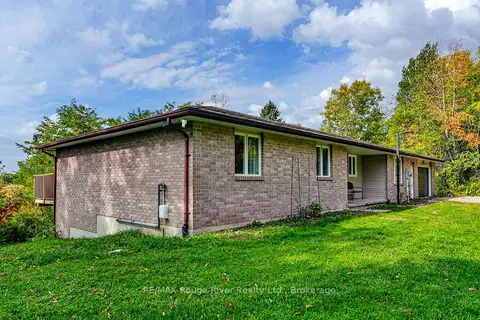
$575,000
3 bd3 ba9 pk1500-2000 ft²
170 Cowie Road
Rural Cramahe, Cramahe
Detached · MLS® X13876620 · RE/MAX Rouge River Realty Ltd.
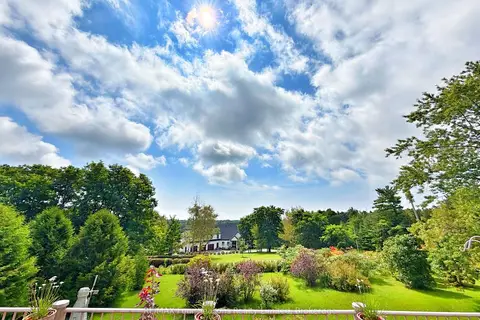
$649,000
Reduced $130,000
4 bd2 ba7 pk1100-1500 ft²
247 Jackson Drive
Rural Cramahe, Cramahe
Detached · MLS® X13445704 · RE/MAX Four Seasons Realty Limited
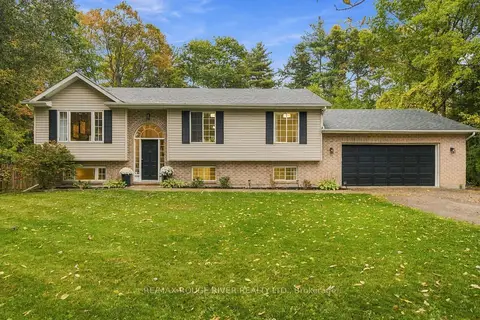
$689,000
2+2 bd2 ba10 pk1100-1500 ft²
13643 Little Lake Road
Rural Cramahe, Cramahe
Detached · MLS® X13879798 · RE/MAX ROUGE RIVER REALTY LTD.
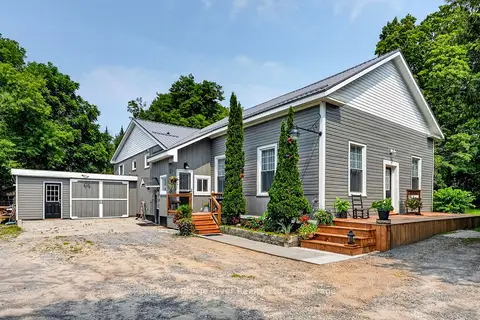 New
$698,000
3 bd1 ba6 pk2500-3000 ft²
Address withheld · Rural Cramahe
Rural Cramahe, Cramahe
Detached · MLS® X14096926 · RE/MAX Rouge River Realty Ltd.
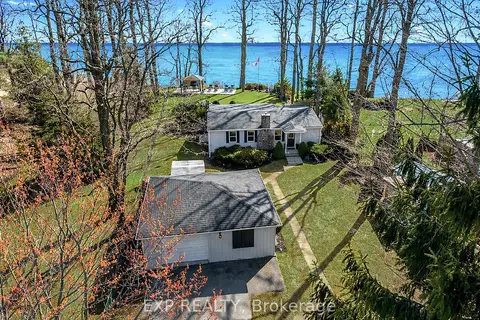
$699,000
3 bd1 ba7 pk1100-1500 ft²
113 Victoria Beach Road
Rural Cramahe, Cramahe
Detached · MLS® X13709292 · eXp Realty, Brokerage