2467 DARLING Road
917 - Lanark Highlands (Darling) Twp, Lanark Highlands, K0A 1P0
$1,299,000
- 4 bedrooms
- 4 bathrooms
- 6 parking
- 3000-3500 sq ft
Listed 29 days ago · MLS® X13808388
About this home
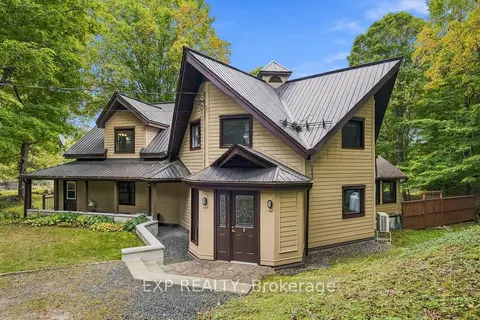
Big beautiful log home on 60 private acres of woodlands. Quality-built 2011 home offers expansive 3,058 sf of living spaces. The 4 bedroom, 4 bathroom home has easy flow layout, soaring ceilings, walls of windows with deep sills and floors of select-ash hardwood plus ceramic and marble tile. The huge 1ft diameter logs are an architectural marvel, adding strong character. Front foyer welcomes you with dramatic 22' high ceiling and wonderful walk-in closet. Great Room showcases majestic two-storey cultured stone fireplace and impressive cathedral ceiling with honey-hued, light-reflecting, beams. Expansive dining room connects Great Room to kitchen and has door to covered verandah. Exquisite kitchen a culinary delight with phenomenal select-cherry cabinetry, Cambria quartz counters, breakfast bar and deep window sills. Added design feature is refrigerator integrated into the cabinetry. Modern Elmira cookstove makes food prep easier with its four propane burners, three electric burners and electric oven. Main floor generous primary suite features two walk-in closets and patio doors to the great outdoors; spa 5-piece ensuite has marble floor, marble counters on the two teak vanities, large deep soaker tub and glass shower. On other side of the home is the family-sized mudroom with easy-clean ceramic tile floor, oversized closet and laundry station. Main floor also has powder room. Showcase log staircase leads to second floor landing with flex space. Two extra-large bedrooms share 5-piece Jack & Jill bathroom. Fourth bedroom includes luxury 5-piece ensuite. Outside, the yard provides lots of space for gardening & play. The bunkie need some finishing for guests or, possible studio. Tranquil setting, surrounded by peace and quiet where you can hear chirping of crickets and songs of birds. The forest backs onto Indian River where, depending on the season, you can canoe to Robbs Lake. Hi-speed & cell service. On township maintained road, 25 mins to Almonte. 45 mins Kanata.
Details
- Type
- Rural Residential
- Style
- 2-Storey
- Age
- 6-15 years
- Size
- 3000-3500 sq ft
- Lot
- 466.99 × 2374.67 ft
- Basement
- Unfinished, Full
- Garage
- None
- Kitchens
- 1
- Property tax
- $6,720 (2025)
- Neighbourhood
- 917 - Lanark Highlands (Darling) Twp
- Municipality
- Lanark Highlands
Interior
- Bedrooms
- 4 above ground
- Bathrooms
- 1 × 2-piece (main), 1 × 5-piece (main), 1 × 5-piece (second), 1 × 4-piece (second)
- Rooms
- 15 above ground + 1 below
- Family room or den
- No
- Fireplace
- Living Room, Wood
- Features
- Water Heater Owned, Central Vacuum, Carpet Free, Primary Bedroom - Main Floor, Air Exchanger
Heating, cooling and services
- Heating
- Forced Air, Propane
- Air conditioning
- Central Air
- Water and sewer
- Septic
Building and exterior
- Style
- 2-Storey
- Exterior
- Log
- Roof
- Asphalt Shingle
- Foundation
- Poured Concrete
- Age
- 6-15 years
- Faces
- East
- Outdoor
- Porch, Privacy
Parking
- Total parking
- 6
- Driveway and parking
- Private
Lot
- Size
- 466.99 × 2374.67 ft (rectangular)
- Acreage
- 50-99.99
More
- Possession
- TBD
- Nearby
- School Bus Route, Wooded/Treed
- Cross street
- Tatlock Road to Darling Road
Rooms
| Room | Level | Size | Features |
|---|---|---|---|
| Foyer | Main | 3.48 × 2.34 m (11'5" × 7'8") | |
| Great Room | Main | 10.64 × 6.93 m (34'11" × 22'9") | Cathedral Ceiling(s), Hardwood Floor, Fireplace Insert |
| Dining Room | Main | 4.52 × 2.77 m (14'10" × 9'1") | Hardwood Floor |
| Kitchen | Main | 4.44 × 4.11 m (14'7" × 13'6") | Hardwood Floor |
| Bathroom | Main | 2.31 × 1.85 m (7'7" × 6'1") | |
| Mud Room | Main | 5.49 × 2.26 m (18' × 7'5") | |
| Primary Bedroom | Main | 4.57 × 4.37 m (15' × 14'4") | Walk-In Closet(s), Hardwood Floor, 5 Pc Ensuite |
| Bathroom | Main | 4.65 × 2.59 m (15'3" × 8'6") | 5 Pc Ensuite, Marble Floor |
| Office | Second | 3.45 × 2.49 m (11'4" × 8'2") | Overlooks Living, Hardwood Floor |
| Sitting | Second | 2.26 × 1.7 m (7'5" × 5'7") | Overlooks Living, Hardwood Floor |
| Bedroom | Second | 4.85 × 4.37 m (15'11" × 14'4") | Hardwood Floor |
| Bathroom | Second | 3.86 × 2.49 m (12'8" × 8'2") | 5 Pc Bath, Marble Floor |
| Bedroom | Second | 4.85 × 4.78 m (15'11" × 15'8") | Hardwood Floor |
| Bedroom | Second | 4.78 × 4.37 m (15'8" × 14'4") | 4 Pc Ensuite, Hardwood Floor |
| Bathroom | Second | 4.65 × 3.66 m (15'3" × 12') | 4 Pc Ensuite, Hardwood Floor, Double Sink |
| Utility Room | Basement | 17.37 × 14.33 m (57' × 47') | |
| Foyer | Main | 3.51 × 2.38 m (11'6" × 7'10") |
History of this address
12 earlier listings at this address, with sold and leased prices. Create a free account or sign in to see them.
Location
Location is approximate. See nearby homes on the map
Recent sales nearby
See what similar homes within 1 km sold for in the last year. Create a free account or sign in to see them.
The neighbourhood
Getting around Car-dependent
No subway, LRT or GO station within a short trip.
Within a 10-minute walk: no grocery stores, 0 cafés and restaurants, 0 parks.
Who lives here postal area K0A
- Owners / renters
- 87% / 13%
- Median household income
- $115,000
- Average age
- 42
- Children under 15
- 18%
- Homes
- 86% detached, 1% high-rise
- Commute by transit
- 1%
- Population
- 111,626
Languages spoken most at home besides English: Spanish 0.2%, Arabic 0.1%, Russian 0.1%, Mandarin 0.1%.
Safety
Crime Severity Index for Lanark County (Lanark Highlands) (OPP): 34 vs 57 for Ontario (2025).
Police-reported figures for the whole police service area, not this street. Rates use the area’s resident population.
Distances are approximate. Places © OpenStreetMap contributors. Neighbourhood figures: Statistics Canada, 2021 Census. Crime Severity Index: Statistics Canada.
Living here
Commute
Noise Nothing major nearby
No highway within 500 m, rail line within 300 m, or airport flight path nearby.
Distances from the map, not noise measurements. Visit at rush hour to judge for yourself.
Internet High-speed
50/10 Mbps or faster available here by cable, fibre or DSL (the federal high-speed target).
From the federal broadband map. Check exact speeds and providers for the address.
Roads, rail, airports and planned stations © OpenStreetMap contributors. Internet: Innovation, Science and Economic Development Canada, National Broadband Data.
Listed by COLDWELL BANKER FIRST OTTAWA REALTY.
Listing information provided by PropTx Innovations Inc. and TRREB; deemed reliable but not guaranteed accurate by PropTx.
Similar homes nearby
See more in Lanark Highlands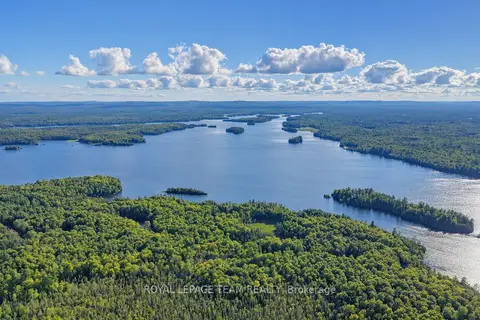
$1,299,000
0 bd0 ba
000 Windy Point Side Road
917 - Lanark Highlands (Darling) Twp, Lanark Highlands
Vacant Land · MLS® X13750432 · ROYAL LEPAGE TEAM REALTY
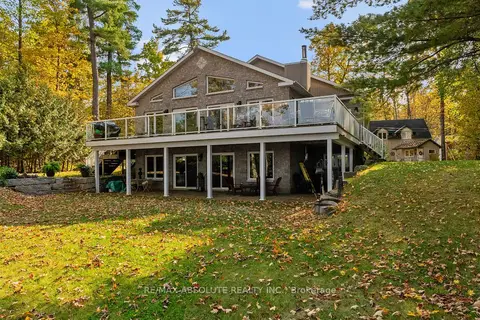
$1,225,000
3 bd2 ba6 pk1100-1500 ft²
1096 Snye Road
917 - Lanark Highlands (Darling) Twp, Lanark Highlands
Detached · MLS® X13075006 · RE/MAX ABSOLUTE REALTY INC.
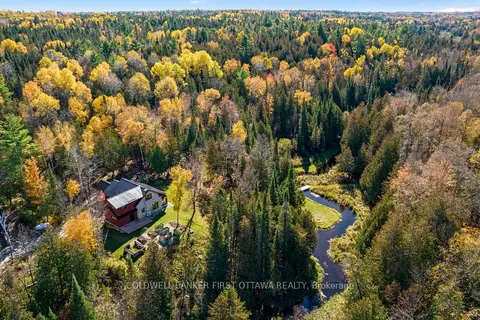 New
$1,099,000
2 bd2 ba12 pk2000-2500 ft²
543 French Line Road
917 - Lanark Highlands (Darling) Twp, Lanark Highlands
Detached · MLS® X14094052 · COLDWELL BANKER FIRST OTTAWA REALTY
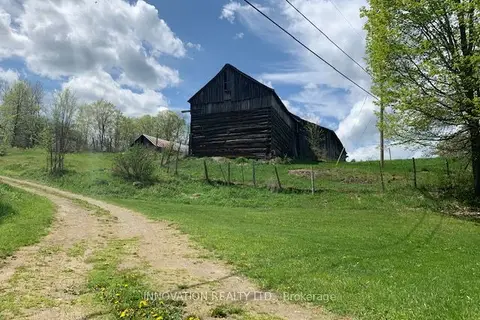
$1,175,000
Reduced $625,000
3 bd1 ba8 pk1100-1500 ft²
1603 Flower Station Road
916 - Lanark Highlands (Lavant) Twp, Lanark Highlands
Rural Residential · MLS® X12445765 · INNOVATION REALTY LTD.
$1,099,000
3 bd2 ba24 pk2500-3000 ft²
728 Ashby Road
914 - Lanark Highlands (Dalhousie) Twp, Lanark Highlands
Detached · MLS® X13820932 · EXP REALTY