246 Yonge Street
Bonfield, Bonfield, P0H 1E0
$599,900
- 3 bedrooms
- 3 bathrooms
- 8 parking
- 1100-1500 sq ft
Listed 55 days ago · MLS® X13714804
About this home
Welcome to 246 Yonge Street, a beautifully maintained detached bungalow offering peaceful rural living in the charming community of Bonfield. Situated on a spacious, level, over half-acre lot surrounded by mature trees, forest, and serene greenery, this home perfectly balances privacy with community convenience. The property boasts quick lake access to Lake Nosbonsing and a waterfront influence, allowing you to enjoy the best of the local waterways. The main floor features a bright, open living room, a formal dining room, and a functional kitchen layout. It offers 3 comfortable bedrooms, including a generous primary bedroom with a full 4-piece ensuite bathroom with a built-in spa-style tub. Experience extra comfort with a generous 3-piece bathroom on the main level as well. The fully finished lower level adds an impressive cozy space, highlighted by an expansive recreation room complete with an operational electric fireplace-perfect for family gatherings. A lower-level 2-piece bathroom, laundry room, dedicated utility room, and an extra multi-purpose room complete the layout. Outdoor living is exceptional, featuring a lovely deck, patio, an above-ground pool, a storage shed, and an attached wood holder. Parking is abundant with a detached 2-car garage equipped with automatic remotes, plus a private double driveway that easily accommodates 6 vehicles. Get access to your attached garage from the inside of your home through the basement with a walk-up staircase. Equipped with central air conditioning, this home ensures year-round comfort. Look no further, 246 Yonge Street in Bonfield, your dream home awaits.
Details
- Type
- Detached
- Style
- Bungalow
- Age
- 31-50 years
- Size
- 1100-1500 sq ft
- Lot
- 118.11 × 208.69 ft
- Basement
- Finished
- Garage
- Attached
- Kitchens
- 1
- Property tax
- $3,722 (2025)
- Neighbourhood
- Bonfield
- Municipality
- Bonfield
- Price per sq ft
- $461
Interior
- Bedrooms
- 3 above ground
- Bathrooms
- 1 × 4-piece (main), 1 × 5-piece (main), 1 × 4-piece (basement)
- Rooms
- 2 above ground + 3 below
- Family room or den
- Yes
- Fireplace
- Electric
- Features
- Auto Garage Door Remote, Bar Fridge
Heating, cooling and services
- Heating
- Forced Air, Oil
- Air conditioning
- Central Air
- Water and sewer
- Septic
Building and exterior
- Style
- Bungalow
- Exterior
- Brick, Vinyl Siding
- Roof
- Asphalt Shingle
- Foundation
- Block
- Age
- 31-50 years
- Faces
- East
- Pool
- Above Ground
- Outdoor
- Deck, Landscaped, Patio, Privacy, Year Round Living, Shed
Parking
- Garage spaces
- 2
- Total parking
- 8
- Driveway and parking
- Private Double
Lot
- Size
- 118.11 × 208.69 ft (rectangular)
- Acreage
- .50-1.99
More
- Possession
- Flexible
- Nearby
- Beach, Lake Access, Library, Park, Place Of Worship, Rec./Commun.Centre
- Cross street
- TRUNK
Rooms
| Room | Level | Size | Features |
|---|---|---|---|
| Living Room | Main | 6.09 × 4.08 m (20' × 13'5") | |
| Dining Room | Main | 4.08 × 3.45 m (13'5" × 11'4") | |
| Kitchen | Main | 3.53 × 3.42 m (11'7" × 11'3") | |
| Primary Bedroom | Main | 4.41 × 4.24 m (14'6" × 13'11") | |
| Bedroom | Main | 3.45 × 3.3 m (11'4" × 10'10") | |
| Bedroom | Main | 3.65 × 3.45 m (12' × 11'4") | |
| Recreation | Lower | 7.31 × 7.01 m (24' × 23') | |
| Utility Room | Lower | 3.81 × 3.58 m (12'6" × 11'9") | |
| Laundry | Lower | 3.55 × 2.99 m (11'8" × 9'10") | |
| Other | Lower | 6.9 × 4.31 m (22'8" × 14'2") |
History of this address
2 earlier listings at this address, with sold and leased prices. Create a free account or sign in to see them.
Location
Location is approximate. See nearby homes on the map
Recent sales nearby
See what similar homes within 1 km sold for in the last year. Create a free account or sign in to see them.
The neighbourhood
Getting around Car-dependent
No subway, LRT or GO station within a short trip.
Within a 10-minute walk: no grocery stores, 0 cafés and restaurants, 0 parks.
Schools nearby
Elementary
- École séparée Lorrain French1 min walk
Closest schools, not school zones. Check which school serves this address with the school board before relying on it.
Who lives here postal area P0H
- Owners / renters
- 87% / 13%
- Median household income
- $80,000
- Average age
- 46
- Children under 15
- 15%
- Homes
- 90% detached, 0% high-rise
- Commute by transit
- 1%
- Population
- 31,909
Languages spoken most at home besides English: German 0.4%, Polish 0.1%, Swiss German, Russian.
Safety
Crime Severity Index for North Bay (Bonfield) (OPP): 20 vs 57 for Ontario (2025).
Police-reported figures for the whole police service area, not this street. Rates use the area’s resident population.
Distances are approximate. Places © OpenStreetMap contributors. Neighbourhood figures: Statistics Canada, 2021 Census. Crime Severity Index: Statistics Canada.
Living here
Commute
Noise 1 source nearby
- 🚆 Rail line (North Bay Subdivision)200 m
Distances from the map, not noise measurements. Visit at rush hour to judge for yourself.
Internet High-speed
50/10 Mbps or faster available here by cable, fibre or DSL (the federal high-speed target).
From the federal broadband map. Check exact speeds and providers for the address.
Roads, rail, airports and planned stations © OpenStreetMap contributors. Internet: Innovation, Science and Economic Development Canada, National Broadband Data.
Listed by SUTTON-CHOICE REAL ESTATE INC., BROKERAGE.
Listing information provided by PropTx Innovations Inc. and TRREB; deemed reliable but not guaranteed accurate by PropTx.
Similar homes nearby
See more in Bonfield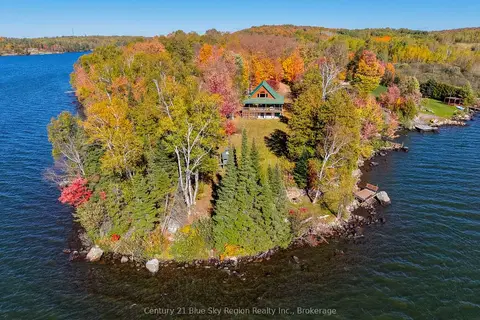
$625,000
2+1 bd1 ba6 pk700-1100 ft²
102 North Star Drive W
Bonfield, Bonfield
Detached · MLS® X13872900 · Century 21 Blue Sky Region Realty Inc., Brokerage
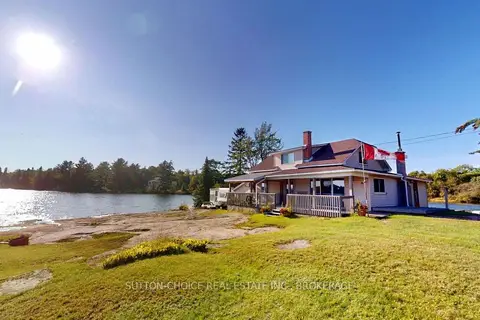
$499,900
5 bd1 ba6 pk1100-1500 ft²
623 Lima Lodge Road
Bonfield, Bonfield
Rural Residential · MLS® X13799718 · SUTTON-CHOICE REAL ESTATE INC., BROKERAGE
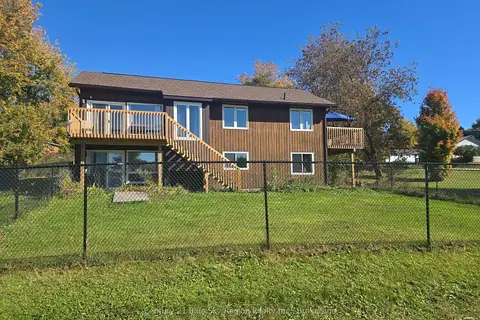
$499,900
2+1 bd2 ba4 pk1100-1500 ft²
203 Labrecque Street
Bonfield, Bonfield
Detached · MLS® X13868508 · Century 21 Blue Sky Region Realty Inc., Brokerage