203 Labrecque Street
Bonfield, Bonfield, P0H 1E0
$499,900
- 2+1 bedrooms
- 2 bathrooms
- 4 parking
- 1100-1500 sq ft
Listed 13 days ago · MLS® X13868508
About this home
Welcome to 203 Labrecque in beautiful Bonfield! Set on a corner lot, this nicely updated bungalow offers a basement walkout to the backyard and lovely views of Lake Nosbonsing from its two balconies. Move-in ready and carpet-free, the home features new laminate flooring throughout, with tile in the basement office. The kitchen was updated in 2025 with new cabinets, a kitchen island, and granite countertops. Major improvements include a new furnace and heat pump with central air, new shingles (2025), and new windows, exterior doors, and patio doors (2024). A fresh coat of paint throughout much of the home adds to its welcoming feel. Enjoy your morning coffee or evening sunsets from either of the two replaced balconies-one off the kitchen and one off the living room-each with stairs leading down to the yard. Outside, a fenced 50-by-50-foot area is ready for your animals, and a newly poured 24-by-20-foot concrete pad is prepared for a future garage or Quonset hut. Quonset hut components are included; the pad and hut are estimated to have an approximate value of $35,000. Discover all that Bonfield and Lake Nosbonsing have to offer at 203 Labrecque.
Details
- Type
- Detached
- Style
- Bungalow
- Age
- 31-50 years
- Size
- 1100-1500 sq ft
- Lot
- 198.7 × ? ft
- Basement
- Full, Walk-Out, Finished
- Garage
- None
- Kitchens
- 1
- Property tax
- $2,687 (2025)
- Neighbourhood
- Bonfield
- Municipality
- Bonfield
- Price per sq ft
- $385
Interior
- Bedrooms
- 2 above ground + 1 below
- Bathrooms
- 1 × 4-piece (main), 1 × 3-piece (basement)
- Rooms
- 6 above ground + 5 below
- Family room or den
- Yes
- Fireplace
- No
- Features
- Countertop Range, Primary Bedroom - Main Floor, Propane Tank, Water Heater Owned
Heating, cooling and services
- Heating
- Forced Air, Electric
- Air conditioning
- Central Air
- Water and sewer
- Septic
Building and exterior
- Style
- Bungalow
- Exterior
- Wood
- Roof
- Asphalt Shingle
- Foundation
- Concrete Block
- Age
- 31-50 years
- Faces
- North
Parking
- Total parking
- 4
Lot
- Size
- 198.7 × ? ft (irregular)
More
- Possession
- ask realtor
- Cross street
- Church and Lebrecque
Rooms
| Room | Level | Size | Features |
|---|---|---|---|
| Bedroom | Main | 3.91 × 3.75 m (12'10" × 12'4") | Laminate, Ceiling Fan(s) |
| Bathroom | Main | 4 Pc Bath, Vinyl Floor | |
| Bedroom 2 | Main | 3.92 × 3.74 m (12'10" × 12'3") | Laminate, Ceiling Fan(s) |
| Living Room | Main | 3.89 × 3.12 m (12'9" × 10'3") | Laminate, Ceiling Fan(s), W/O To Balcony |
| Dining Room | Main | 3.78 × 3.41 m (12'5" × 11'2") | Laminate, Laminate, Combined w/Kitchen |
| Kitchen | Main | 3.88 × 3.76 m (12'9" × 12'4") | Laminate, Combined w/Dining, W/O To Balcony |
| Office | Basement | 3.88 × 3.08 m (12'9" × 10'1") | Tile Floor, W/O To Patio |
| Recreation | Basement | 7.04 × 3.82 m (23'1" × 12'7") | Laminate |
| Bathroom | Basement | 3 Pc Bath, Tile Floor | |
| Bedroom 3 | Basement | 3.55 × 2.97 m (11'8" × 9'9") | Laminate, Ceiling Fan(s) |
| Laundry | Basement | 3.68 × 2.2 m (12'1" × 7'3") | |
| Utility Room | Basement | 4.78 × 3.67 m (15'8" × 12') | W/O To Yard |
History of this address
5 earlier listings at this address, with sold and leased prices. Create a free account or sign in to see them.
Location
Location is approximate. See nearby homes on the map
Recent sales nearby
See what similar homes within 1 km sold for in the last year. Create a free account or sign in to see them.
The neighbourhood
Getting around Car-dependent
No subway, LRT or GO station within a short trip.
Within a 10-minute walk: no grocery stores, 0 cafés and restaurants, 0 parks.
Schools nearby
Elementary
- École séparée Lorrain French10 min walk
Closest schools, not school zones. Check which school serves this address with the school board before relying on it.
Who lives here postal area P0H
- Owners / renters
- 87% / 13%
- Median household income
- $80,000
- Average age
- 46
- Children under 15
- 15%
- Homes
- 90% detached, 0% high-rise
- Commute by transit
- 1%
- Population
- 31,909
Languages spoken most at home besides English: German 0.4%, Polish 0.1%, Swiss German, Russian.
Safety
Crime Severity Index for North Bay (Bonfield) (OPP): 20 vs 57 for Ontario (2025).
Police-reported figures for the whole police service area, not this street. Rates use the area’s resident population.
Distances are approximate. Places © OpenStreetMap contributors. Neighbourhood figures: Statistics Canada, 2021 Census. Crime Severity Index: Statistics Canada.
Living here
Commute
Noise Nothing major nearby
No highway within 500 m, rail line within 300 m, or airport flight path nearby.
Distances from the map, not noise measurements. Visit at rush hour to judge for yourself.
Internet High-speed
50/10 Mbps or faster available here by cable, fibre or DSL (the federal high-speed target).
From the federal broadband map. Check exact speeds and providers for the address.
Roads, rail, airports and planned stations © OpenStreetMap contributors. Internet: Innovation, Science and Economic Development Canada, National Broadband Data.
Listed by Century 21 Blue Sky Region Realty Inc., Brokerage.
Listing information provided by PropTx Innovations Inc. and TRREB; deemed reliable but not guaranteed accurate by PropTx.
Similar homes nearby
See more in Bonfield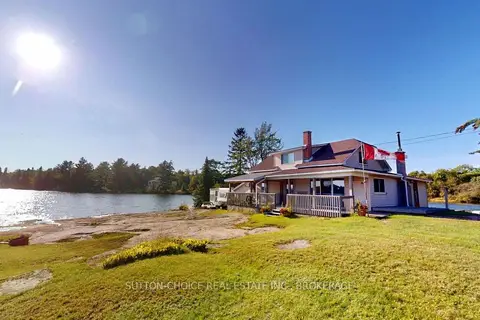
$499,900
5 bd1 ba6 pk1100-1500 ft²
623 Lima Lodge Road
Bonfield, Bonfield
Rural Residential · MLS® X13799718 · SUTTON-CHOICE REAL ESTATE INC., BROKERAGE
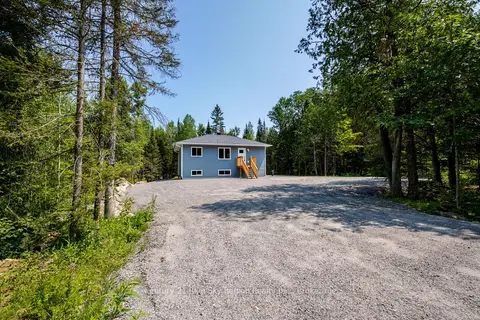
$439,900
2 bd1 ba8 pk700-1100 ft²
112 Riverside Drive
Bonfield, Bonfield
Detached · MLS® X13639982 · Century 21 Blue Sky Region Realty Inc., Brokerage