112 Riverside Drive
Bonfield, Bonfield, P0H 1E0
$439,900
- 2 bedrooms
- 1 bathrooms
- 8 parking
- 700-1100 sq ft
Listed 76 days ago · MLS® X13639982
About this home
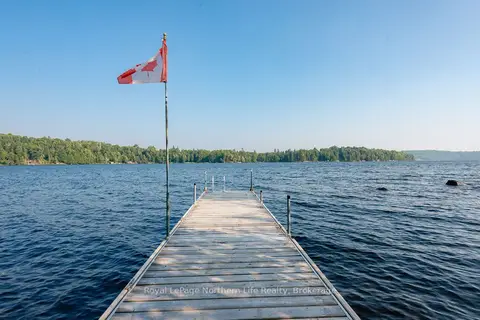
Welcome to 112 Riverside Dr., a quality-built new home by Degagne Carpentry offering the peace of mind of a full Tarion Warranty. Situated on a beautiful country lot surrounded by trees, this 2-bedroom, 1-bathroom home is perfect for first-time buyers, downsizers, or anyone looking to enjoy country living. The bright open-concept main floor features a living room, kitchen and dining area, two bedrooms, and a 4-piece bathroom. The unfinished lower level offers excellent potential for a future rec room, third bedroom or office, and is already roughed-in for a second bathroom. Enjoy year-round comfort with an economical heat pump and forced-air heating with central cooling. Conveniently located within walking distance to Lake Nosbonsing and the community park, and just minutes from the public boat launch, ATV and snowmobile trails, French elementary school, and only 20 minutes to North Bay. Move in with confidence knowing the major components of your home are brand new and built to last for years to come. Come see everything 112 Riverside Dr. has to offer!
Details
- Type
- Detached
- Style
- Bungalow
- Age
- New
- Size
- 700-1100 sq ft
- Lot
- 98.16 × 189.6 ft
- Basement
- Development Potential, Full, Unfinished
- Garage
- None
- Kitchens
- 1
- Neighbourhood
- Bonfield
- Municipality
- Bonfield
- Price per sq ft
- $489
Interior
- Bedrooms
- 2 above ground
- Bathrooms
- 1 × 4-piece (main)
- Rooms
- 4 above ground
- Family room or den
- No
- Fireplace
- No
- Features
- ERV/HRV
Heating, cooling and services
- Heating
- Forced Air, Electric
- Air conditioning
- Central Air
Building and exterior
- Style
- Bungalow
- Exterior
- Vinyl Siding
- Roof
- Asphalt Shingle
- Foundation
- Poured Concrete
- Age
- New
- Faces
- East
Parking
- Total parking
- 8
- Driveway and parking
- Private Double
Lot
- Size
- 98.16 × 189.6 ft (rectangular)
- Acreage
- < .50
More
- Possession
- Flexible
- Nearby
- Lake Access, Lake/Pond, Park, School, School Bus Route
- Cross street
- Maple/Riverside
Rooms
| Room | Level | Size | Features |
|---|---|---|---|
| Living Room | Main | 4.95 × 2.79 m (16'3" × 9'2") | |
| Kitchen | Main | 4.7 × 4.17 m (15'5" × 13'8") | Combined w/Dining |
| Primary Bedroom | Main | 3.33 × 2.87 m (10'11" × 9'5") | |
| Bedroom 2 | Main | 2.87 × 2.54 m (9'5" × 8'4") | |
| Recreation | Lower | 7.6 × 3.18 m (24'11" × 10'5") | |
| Utility Room | Lower | 3.96 × 3.1 m (13' × 10'2") | Combined w/Laundry |
Listed by Century 21 Blue Sky Region Realty Inc., Brokerage.
Listing information provided by PropTx Innovations Inc. and TRREB; deemed reliable but not guaranteed accurate by PropTx.
Similar homes nearby
See more in Bonfield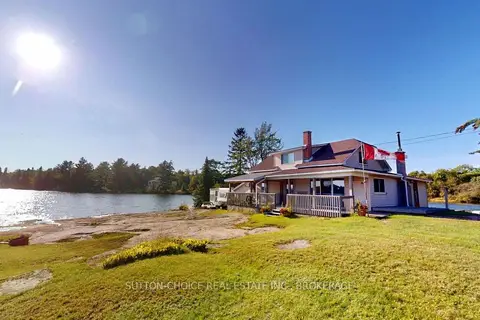
$499,900
5 bd1 ba6 pk1100-1500 ft²
623 Lima Lodge Road
Bonfield, Bonfield
Rural Residential · MLS® X13799718 · SUTTON-CHOICE REAL ESTATE INC., BROKERAGE
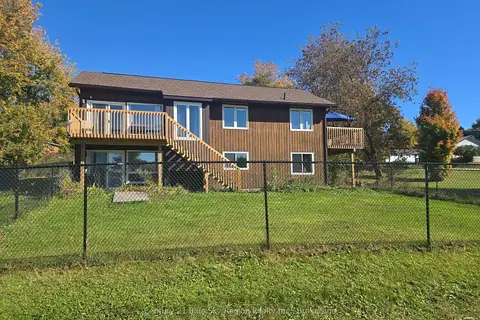
$499,900
2+1 bd2 ba4 pk1100-1500 ft²
203 Labrecque Street
Bonfield, Bonfield
Detached · MLS® X13868508 · Century 21 Blue Sky Region Realty Inc., Brokerage
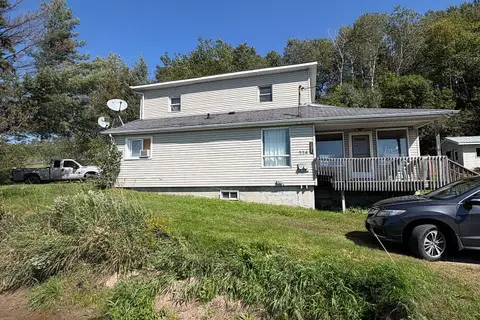 New
$375,000
7 bd4 ba8 pk2500-3000 ft²
226 Railway Street
Bonfield, Bonfield
Fourplex · MLS® X14095578 · Royal LePage Northern Life Realty, Brokerage
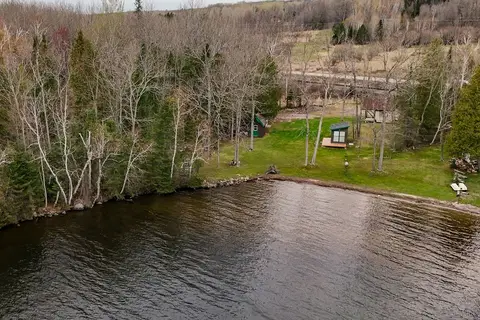
$369,500
Reduced $29,500
0 bd0 ba
2 Cedar Lane
Bonfield, Bonfield
Vacant Land · MLS® X13121100 · Royal LePage Northern Life Realty, Brokerage
$355,000
0 bd0 ba6 pk
22 MARTIN Lane
Bonfield, Bonfield
Vacant Land · MLS® X13071118 · Royal LePage Northern Life Realty, Brokerage