2456 Sixth Line
1015 - RO River Oaks, Oakville, L6H 5Z8
$5,400/mo
Reduced $200 from $5,600
- 5+1 bedrooms
- 4 bathrooms
- 6 parking
- 3000-3500 sq ft
Listed 77 days ago · MLS® W13635980
About this home
Welcome to this spacious and beautifully maintained family home, ideally located in the highly sought-after River Oaks community. Designed for comfortable family living and effortless entertaining, this home offers exceptional space across four finished levels.The main floor features elegant principal rooms, including a generous family room with a two-sided gas fireplace and built-in shelving, seamlessly connected to the formal living room. A separate dining room with French doors and a bay window provides the perfect setting for hosting family and friends. The gourmet kitchen is a chef's dream, showcasing two islands, quartz countertops, stainless steel appliances, ceramic flooring, a stone backsplash, and a bright breakfast area with a walkout to the deck.The second level offers four spacious bedrooms plus a convenient office nook. The primary suite features a walk-in closet, additional his-and-hers closets, and a luxurious 5-piece ensuite. The third level provides exceptional flexibility with a den, a fifth bedroom, and a full bathroom-ideal for teenagers, guests, or multi-generational living.The fully finished basement extends the living space with a recreation room, a sixth bedroom, an office/den, a versatile gym or playroom, and ample storage.Additional highlights include a main-floor laundry/mudroom with direct access to the double-car garage, a spacious driveway accommodating four or more vehicles, and energy-efficient geothermal heating and cooling for year-round comfort and lower utility costs.Completing this exceptional offering is its unbeatable location-within walking distance to top-rated schools, parks, grocery stores, and everyday amenities, while just minutes from shopping, restaurants, public transit, Oakville GO Station, and major highways. This is the perfect place to call home.
Details
- Type
- Detached
- Style
- 3-Storey
- Age
- 31-50 years
- Size
- 3000-3500 sq ft
- Lot
- 49.21 × 111 ft
- Basement
- Finished
- Garage
- Attached
- Kitchens
- 1
- Neighbourhood
- 1015 - RO River Oaks
- Municipality
- Oakville
- Rent increase limit
- Covered by Ontario’s yearly limit (2.1% in 2026): the building is older than Nov. 2018.
Interior
- Bedrooms
- 5 above ground + 1 below
- Bathrooms
- 1 × 2-piece (main), 1 × 5-piece (second), 1 × 4-piece (second), 1 × 4-piece (third)
- Rooms
- 13 above ground + 4 below
- Family room or den
- Yes
- Fireplace
- Yes
- Laundry
- Laundry Room
- Features
- Auto Garage Door Remote, Water Heater Owned
- Furnished
- Unfurnished
Heating, cooling and services
- Heating
- Forced Air, Ground Source
- Air conditioning
- Central Air
- Water and sewer
- Sewer
Building and exterior
- Style
- 3-Storey
- Exterior
- Brick
- Roof
- Shingles
- Foundation
- Poured Concrete
- Age
- 31-50 years
- Faces
- West
- Outdoor
- Deck, Landscaped, Year Round Living, Garden Shed
Parking
- Garage spaces
- 2
- Total parking
- 6
- Driveway and parking
- Private
Lot
- Size
- 49.21 × 111 ft
Rental terms
- Rent includes
- Parking
More
- Possession
- Immediate/Flexible
- Nearby
- Rec./Commun.Centre, School, Public Transit
- Cross street
- Sixth Line, south of River Glen Blvd
Rooms
| Room | Level | Size | Features |
|---|---|---|---|
| Kitchen | Main | 3.48 × 3.27 m (11'5" × 10'9") | Ceramic Floor, Centre Island, Quartz Counter |
| Breakfast | Main | 3.04 × 3.64 m (10' × 11'11") | Ceramic Floor, W/O To Deck |
| Family Room | Main | 3.48 × 4.9 m (11'5" × 16'1") | Hardwood Floor |
| Living Room | Main | 3.48 × 5.64 m (11'5" × 18'6") | Hardwood Floor |
| Dining Room | Main | 3.14 × 3.5 m (10'4" × 11'6") | Hardwood Floor |
| Office | Ground | 3.51 × 4.78 m (11'6" × 15'8") | |
| Laundry | Ground | 3.26 × 2.45 m (10'8" × 8') | |
| Primary Bedroom | Second | 3.98 × 5.99 m (13'1" × 19'8") | Walk-In Closet(s), 5 Pc Ensuite, Double Closet |
| Bedroom 2 | Second | 3.3 × 3.48 m (10'10" × 11'5") | |
| Bedroom 3 | Second | 4.03 × 3.49 m (13'3" × 11'5") | |
| Bedroom 4 | Second | 3.35 × 3.48 m (11' × 11'5") | |
| Loft | Third | 3.74 × 5.5 m (12'3" × 18'1") | |
| Bedroom 5 | Third | 3.98 × 5.87 m (13'1" × 19'3") | |
| Recreation | Basement | 11.69 × 6.29 m (38'4" × 20'8") | |
| Bedroom | Basement | 3.51 × 3.31 m (11'6" × 10'10") | |
| Game Room | Basement | 3.32 × 6.62 m (10'11" × 21'9") | |
| Utility Room | Basement | 3.47 × 6.61 m (11'5" × 21'8") |
History of this address
12 earlier listings at this address, with sold and leased prices. Create a free account or sign in to see them.
Location
Location is approximate. See nearby homes on the map
The neighbourhood
Getting around Somewhat walkable
- 🚆 Bronte GO6.3 km
Within a 10-minute walk: no grocery stores, 1 cafés and restaurants, 3 parks, 2 pharmacies. Nearest park: Memorial Park (550 m).
Schools nearby
Elementary
- St. Andrew Catholic Elementary School Catholic
EQAO: Gr 6 reading 94%, math 81%6 min walk - Post's Corners Public School
EQAO: Gr 6 reading 91%, math 64%13 min walk - St. Gregory the Great Catholic Elementary School Catholic
EQAO: Gr 6 reading 90%, math 75%15 min walk - River Oaks Public School
EQAO: Gr 6 reading 72%, math 48%16 min walk
Secondary
- Holy Trinity Catholic Secondary School Catholic
EQAO: Gr 9 math 69%, literacy test 88%3 min walk - École secondaire Gaétan-Gervais French
EQAO: Gr 9 math 85%, literacy test 98%2.0 km
EQAO: share of students meeting the provincial standard (2024–25). Ontario average: Gr 6 reading 86%, math 51%; Gr 9 math 55%; literacy test 83%.
Closest schools, not school zones. Check which school serves this address with the school board before relying on it.
Who lives here postal area L6H
- Owners / renters
- 77% / 23%
- Median household income
- $123,000
- Average age
- 40
- Children under 15
- 18%
- Homes
- 53% detached, 12% high-rise
- Commute by transit
- 7%
- Population
- 72,662
Languages spoken most at home besides English: Mandarin 6.6%, Arabic 2%, Urdu 1.7%, Spanish 1.2%.
Safety
Crime Severity Index for Halton Region (Oakville/Burlington) police: 31 vs 57 for Ontario (2025).
Police-reported figures for the whole police service area, not this street. Rates use the area’s resident population.
Distances are approximate. Places © OpenStreetMap contributors. Neighbourhood figures: Statistics Canada, 2021 Census. School results: EQAO via Ontario Data Catalogue (Open Government Licence – Ontario). Crime Severity Index: Statistics Canada.
Living here
Commute
To Union Station (downtown Toronto): 34 km. Transit times · Driving times
Noise Nothing major nearby
No highway within 500 m, rail line within 300 m, or airport flight path nearby.
Distances from the map, not noise measurements. Visit at rush hour to judge for yourself.
Internet High-speed
50/10 Mbps or faster available here by cable, fibre or DSL (the federal high-speed target).
From the federal broadband map. Check exact speeds and providers for the address.
Roads, rail, airports and planned stations © OpenStreetMap contributors. Internet: Innovation, Science and Economic Development Canada, National Broadband Data.
Listed by RE/MAX ABOUTOWNE REALTY CORP..
Listing information provided by PropTx Innovations Inc. and TRREB; deemed reliable but not guaranteed accurate by PropTx.
Similar homes nearby
See more in Oakville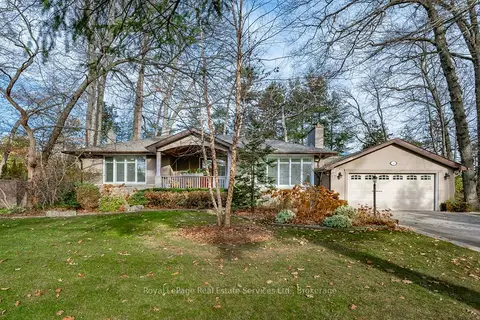
$5,400/mo
3+1 bd3 ba6 pk1500-2000 ft²
349 WEDGEWOOD Drive
1011 - MO Morrison, Oakville
Detached · MLS® W13691370 · Royal LePage Real Estate Services Ltd., Brokerage
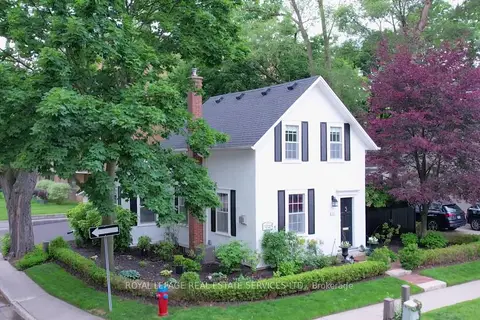
$5,400/mo
Reduced $500
2 bd2 ba7 pk1100-1500 ft²
124 Chisholm Street
1002 - CO Central, Oakville
Detached · MLS® W13718770 · ROYAL LEPAGE REAL ESTATE SERVICES LTD.
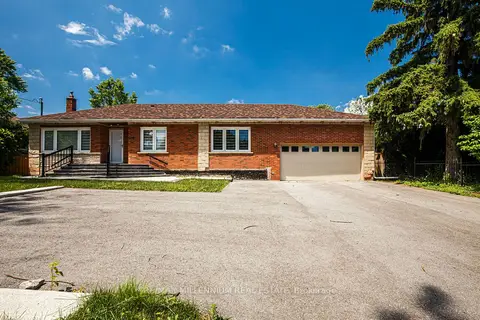
$5,450/mo
Reduced $450
3+2 bd3 ba6 pk2000-2500 ft²
1285 Rebecca Street
1020 - WO West, Oakville
Detached · MLS® W13528452 · RE/MAX MILLENNIUM REAL ESTATE
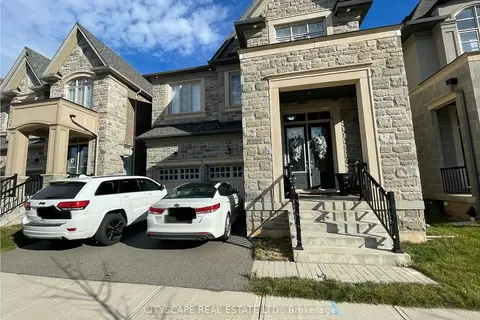
$5,350/mo
4 bd4 ba4 pk2500-3000 ft²
3041 Post Road
1008 - GO Glenorchy, Oakville
Detached · MLS® W13809864 · CITYSCAPE REAL ESTATE LTD.
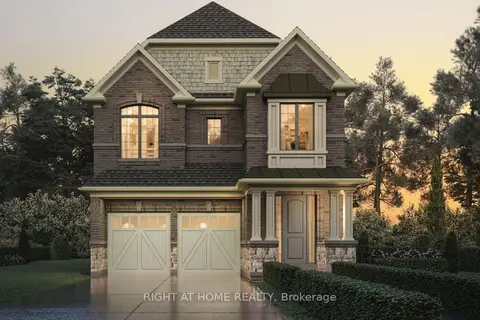
$5,350/mo
4 bd4 ba4 pk2500-3000 ft²
1368 Peony Path E
1010 - JM Joshua Meadows, Oakville
Detached · MLS® W13886766 · RIGHT AT HOME REALTY
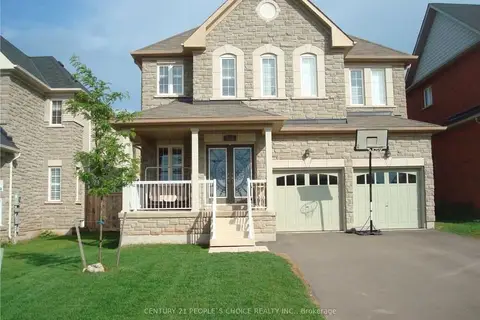
$5,300/mo
Reduced $400
4 bd4 ba6 pk3500-5000 ft²
2486 Wasaga Drive
1009 - JC Joshua Creek, Oakville
Detached · MLS® W13652230 · CENTURY 21 PEOPLE`S CHOICE REALTY INC.
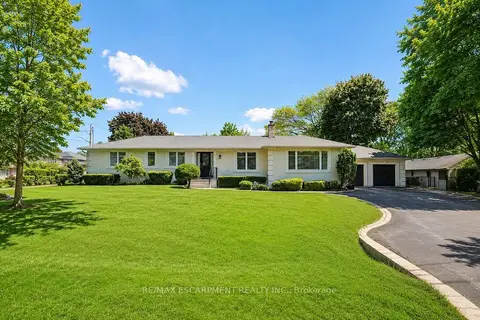
$5,500/mo
Reduced $500
3+1 bd3 ba6 pk2500-3000 ft²
281 Pinehurst Drive
1006 - FD Ford, Oakville
Detached · MLS® W13793196 · RE/MAX ESCARPMENT REALTY INC.
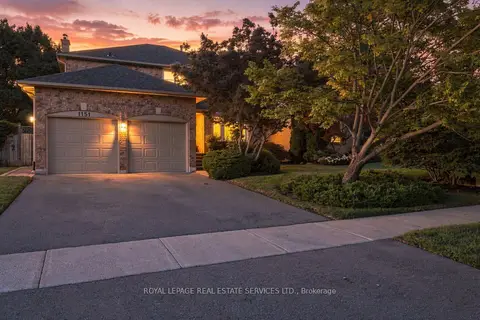
$5,500/mo
4+2 bd4 ba4 pk2500-3000 ft²
1151 Forest Trail Place
1007 - GA Glen Abbey, Oakville
Detached · MLS® W13793874 · ROYAL LEPAGE REAL ESTATE SERVICES LTD.