281 Pinehurst Drive
1006 - FD Ford, Oakville, L6J 4X2
$5,500/mo
Reduced $500 from $6,000
- 3+1 bedrooms
- 3 bathrooms
- 6 parking
- 2500-3000 sq ft
Listed 34 days ago · MLS® W13793196
About this home
Welcome to 281 Pinehurst Drive, an impressive 3+1 bedroom bungalow for lease in prestigious Southeast Oakville, set on an exceptional 106' x 147' lot offering nearly 15,000 sq. ft. of property. With approximately 2,535 sq. ft. above grade plus 828 sq. ft. of finished lower-level space, this spacious residence offers the comfort of bungalow living with plenty of room for the entire family.Step inside to a bright and inviting layout featuring generous living and dining spaces designed for both everyday living and entertaining. The spacious living room features a fireplace, while the kitchen is complemented by a separate breakfast area and flows into the family room. Two fireplaces throughout the home add warmth and character.The main-floor primary retreat offers impressive proportions, a walk-in closet, luxurious 5-piece ensuite, and walkout to the patio. Two additional bedrooms are also located on the main level, including one with its own 3-piece ensuite, along with another full bathroom. Convenient main-floor laundry with direct garage access adds to the home's thoughtful functionality.The finished lower level provides even more flexibility with an additional bedroom, den, spacious recreation room, pantry, and extensive storage-ideal for guests, a home office, fitness space, or additional family living.Outside, enjoy an expansive fenced yard with lawn sprinkler system, double garage, and parking for up to six vehicles. Ideally located near Lakeshore Road and Maple Grove Drive, with excellent schools, transit, and everyday amenities nearby. Vacant and available for immediate possession, this exceptional Southeast Oakville bungalow offers space, privacy, and an outstanding location.
Details
- Type
- Detached
- Style
- Bungalow
- Age
- 51-99 years
- Size
- 2500-3000 sq ft
- Lot
- 106 × 147 ft
- Basement
- Full, Finished
- Garage
- Attached
- Kitchens
- 1
- Neighbourhood
- 1006 - FD Ford
- Municipality
- Oakville
- Rent increase limit
- Covered by Ontario’s yearly limit (2.1% in 2026): the building is older than Nov. 2018.
Interior
- Bedrooms
- 3 above ground + 1 below
- Bathrooms
- 1 × 5-piece (main), 1 × 3-piece (main), 1 × 3-piece (main)
- Rooms
- 7 above ground + 3 below
- Family room or den
- Yes
- Fireplace
- Family Room
- Laundry
- In-Suite Laundry
- Features
- Primary Bedroom - Main Floor, Storage
- Furnished
- Unfurnished
Heating, cooling and services
- Heating
- Radiant, Gas
- Air conditioning
- Central Air
- Water and sewer
- Sewer
Building and exterior
- Style
- Bungalow
- Exterior
- Brick, Stucco (Plaster)
- Roof
- Asphalt Shingle
- Foundation
- Block
- Age
- 51-99 years
- Faces
- East
- Outdoor
- Lawn Sprinkler System
Parking
- Garage spaces
- 2
- Total parking
- 6
- Driveway and parking
- Private Double
Lot
- Size
- 106 × 147 ft (irregular)
- Acreage
- < .50
Rental terms
- Rent includes
- Building Maintenance
More
- Possession
- Immediate
- Nearby
- Fenced Yard, Public Transit, School Bus Route, School
- Cross street
- Lakeshore Rd E and Maple Grove Dr.
Rooms
| Room | Level | Size | Features |
|---|---|---|---|
| Living Room | Main | 4.73 × 5.91 m (15'6" × 19'5") | Fireplace |
| Laundry | Main | 1.85 × 3.14 m (6'1" × 10'4") | Access To Garage |
| Kitchen | Main | 2.69 × 5.96 m (8'10" × 19'7") | |
| Family Room | Main | 3.53 × 5.42 m (11'7" × 17'9") | |
| Dining Room | Main | 3.52 × 5.42 m (11'7" × 17'9") | |
| Breakfast | Main | 2.69 × 3.59 m (8'10" × 11'9") | |
| Primary Bedroom | Main | 3.81 × 6.88 m (12'6" × 22'7") | 5 Pc Ensuite, W/O To Patio |
| Bedroom 2 | Main | 3.58 × 4.45 m (11'9" × 14'7") | 3 Pc Ensuite |
| Bedroom 3 | Main | 3.58 × 3.11 m (11'9" × 10'2") | |
| Bathroom | Main | 2.6 × 2.16 m (8'6" × 7'1") | 3 Pc Bath |
| Other | Main | 3.35 × 1.95 m (11' × 6'5") | Walk-In Closet(s) |
| Bedroom | Basement | 4.09 × 5.38 m (13'5" × 17'8") | |
| Den | Basement | 3.06 × 3.79 m (10' × 12'5") | |
| Recreation | Basement | 7.38 × 4.01 m (24'3" × 13'2") | |
| Furnace Room | Basement | 7.39 × 6.52 m (24'3" × 21'5") | |
| Utility Room | Basement | 3.29 × 3.46 m (10'10" × 11'4") | Pantry |
| Utility Room | Basement | 6.69 × 6.05 m (21'11" × 19'10") |
History of this address
3 earlier listings at this address, with sold and leased prices. Create a free account or sign in to see them.
Location
Location is approximate. See nearby homes on the map
The neighbourhood
Getting around Somewhat walkable
- 🚆 Clarkson GO4.2 km
Within a 10-minute walk: 1 grocery store, 7 cafés and restaurants, 6 parks, 1 pharmacy. Nearest grocery: Sobeys (900 m). Nearest park: Maplegrove Park (600 m).
Schools nearby
Elementary
- Maple Grove Public School
EQAO: Gr 6 reading 92%, math 77%6 min walk - E. J. James Public School
EQAO: Gr 6 reading 100%, math 79%1.2 km - St. Vincent Catholic Elementary School Catholic
EQAO: Gr 6 reading 91%, math 55%1.3 km - Clanmore Montessori School Private1.5 km
Secondary
- Oakville Trafalgar High School
EQAO: Gr 9 math 86%, literacy test 97%9 min walk
EQAO: share of students meeting the provincial standard (2024–25). Ontario average: Gr 6 reading 86%, math 51%; Gr 9 math 55%; literacy test 83%.
Closest schools, not school zones. Check which school serves this address with the school board before relying on it.
Who lives here postal area L6J
- Owners / renters
- 84% / 16%
- Median household income
- $158,000
- Average age
- 43
- Children under 15
- 17%
- Homes
- 79% detached, 10% high-rise
- Commute by transit
- 8%
- Population
- 24,420
Languages spoken most at home besides English: Mandarin 8%, Yue (Cantonese) 0.7%, Spanish 0.6%, Urdu 0.5%.
Safety
Crime Severity Index for Halton Region (Oakville/Burlington) police: 31 vs 57 for Ontario (2025).
Police-reported figures for the whole police service area, not this street. Rates use the area’s resident population.
Distances are approximate. Places © OpenStreetMap contributors. Neighbourhood figures: Statistics Canada, 2021 Census. School results: EQAO via Ontario Data Catalogue (Open Government Licence – Ontario). Crime Severity Index: Statistics Canada.
Living here
Commute
To Union Station (downtown Toronto): 29 km. Transit times · Driving times
Noise Nothing major nearby
No highway within 500 m, rail line within 300 m, or airport flight path nearby.
Distances from the map, not noise measurements. Visit at rush hour to judge for yourself.
Internet High-speed
50/10 Mbps or faster available here by cable, fibre or DSL (the federal high-speed target).
From the federal broadband map. Check exact speeds and providers for the address.
Roads, rail, airports and planned stations © OpenStreetMap contributors. Internet: Innovation, Science and Economic Development Canada, National Broadband Data.
Listed by RE/MAX ESCARPMENT REALTY INC..
Listing information provided by PropTx Innovations Inc. and TRREB; deemed reliable but not guaranteed accurate by PropTx.
Similar homes nearby
See more in Oakville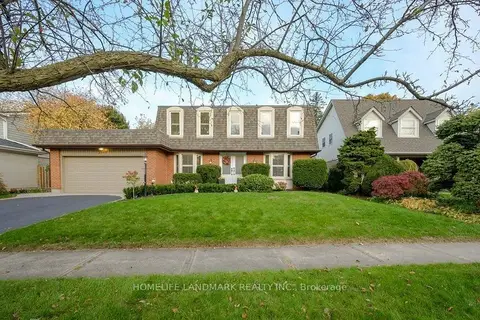
$5,500/mo
4+1 bd4 ba5 pk2000-2500 ft²
2365 Baccaro Road
1006 - FD Ford, Oakville
Detached · MLS® W13801772 · HOMELIFE LANDMARK REALTY INC.
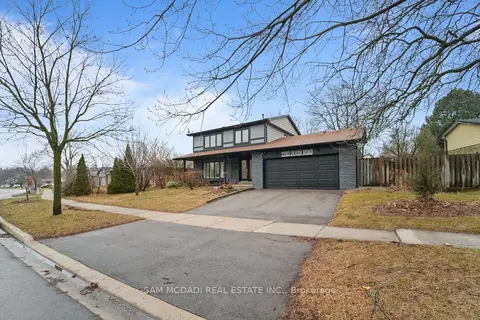
$5,250/mo
Reduced $550
4+1 bd3 ba4 pk1100-1500 ft²
2290 Devon Road
1006 - FD Ford, Oakville
Detached · MLS® W13818948 · SAM MCDADI REAL ESTATE INC.
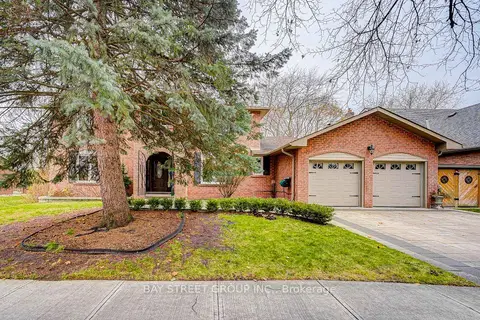
$5,980/mo
4+1 bd4 ba5 pk2000-2500 ft²
220 Arichat Road
1006 - FD Ford, Oakville
Detached · MLS® W13826058 · BAY STREET GROUP INC.
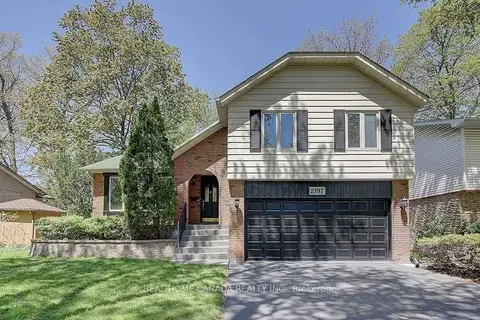
$4,950/mo
4+1 bd3 ba4 pk1500-2000 ft²
2197 Dunedin Road
1006 - FD Ford, Oakville
Detached · MLS® W13832128 · REAL HOME CANADA REALTY INC.
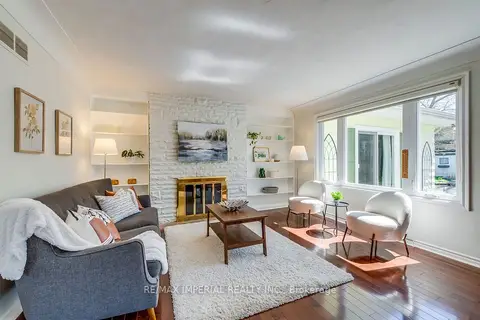
$4,900/mo
Reduced $600
4+1 bd3 ba5 pk1500-2000 ft²
2048 Devon Road
1006 - FD Ford, Oakville
Detached · MLS® W13637682 · RE/MAX IMPERIAL REALTY INC.
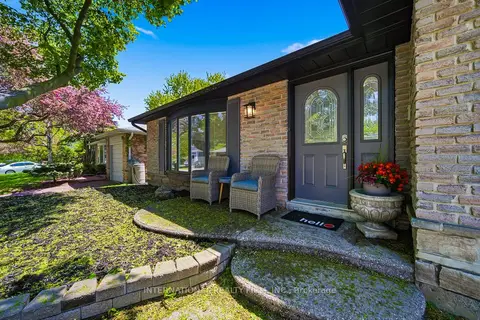
$6,200/mo
3 bd3 ba3 pk1100-1500 ft²
2306 Devon Road
1006 - FD Ford, Oakville
Detached · MLS® W13865332 · INTERNATIONAL REALTY FIRM, INC.
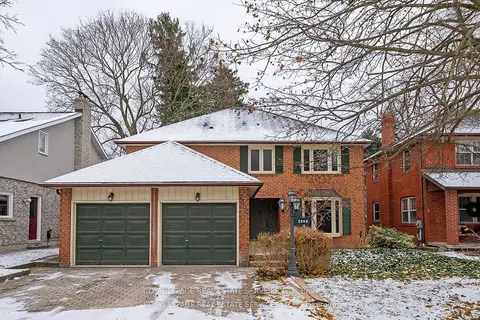
$4,700/mo
4 bd4 ba3 pk2000-2500 ft²
2300 Cheverie Street Upper
1006 - FD Ford, Oakville
Detached · MLS® W13864724 · ROYAL LEPAGE REAL ESTATE SERVICES LTD.
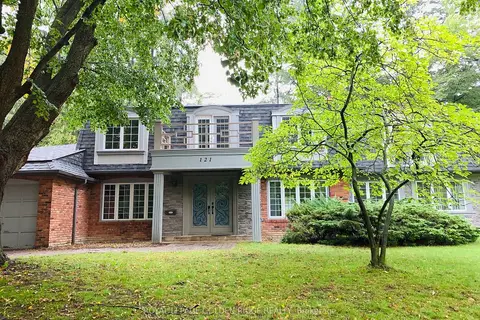 New
$6,300/mo
4+1 bd4 ba4 pk2000-2500 ft²
121 Castle Crescent
1006 - FD Ford, Oakville
Detached · MLS® W14094004 · ROYAL LEPAGE GOLDEN RIDGE REALTY