2450 Bloor Street W 301
High Park-Swansea, Toronto, M6S 0A9 · More in this building
$5,350/mo
- 2 bedrooms
- 2 bathrooms
- 1 parking
- 1000-1199 sq ft
Listed 12 days ago · MLS® W13876682
About this home
Be one of the first to experience The Bijou on Bloor, where sophisticated design, exceptional finishes and an unbeatable Bloor West Village location come together. This impressive 1,040sq. ft. 2-bedroom, 2-bathroom suite is complemented by a rare, nearly 300 sq. ft. private terrace-one of only a handful in the building - offering the ability to enjoy your own BBQ. A convenient hose bib makes it easy to create your own terrace garden. Inside, the beautifully appointed kitchen features premium Wolf stove/oven and Sub-Zero refrigerator with dual freezer. The expansive primary bedroom easily accommodates a king-size bed plus a dedicated work-from-home area and features a generous walk-in closet and spacious ensuite with double sinks and upgraded handheld shower fixtures. A well-proportioned second bedroom, additional full bathroom, separate laundry room with storage, parking space and storage locker complete this exceptional residence. Enjoy an outstanding collection of building amenities including an indoor pool, steam room and change rooms with lockers, fitness and yoga room, lounge and bar lounge, private dining room, catering kitchen, rooftop terrace with fire pits and BBQs, bike storage, onsite management and 24/7 concierge. Overlooking Toronto's West End and literally steps from everything Bloor West Village has to offer. Walk to Jane Subway Station, with High Park just two subway stops away and quick access to the Gardiner Expressway. Exceptional transit, dining, shopping, parks and neighbourhood amenities are all at your doorstep. The Bijou is your invitation to treasure every day in the heart of Bloor West Village.
Details
- Type
- Condo Apartment
- Style
- Apartment
- Age
- New
- Size
- 1000-1199 sq ft
- Basement
- None
- Garage
- Underground
- Kitchens
- 1
- Neighbourhood
- High Park-Swansea
- Municipality
- Toronto W01
- Rent increase limit
- Probably not covered: units first occupied after Nov. 15, 2018 have no yearly cap in Ontario, so ask the landlord.
Interior
- Bedrooms
- 2 above ground
- Bathrooms
- 2 × 3-piece (flat)
- Rooms
- 6 above ground
- Family room or den
- Yes
- Fireplace
- No
- Laundry
- Ensuite
- Features
- Carpet Free, Steam Room, Storage Area Lockers
- Furnished
- Unfurnished
Heating, cooling and services
- Heating
- Forced Air, Gas
- Air conditioning
- Central Air
Building and exterior
- Style
- Apartment
- Exterior
- Brick
- Age
- New
Parking
- Garage spaces
- 1
- Total parking
- 1
- Driveway and parking
- Underground
Condo
- Building
- BIJOU
- Amenities
- BBQs Allowed, Elevator, Game Room, Gym, Indoor Pool, Party Room/Meeting Room
- Locker
- Owned
- Balcony
- Terrace
- Exposure
- North
- View
- Trees/Woods, Garden
- Pets
- Yes-with Restrictions
- Security
- Concierge/Security
- Property manager
- First Service Residential
Rental terms
- Rent includes
- Building Insurance, Central Air Conditioning, Common Elements, Parking
More
- Possession
- Immediate
- Nearby
- Park, Public Transit, Rec./Commun.Centre
- Cross street
- Bloor and Jane Street
Location
Location is approximate. See nearby homes on the map
The neighbourhood
Getting around Very walkable
- 🚇 Jane Subway3 min walk
- 🚇 Old Mill Subway11 min walk
- 🚆 Mimico GO3.7 km
Within a 10-minute walk: 6 grocery stores, 45 cafés and restaurants, 16 parks, 5 pharmacies. Nearest grocery: Carload Food Market (400 m). Nearest park: Traymore Park (200 m).
Schools nearby
Elementary
- St. Pius X Catholic School Catholic
EQAO: Gr 6 reading 100%, math 61%4 min walk - Swansea Junior and Senior Public School
EQAO: Gr 6 reading 87%, math 62%14 min walk - Runnymede Junior and Senior Public School
EQAO: Gr 6 reading 99%, math 76%16 min walk - James Culnan Catholic School Catholic
EQAO: Gr 6 reading 87%, math 49%1.3 km
Secondary
- The Student School1.2 km
- Western Technical & Commercial School
EQAO: Gr 9 math 53%, literacy test 83%1.2 km - Ursula Franklin Academy Private
EQAO: Gr 9 math 86%, literacy test 99%1.3 km
EQAO: share of students meeting the provincial standard (2024–25). Ontario average: Gr 6 reading 86%, math 51%; Gr 9 math 55%; literacy test 83%.
Closest schools, not school zones. Check which school serves this address with the school board before relying on it.
Who lives here postal area M6S
- Owners / renters
- 68% / 32%
- Median household income
- $108,000
- Average age
- 41
- Children under 15
- 17%
- Homes
- 36% detached, 29% high-rise
- Commute by transit
- 24%
- Population
- 34,029
Languages spoken most at home besides English: Ukrainian 1%, Russian 1%, Spanish 1%, Polish 1%.
Flood and conservation No mapped hazard
Not inside a mapped flood plain or regulated area.
Screening maps only. Ask the conservation authority for a property inquiry before relying on this.
Safety
Major crime per resident in High Park-Swansea (2025): 35% below the Toronto average, about the same from the year before.
- Assault39% below average
- Break and enter21% above average
- Auto theft60% below average
- Robbery41% below average
- Theft from vehicles39% below average
- Shootingsabout average
Crime Severity Index for Toronto police: 60 vs 57 for Ontario (2025).
Police-reported figures for the whole neighbourhood, not this street. Rates use the area’s resident population.
Development nearby 2 active
-
2446 BLOOR ST W · 0 mPlan of Condominium · Draft Plan Approved · applied 2026Draft Plan of Condominium for 117 units.Application details
-
2446 BLOOR ST W · 0 mPlan of Condominium · Draft Plan Approved · applied 2021Draft plan of condominium for 186 Residential Units & 195 Residential ParkingApplication details
-
2469 BLOOR ST W · 50 mOfficial Plan / Zoning By-law Amendment · OMB Approved · applied 2023Proposed Zoning By-law Amendment application to permit a 12-storey mixed use building. The proposed development provides 91 new residential units and 260sqm of…Application details
Rezoning, site plan, subdivision and condominium applications filed with the city.
Distances are approximate. Places © OpenStreetMap contributors. Neighbourhood figures: Statistics Canada, 2021 Census. School results: EQAO via Ontario Data Catalogue (Open Government Licence – Ontario). Neighbourhood crime: Toronto Police Service Public Safety Data Portal (Open Government Licence – Toronto Police Service). Crime Severity Index: Statistics Canada. Planning applications: City of Toronto open data.
Living here
Commute
To Union Station (downtown Toronto): 8 km. Transit times · Driving times
Noise Nothing major nearby
No highway within 500 m, rail line within 300 m, or airport flight path nearby.
Distances from the map, not noise measurements. Visit at rush hour to judge for yourself.
Building permits
- New Building · 2026 · Not StartedREV: Completion of ground and lower ground level commercial retail areasProposed construction of new 12-storey building with 186…
- Partial Permit - Structural Framing · 2024 · ClosedConditional Permit - Part Permit - Proposed construction of new 12-storey building with 186 residential units, 2 levels of retail use…
- Partial Permit - Foundation · 2023 · ClosedConditional Permit - Part Permit - Proposed construction of new 12-storey building with 186 residential units, 2 levels of retail use…
- Partial Permit - Shoring · 2023 · CancelledConditional Permit - Part Permit - Proposed construction of new 12-storey building with 186 residential units, 2 levels of retail use…
- Alternative Solution · 2022 · ApprovedTo permit single exit, for service space in high rise building. The floor is sprinklered, travel distance to the single exist is not more…
4 permits on this block of the street in the last 2 years, including 1 new home.
Permits filed with the City of Toronto. A permit doesn’t mean the work passed final inspection.
Trees
43 City street trees within 100 m, mostly ginkgos. That’s about the Toronto average of 42.
Trees on City boulevards only, not private yards or parks.
Internet High-speed
50/10 Mbps or faster available here by cable, fibre or DSL (the federal high-speed target).
From the federal broadband map. Check exact speeds and providers for the address.
Short-term rentals
Only in your principal residence (where you live). The entire home can be rented up to 180 nights a year; renting up to 3 bedrooms while you live there has no limit. Hosts register with the City and collect the 6% accommodation tax.
Zoning, heritage, building permits and street trees: City of Toronto open data (Open Government Licence – Toronto). Roads, rail, airports and planned stations © OpenStreetMap contributors. Internet: Innovation, Science and Economic Development Canada, National Broadband Data.
Listed by ROYAL LEPAGE SIGNATURE REALTY.
Listing information provided by PropTx Innovations Inc. and TRREB; deemed reliable but not guaranteed accurate by PropTx.
Similar homes nearby
See more in Toronto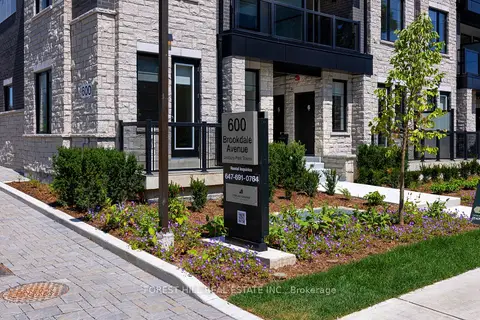
$5,350/mo
3 bd2 ba2 pk1200-1399 ft²
600 Brookdale Avenue 1
Bedford Park-Nortown, Toronto
Condo Townhouse · MLS® C13737886 · FOREST HILL REAL ESTATE INC.
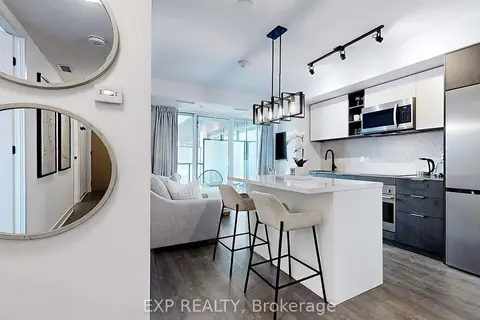
$5,350/mo
2+1 bd2 ba1 pk800-899 ft²
36 Zorra Street 330
Islington-City Centre West, Toronto
Condo Apartment · MLS® W13636718 · EXP REALTY
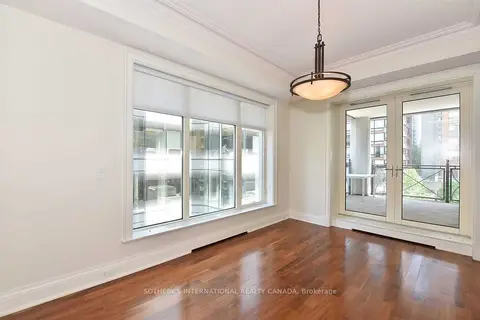
$5,400/mo
1+1 bd2 ba1 pk1200-1399 ft²
1 St. Thomas Street 6D
Bay Street Corridor, Toronto
Condo Apartment · MLS® C13881906 · SOTHEBY'S INTERNATIONAL REALTY CANADA
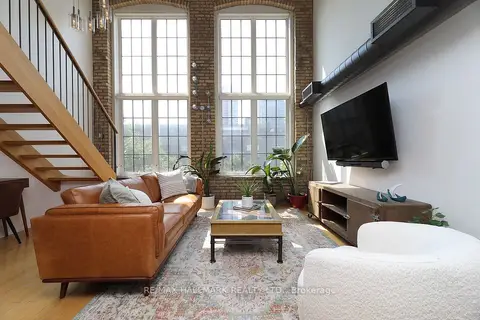
$5,400/mo
2 bd3 ba1 pk1800-1999 ft²
1100 Lansdowne Avenue 314
Dovercourt-Wallace Emerson-Junction, Toronto
Condo Apartment · MLS® W13875146 · RE/MAX HALLMARK REALTY LTD.
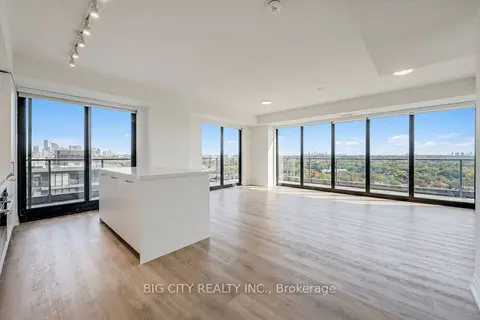
$5,250/mo
2 bd2 ba1 pk1000-1199 ft²
36 Brentcliffe Road 1305
Thorncliffe Park, Toronto
Condo Apartment · MLS® C13851734 · BIG CITY REALTY INC.
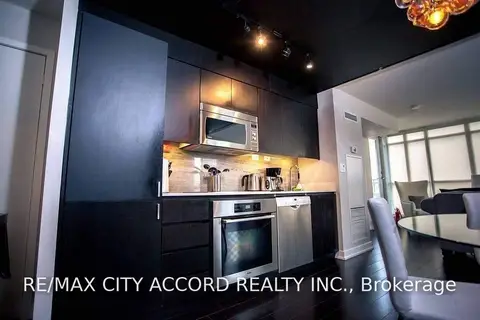
$5,500/mo
3 bd2 ba1 pk1200-1399 ft²
10 Capreol Court 1109
Waterfront Communities C1, Toronto
Condo Apartment · MLS® C13603592 · RE/MAX CITY ACCORD REALTY INC.
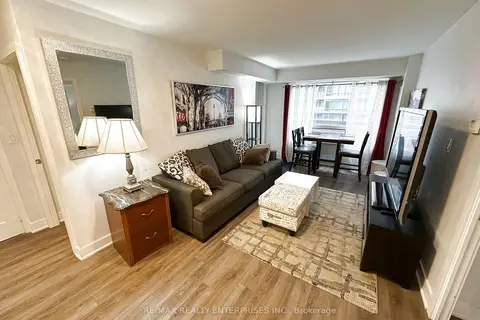
$5,200/mo
3 bd2 ba1 pk900-999 ft²
20 Blue Jays Way 517
Waterfront Communities C1, Toronto
Condo Apartment · MLS® C13606360 · RE/MAX REALTY ENTERPRISES INC.
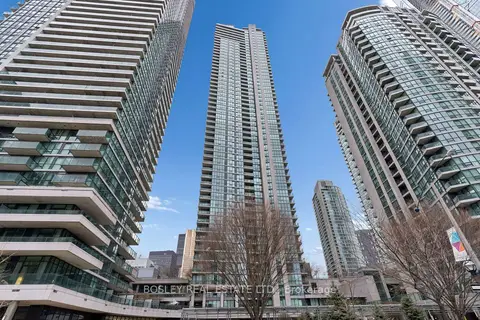
$5,500/mo
2 bd2 ba1 pk1200-1399 ft²
16 Harbour Street 4501
Waterfront Communities C1, Toronto
Condo Apartment · MLS® C13616264 · BOSLEY REAL ESTATE LTD.