1100 Lansdowne Avenue 314
Dovercourt-Wallace Emerson-Junction, Toronto, M6H 4K1 · More in this building
$5,400/mo
- 2 bedrooms
- 3 bathrooms
- 1 parking
- 1800-1999 sq ft
Listed 12 days ago · MLS® W13875146
About this home
Unique loft living at its best! Welcome to the iconic Foundry Lofts. This 2 bedroom 3 bathroom unit boasts over 1,900 sq.ft. spread across three levels. Fully furnished suite with tons of storage and parking included. You'll love the soaring 38-ft ceilings, exposed brick, and huge triple-height windows that flood the space with light. The 3rd floor office/lounge is seriously chic with exposed beams, wet bar, walk-in closet, ensuite bath, and a private third-floor entrance.The main living/dining area is spacious and perfect for relaxing or entertaining. The kitchen features granite countertops, high-end appliances, and custom finishes. There are 3 bathrooms in total including a spa-inspired shower with clawfoot tub. Hardwood floors throughout and laundry on the second floor. With a Walk Score of 90, you're steps from Earlscourt Park, Balzacs Coffee, and all the cool spots along Geary Ave. Building amenities include a party room, gym, media room, visitor parking, and a bright central atrium. Just move in and enjoy! Available short-term and fully furnished. Primary bedroom loft is currently set up as an office and can be optionally furnished back into a 2nd bedroom.
Details
- Type
- Condo Apartment
- Style
- Loft
- Size
- 1800-1999 sq ft
- Basement
- None
- Garage
- Underground
- Kitchens
- 1
- Neighbourhood
- Dovercourt-Wallace Emerson-Junction
- Municipality
- Toronto W02
- Rent increase limit
- Depends on when the unit was first lived in: before Nov. 15, 2018 it’s covered by Ontario’s yearly limit (2.1% in 2026); after, there’s no cap.
Interior
- Bedrooms
- 2 above ground
- Bathrooms
- 1 × 2-piece (main), 1 × 4-piece (second), 1 × 3-piece (third)
- Rooms
- 5 above ground
- Family room or den
- No
- Fireplace
- No
- Laundry
- In-Suite Laundry, Ensuite
- Features
- Brick & Beam, Bar Fridge, Carpet Free
- Furnished
- Furnished
Heating, cooling and services
- Heating
- Forced Air, Gas
- Air conditioning
- Central Air
Building and exterior
- Style
- Loft
- Exterior
- Brick
Parking
- Garage spaces
- 1
- Total parking
- 1
- Driveway and parking
- Underground
Condo
- Amenities
- Exercise Room, Gym, Party Room/Meeting Room, Recreation Room, Visitor Parking
- Exposure
- South
- Pets
- Yes-with Restrictions
- Security
- Concierge/Security
- Property manager
- ICC Property Management
Rental terms
- Rent includes
- Heat, Parking, Central Air Conditioning, Water
More
- Possession
- 30-59 days
- Nearby
- Park, Public Transit, Rec./Commun.Centre
- Cross street
- Lansdowne/Dupont
Rooms
| Room | Level | Size | Features |
|---|---|---|---|
| Kitchen | Main | 3.1 × 3.33 m (10'2" × 10'11") | Open Concept, Centre Island, Custom Counter |
| Living Room | Main | 5.61 × 5.03 m (18'5" × 16'6") | Combined w/Dining, Large Window, Cathedral Ceiling(s) |
| Dining Room | Main | 5.61 × 5.03 m (18'5" × 16'6") | Combined w/Living, Hardwood Floor, Combined w/Living |
| Bedroom 2 | Second | 3.51 × 3.02 m (11'6" × 9'11") | Overlooks Living, Double Closet, Pot Lights |
| Sitting | Third | 5.46 × 4.45 m (17'11" × 14'7") | Combined w/Office, Wet Bar, Wall Sconce Lighting |
| Office | Third | 4.75 × 3.38 m (15'7" × 11'1") | 3 Pc Ensuite, Cathedral Ceiling(s), Walk-In Closet(s) |
History of this address
6 earlier listings at this address, with sold and leased prices. Create a free account or sign in to see them.
Location
Location is approximate. See nearby homes on the map
The neighbourhood
Getting around Very walkable
- 🚇 Lansdowne Subway1.4 km
- 🚇 Bloor UP Express1.4 km
- 🚆 Mount Dennis GO3.7 km
Within a 10-minute walk: 8 grocery stores, 76 cafés and restaurants, 19 parks, 15 pharmacies. Nearest grocery: Food Basics (450 m). Nearest park: Davenport Village Park (200 m).
Schools nearby
Elementary
- École élémentaire Charles-Sauriol French
EQAO: Gr 6 reading 98%, math 88%10 min walk - St. Mary of the Angels Catholic School Catholic
EQAO: Gr 6 reading 90%, math 59%11 min walk - Regal Road Junior Public School
EQAO: Gr 6 reading 88%, math 45%12 min walk - St. Paul VI Catholic School Catholic
EQAO: Gr 6 reading 86%, math 38%13 min walk
Secondary
- Loretto College School Catholic11 min walk
EQAO: share of students meeting the provincial standard (2024–25). Ontario average: Gr 6 reading 86%, math 51%; Gr 9 math 55%; literacy test 83%.
Closest schools, not school zones. Check which school serves this address with the school board before relying on it.
Who lives here postal area M6H
- Owners / renters
- 48% / 52%
- Median household income
- $83,000
- Average age
- 41
- Children under 15
- 12%
- Homes
- 11% detached, 18% high-rise
- Commute by transit
- 30%
- Population
- 43,730
Languages spoken most at home besides English: Portuguese 8.5%, Spanish 2.3%, Yue (Cantonese) 1.8%, Italian 1.4%.
Flood and conservation No mapped hazard
Not inside a mapped flood plain or regulated area.
Screening maps only. Ask the conservation authority for a property inquiry before relying on this.
Safety
Major crime per resident in Junction-Wallace Emerson (2025): about the Toronto average, down 9% from the year before.
- Assaultabout average
- Break and enter22% above average
- Auto theft52% below average
- Robbery54% below average
- Theft from vehiclesabout average
- Shootings56% below average
Crime Severity Index for Toronto police: 60 vs 57 for Ontario (2025).
Police-reported figures for the whole neighbourhood, not this street. Rates use the area’s resident population.
Development nearby 3 active
-
350 CAMPBELL AVE · 450 mOfficial Plan / Zoning By-law Amendment · Appeal Received · applied 2023Further to the rezoning submission it has been determined that, while there are no residential units located within the area designated as Core Employment, an…Application details
-
350 CAMPBELL AVE · 450 mOfficial Plan / Zoning By-law Amendment · OMB Appeal · applied 2022Zoning By-law Amendment Application for two towers of 39- and 36-storeys, including a 6-storey podium with commercial at grade. The proposal will have…Application details
-
336 CAMPBELL AVE · 500 mSite Plan · NOAC Issued · applied 2022Site plan approval for a 26-storey residential rental apartment building having a gross floor area of 20,534 square metres, and containing 314 residential…Application details
Rezoning, site plan, subdivision and condominium applications filed with the city.
Distances are approximate. Places © OpenStreetMap contributors. Neighbourhood figures: Statistics Canada, 2021 Census. School results: EQAO via Ontario Data Catalogue (Open Government Licence – Ontario). Neighbourhood crime: Toronto Police Service Public Safety Data Portal (Open Government Licence – Toronto Police Service). Crime Severity Index: Statistics Canada. Planning applications: City of Toronto open data.
Living here
Commute
To Union Station (downtown Toronto): 6 km. Transit times · Driving times
Noise 1 source nearby
- 🚆 Rail line (Newmarket Subdivision)150 m
Distances from the map, not noise measurements. Visit at rush hour to judge for yourself.
Heritage Protected
This address is on Toronto’s Heritage Register: Designated (Part IV) (2008). Changes to the outside (and sometimes inside) usually need a heritage permit, and demolition is restricted.
Building permits
- Other · 2025 · Permit IssuedProposal to excavate to foundation wall to apply waterproofing for active leaks
- Interior Alterations · 2022 · InspectionProposal for interior alterations to an existing live/work unit - SUITE 339, Foundry Lofts
Permits filed with the City of Toronto. A permit doesn’t mean the work passed final inspection.
Trees
42 City street trees within 100 m, mostly honeys. That’s about the Toronto average of 42.
Trees on City boulevards only, not private yards or parks.
Internet High-speed
50/10 Mbps or faster available here by cable, fibre or DSL (the federal high-speed target).
From the federal broadband map. Check exact speeds and providers for the address.
Short-term rentals
Only in your principal residence (where you live). The entire home can be rented up to 180 nights a year; renting up to 3 bedrooms while you live there has no limit. Hosts register with the City and collect the 6% accommodation tax.
Zoning, heritage, building permits and street trees: City of Toronto open data (Open Government Licence – Toronto). Roads, rail, airports and planned stations © OpenStreetMap contributors. Internet: Innovation, Science and Economic Development Canada, National Broadband Data.
Listed by RE/MAX HALLMARK REALTY LTD..
Listing information provided by PropTx Innovations Inc. and TRREB; deemed reliable but not guaranteed accurate by PropTx.
Similar homes nearby
See more in Toronto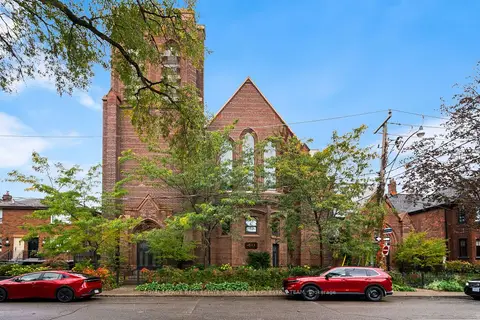 New
$6,000/mo
2 bd3 ba1 pk1200-1399 ft²
40 Westmoreland Avenue 14
Dovercourt-Wallace Emerson-Junction, Toronto
Condo Townhouse · MLS® W14098850 · ROYAL LEPAGE REAL ESTATE SERVICES HEAPS ESTRIN TEAM
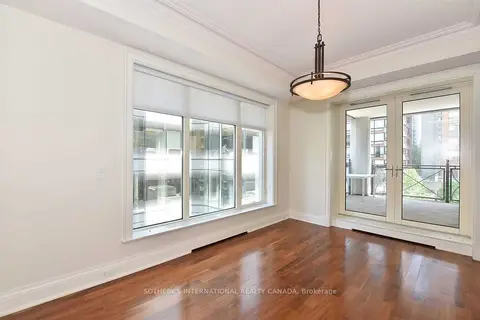
$5,400/mo
1+1 bd2 ba1 pk1200-1399 ft²
1 St. Thomas Street 6D
Bay Street Corridor, Toronto
Condo Apartment · MLS® C13881906 · SOTHEBY'S INTERNATIONAL REALTY CANADA
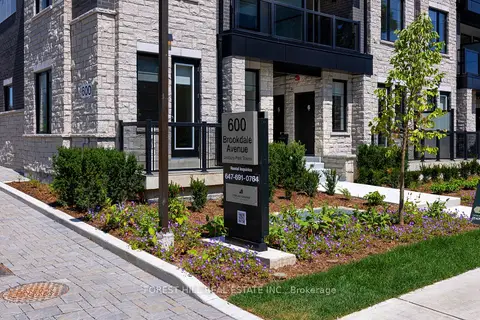
$5,350/mo
3 bd2 ba2 pk1200-1399 ft²
600 Brookdale Avenue 1
Bedford Park-Nortown, Toronto
Condo Townhouse · MLS® C13737886 · FOREST HILL REAL ESTATE INC.
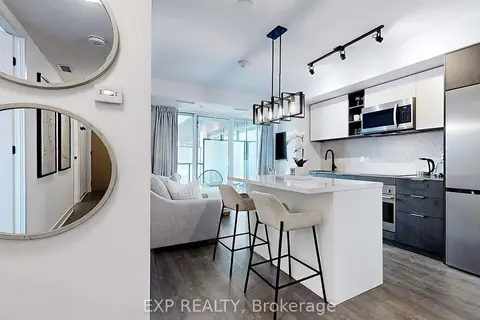
$5,350/mo
2+1 bd2 ba1 pk800-899 ft²
36 Zorra Street 330
Islington-City Centre West, Toronto
Condo Apartment · MLS® W13636718 · EXP REALTY
$5,350/mo
2 bd2 ba1 pk1000-1199 ft²
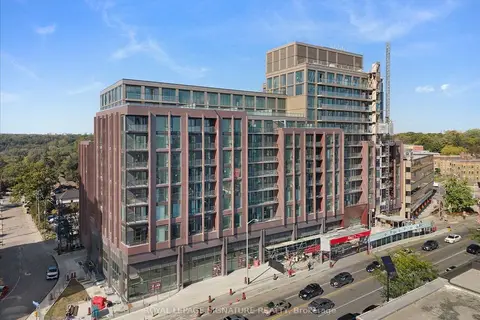
2450 Bloor Street W 301
High Park-Swansea, Toronto
Condo Apartment · MLS® W13876682 · ROYAL LEPAGE SIGNATURE REALTY
$5,500/mo
3 bd2 ba1 pk1200-1399 ft²
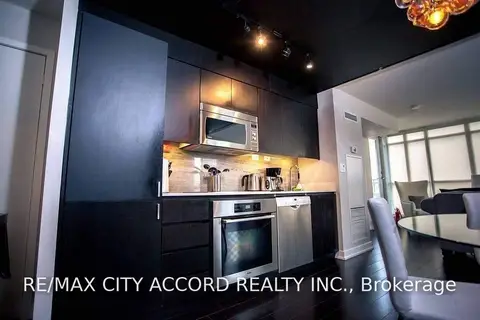
10 Capreol Court 1109
Waterfront Communities C1, Toronto
Condo Apartment · MLS® C13603592 · RE/MAX CITY ACCORD REALTY INC.
$5,500/mo
2 bd2 ba1 pk1200-1399 ft²
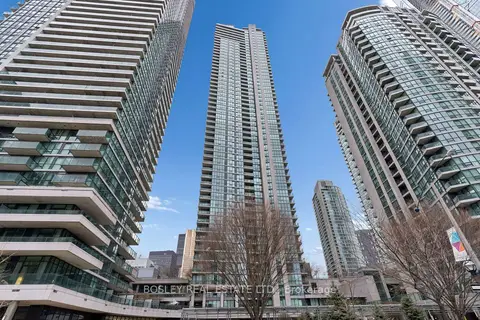
16 Harbour Street 4501
Waterfront Communities C1, Toronto
Condo Apartment · MLS® C13616264 · BOSLEY REAL ESTATE LTD.
$5,500/mo
3+1 bd2 ba1000-1199 ft²
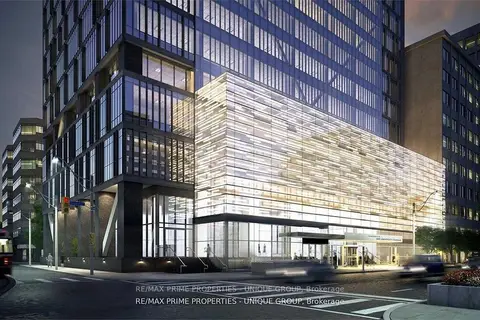
488 University Avenue 3716
University, Toronto
Condo Apartment · MLS® C13689376 · RE/MAX PRIME PROPERTIES - UNIQUE GROUP