245 Sumac Street
616 - Limoges, The Nation, K0A 2M0
$519,900
- 3 bedrooms
- 3 bathrooms
- 3 parking
- 1500-2000 sq ft
Listed 23 days ago · MLS® X13832956
Open house
- Saturday, October 24 at 11:00 a.m. to 1:00 p.m. Add to calendar
About this home
*FULL HST REBATE INCLUDED IN LISTING PRICE* OPEN HOUSE Saturday October 24th, between11:00 am to 1:00 pm at 136 Giroux St, at TMJ Model house. Welcome to White Rock 2, a gorgeous semi detached house featuring a bright open-concept layout with a chef's kitchen including an island and walk-in pantry. Retreat to the primary suite with a large walk-in closet and unwind in the spa-like 3-piece with a large size vanity. Set up a playroom or office space in the 3rd bedroom and enjoy the convenience of a 2nd-level laundry room. This property is located just steps away from the Nation Sports Complex and Ecole Saint-Viateur in Limoges. Also, in proximity to Calypso Water Park, Larose Forest and local parks. *Pictures are from a previously built home and may include upgrades.
Details
- Type
- Att/Row/Townhouse
- Style
- 2-Storey
- Size
- 1500-2000 sq ft
- Lot
- 33 × 109 ft
- Basement
- Full, Unfinished
- Garage
- Attached
- Kitchens
- 1
- Neighbourhood
- 616 - Limoges
- Municipality
- The Nation
- Price per sq ft
- $297 (about the same as freehold townhouses in 616 - Limoges)
Interior
- Bedrooms
- 3 above ground
- Bathrooms
- 1 × 2-piece (main), 1 × 4-piece (second), 1 × 3-piece (second)
- Rooms
- 10 above ground
- Family room or den
- No
- Fireplace
- No
Heating, cooling and services
- Heating
- Forced Air, Gas
- Water and sewer
- Sewer
Building and exterior
- Style
- 2-Storey
- Exterior
- Stone, Vinyl Siding
- Roof
- Asphalt Shingle
- Foundation
- Poured Concrete
- Faces
- West
Parking
- Garage spaces
- 1
- Total parking
- 3
Lot
- Size
- 33 × 109 ft
More
- Possession
- TBA
- Cross street
- Cypress and Hazel Street
Rooms
| Room | Level | Size | Features |
|---|---|---|---|
| Primary Bedroom | Second | 3.96 × 4.29 m (13' × 14'1") | |
| Living Room | Main | 4.51 × 3.29 m (14'10" × 10'10") | |
| Bedroom 3 | Second | 2.16 × 2.77 m (7'1" × 9'1") | |
| Kitchen | Main | 4.51 × 2.62 m (14'10" × 8'7") | |
| Bedroom 2 | Second | 3.35 × 3.38 m (11' × 11'1") | |
| Dining Room | Main | 3.81 × 3.35 m (12'6" × 11') |
Listed by EXP REALTY.
Listing information provided by PropTx Innovations Inc. and TRREB; deemed reliable but not guaranteed accurate by PropTx.
Similar homes nearby
See more in The Nation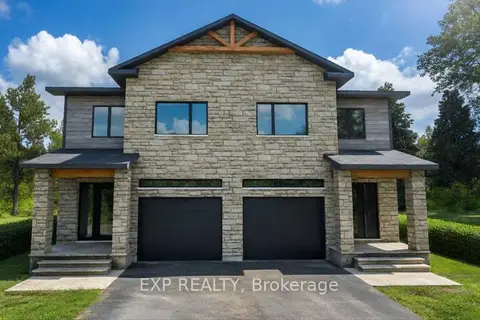
$519,900
3 bd3 ba3 pk1500-2000 ft²
243 Sumac Crescent
616 - Limoges, The Nation
Att/Row/Townhouse · MLS® X13832952 · EXP REALTY
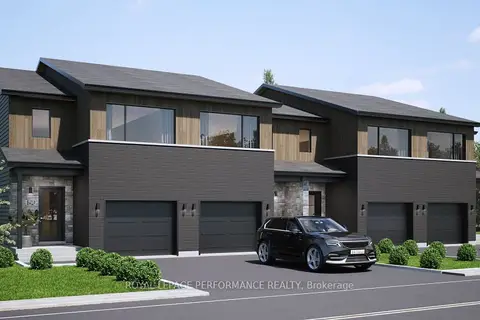
$519,625
3 bd3 ba2 pk1500-2000 ft²
TH-152A Cypress Street
616 - Limoges, The Nation
Att/Row/Townhouse · MLS® X13804010 · ROYAL LEPAGE PERFORMANCE REALTY
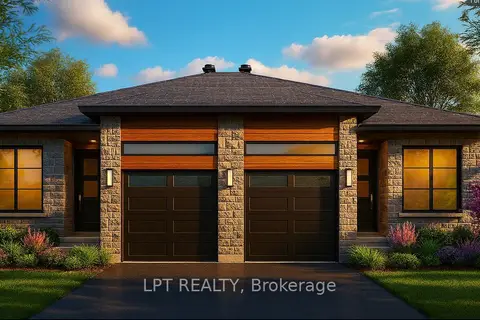
$516,000
2 bd1 ba3 pk1100-1500 ft²
956 Katia Street
616 - Limoges, The Nation
Semi-Detached · MLS® X13852408 · LPT REALTY
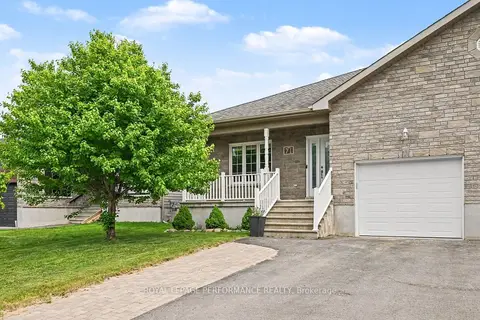
$525,000
Reduced $15,000
2+1 bd2 ba3 pk1100-1500 ft²
71 Mayer Street
616 - Limoges, The Nation
Semi-Detached · MLS® X13525276 · ROYAL LEPAGE PERFORMANCE REALTY
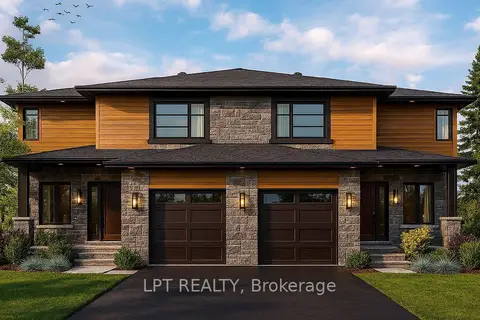
$514,000
3 bd2 ba3 pk1500-2000 ft²
961 Katia Street
616 - Limoges, The Nation
Semi-Detached · MLS® X13852412 · LPT REALTY
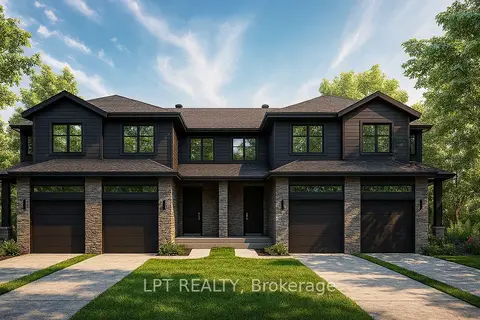
$512,000
3 bd3 ba3 pk1500-2000 ft²
154 Lorie Street
616 - Limoges, The Nation
Att/Row/Townhouse · MLS® X13883712 · LPT REALTY
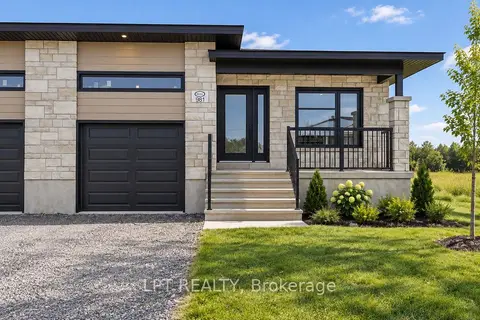
$510,000
1+1 bd2 ba3 pk700-1100 ft²
957 Katia Street
616 - Limoges, The Nation
Duplex · MLS® X13852406 · LPT REALTY
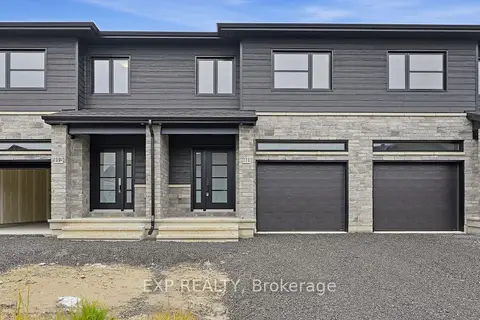
$509,900
3 bd3 ba3 pk1500-2000 ft²
111 Lorie Street
616 - Limoges, The Nation
Att/Row/Townhouse · MLS® X13817666 · EXP REALTY