957 Katia Street
616 - Limoges, The Nation, K0A 2M0
$510,000
- 1+1 bedrooms
- 2 bathrooms
- 3 parking
- 700-1100 sq ft
Listed 19 days ago · MLS® X13852406
About this home
**BUILDER OPEN HOUSE | 63 CHATEAUGUAY STREET, Embrun, SUNDAY, November 1st, 2:00-4:00PM** Introducing the Clara Duplex, a sleek and modern semi-detached bungalow offering 928 square feet of smart, functional space. With 1 bedroom, 1 bathroom, and a 1-car garage, this home is perfect for downsizers, first-time buyers, or those seeking a simple and low-maintenance lifestyle. The open-concept layout maximizes natural light and creates a seamless flow between the living, dining, and kitchen areas, ideal for relaxed living or intimate entertaining. The Clara proves that comfort and style can come in a perfectly sized package. This home also features a full legal accessory apartment with 1 bedroom and 1 bathroom, offering excellent flexibility for extended family, guests, or added rental potential. Constructed by Leclair Homes, a trusted family-owned builder known for exceeding Canadian Builders Standards, this builder specializes in custom homes, two-storeys, bungalows, semi-detached homes, and fully legal secondary dwellings designed with rental potential in mind. Leclair Homes brings detail-driven craftsmanship and long-term value to every project. FULL HST REBATE INCLUDED IN LISTING **Some of the photos are illustrated by AI**
Details
- Type
- Duplex
- Style
- Bungalow
- Age
- New
- Size
- 700-1100 sq ft
- Lot
- 10 × 33.66 ft
- Basement
- Full, Apartment
- Garage
- Attached
- Kitchens
- 2
- Neighbourhood
- 616 - Limoges
- Municipality
- The Nation
Interior
- Bedrooms
- 1 above ground + 1 below
- Bathrooms
- 1 × 4-piece (main), 1 × 4-piece (basement)
- Kitchens
- 2 (1 below ground)
- Rooms
- 5 above ground + 5 below
- Family room or den
- No
- Fireplace
- No
- Features
- Water Heater Owned
Heating, cooling and services
- Heating
- Forced Air, Gas
- Air conditioning
- Central Air
- Water and sewer
- Sewer
Building and exterior
- Style
- Bungalow
- Exterior
- Stone, Vinyl Siding
- Roof
- Asphalt Shingle
- Foundation
- Concrete
- Age
- New
- Faces
- East
Parking
- Garage spaces
- 1
- Total parking
- 3
Lot
- Size
- 10 × 33.66 m
More
- Possession
- 90+ days
- Cross street
- Mayer
Rooms
| Room | Level | Size | Features |
|---|---|---|---|
| Living Room | Main | 3.94 × 3.4 m (12'11" × 11'2") |
History of this address
2 earlier listings at this address, with sold and leased prices. Create a free account or sign in to see them.
Location
Location is approximate. See nearby homes on the map
Recent sales nearby
See what similar homes within 1 km sold for in the last year. Create a free account or sign in to see them.
The neighbourhood
Getting around Car-dependent
No subway, LRT or GO station within a short trip.
Within a 10-minute walk: no grocery stores, 0 cafés and restaurants, 0 parks.
Schools nearby
Elementary
- Academia Stella Maris Private1.2 km
- École élémentaire catholique Saint-Viateur Catholic · French
EQAO: Gr 6 reading 88%, math 69%1.5 km
EQAO: share of students meeting the provincial standard (2024–25). Ontario average: Gr 6 reading 86%, math 51%; Gr 9 math 55%; literacy test 83%.
Closest schools, not school zones. Check which school serves this address with the school board before relying on it.
Who lives here postal area K0A
- Owners / renters
- 87% / 13%
- Median household income
- $115,000
- Average age
- 42
- Children under 15
- 18%
- Homes
- 86% detached, 1% high-rise
- Commute by transit
- 1%
- Population
- 111,626
Languages spoken most at home besides English: Spanish 0.2%, Arabic 0.1%, Russian 0.1%, Mandarin 0.1%.
Safety
Crime Severity Index for Russell County/Hawkesbury (The Nation) (OPP): 50 vs 57 for Ontario (2025).
Police-reported figures for the whole police service area, not this street. Rates use the area’s resident population.
Distances are approximate. Places © OpenStreetMap contributors. Neighbourhood figures: Statistics Canada, 2021 Census. School results: EQAO via Ontario Data Catalogue (Open Government Licence – Ontario). Crime Severity Index: Statistics Canada.
Living here
Commute
To downtown Ottawa: 37 km. Transit times · Driving times
Noise Nothing major nearby
No highway within 500 m, rail line within 300 m, or airport flight path nearby.
Distances from the map, not noise measurements. Visit at rush hour to judge for yourself.
Internet High-speed
50/10 Mbps or faster available here by cable, fibre or DSL (the federal high-speed target).
From the federal broadband map. Check exact speeds and providers for the address.
Roads, rail, airports and planned stations © OpenStreetMap contributors. Internet: Innovation, Science and Economic Development Canada, National Broadband Data.
Listed by LPT REALTY.
Listing information provided by PropTx Innovations Inc. and TRREB; deemed reliable but not guaranteed accurate by PropTx.
Similar homes nearby
See more in The Nation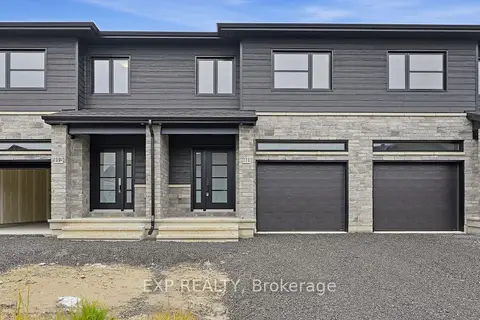
$509,900
3 bd3 ba3 pk1500-2000 ft²
111 Lorie Street
616 - Limoges, The Nation
Att/Row/Townhouse · MLS® X13817666 · EXP REALTY
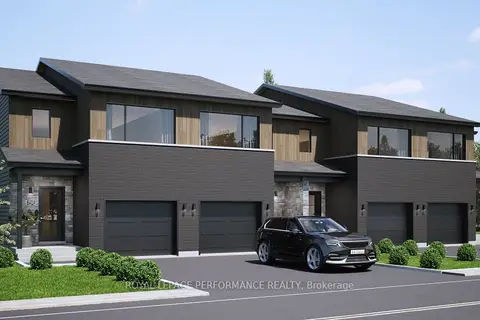
$509,000
3 bd2 ba2 pk1500-2000 ft²
TH-167D Cypress Street
616 - Limoges, The Nation
Att/Row/Townhouse · MLS® X13804012 · ROYAL LEPAGE PERFORMANCE REALTY
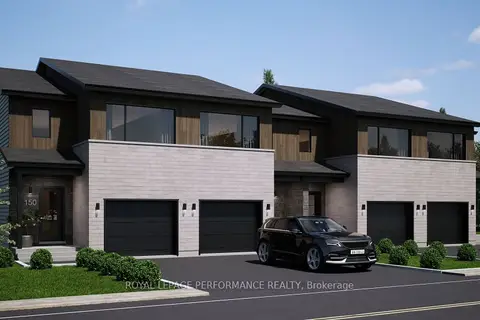
$509,000
3 bd2 ba2 pk1500-2000 ft²
TH-152D Cypress Street
616 - Limoges, The Nation
Att/Row/Townhouse · MLS® X13804018 · ROYAL LEPAGE PERFORMANCE REALTY
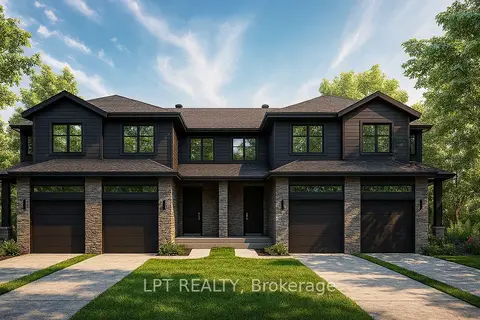
$512,000
3 bd3 ba3 pk1500-2000 ft²
154 Lorie Street
616 - Limoges, The Nation
Att/Row/Townhouse · MLS® X13883712 · LPT REALTY
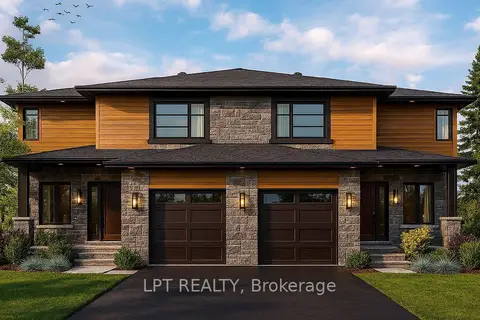
$514,000
3 bd2 ba3 pk1500-2000 ft²
961 Katia Street
616 - Limoges, The Nation
Semi-Detached · MLS® X13852412 · LPT REALTY
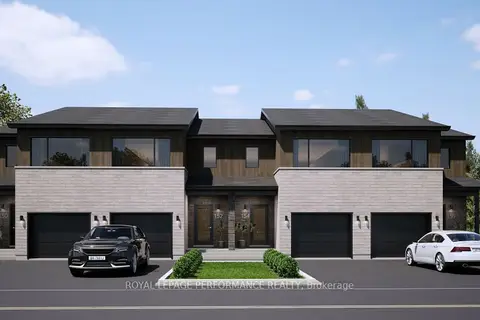
$505,625
3 bd3 ba2 pk1500-2000 ft²
TH-152C Cypress Street
616 - Limoges, The Nation
Att/Row/Townhouse · MLS® X13804016 · ROYAL LEPAGE PERFORMANCE REALTY
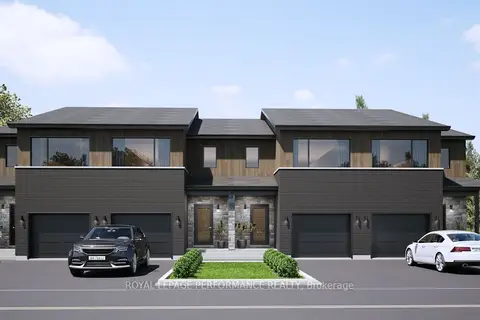
$505,625
3 bd3 ba2 pk1500-2000 ft²
TH-167C Cypress Street
616 - Limoges, The Nation
Att/Row/Townhouse · MLS® X13804024 · ROYAL LEPAGE PERFORMANCE REALTY
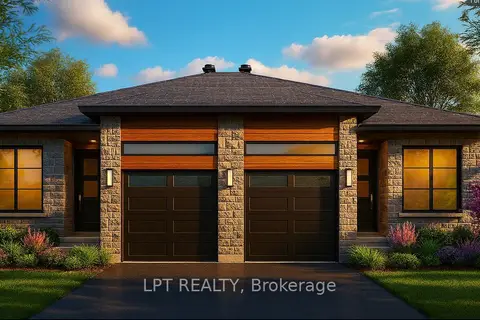
$516,000
2 bd1 ba3 pk1100-1500 ft²
956 Katia Street
616 - Limoges, The Nation
Semi-Detached · MLS® X13852408 · LPT REALTY