245 Michener Drive
Birchaven, North Bay, P1A 3J2
$429,000
Reduced $20,000 from $449,000
- 3 bedrooms
- 2 bathrooms
- 6 parking
- 700-1100 sq ft
Listed 90 days ago · MLS® X13592010
About this home
Welcome to this meticulously maintained semi-detached backsplit, offering the perfect blend ofcomfort, functionality, and pride of ownership. Featuring 3 bedrooms and 1.5 bathrooms, thiswarm and inviting home boasts a cozy atmosphere throughout, making it ideal for families,first-time buyers, or those looking to downsize without compromise.The thoughtfully designed layout includes two separate stairways to the basement, providingexcellent flow and versatility. The lower-level rec room is the perfect place to unwind,complete with a gas fireplace and built-in bar-ideal for relaxing evenings or hosting guests.The home also offers plenty of storage throughout, making it easy to keep everyday livingorganized and clutter-free.Step outside and discover your own private backyard oasis. Whether you're entertaining familyand friends under the covered patio or need space for hobbies and outdoor equipment, theoversized shed offers exceptional storage for all your tools and toys. Surrounded by maturelandscaping, the backyard provides a rare sense of privacy and tranquility.Situated in a desirable neighbourhood close to everyday amenities, this lovingly cared-for homeis ready for its next chapter. Don't miss your opportunity to make it yours.
Details
- Type
- Semi-Detached
- Style
- Backsplit 3
- Age
- 51-99 years
- Size
- 700-1100 sq ft
- Lot
- 35 × 140 ft
- Basement
- Finished
- Garage
- None
- Kitchens
- 1
- Property tax
- $3,476 (2026)
- Neighbourhood
- Birchaven
- Municipality
- North Bay
Interior
- Bedrooms
- 3 above ground
- Bathrooms
- 1 × 4-piece (second), 1 × 2-piece (basement)
- Rooms
- 5 above ground + 3 below
- Family room or den
- No
- Fireplace
- Natural Gas
- Features
- Storage
Heating, cooling and services
- Heating
- Forced Air, Gas
- Water and sewer
- Sewer
Building and exterior
- Style
- Backsplit 3
- Exterior
- Brick
- Roof
- Asphalt Shingle
- Foundation
- Block, Concrete
- Age
- 51-99 years
- Faces
- South
- Outdoor
- Landscaped, Year Round Living
Parking
- Total parking
- 6
- Driveway and parking
- Private Double
Lot
- Size
- 35 × 140 ft (rectangular)
- Acreage
- < .50
More
- Possession
- FLEXIBLE
- Nearby
- Cul de Sac/Dead End, Hospital, Public Transit, School
- Cross street
- Mountainview Road
Rooms
| Room | Level | Size | Features |
|---|---|---|---|
| Kitchen | Main | 4.29 × 2.74 m (14'1" × 9') | |
| Living Room | Main | 8.03 × 3.43 m (26'4" × 11'3") | Combined w/Dining |
| Primary Bedroom | Second | 3.84 × 2.67 m (12'7" × 8'9") | |
| Bedroom 2 | Second | 3.2 × 3.02 m (10'6" × 9'11") | |
| Bedroom 3 | Second | 2.74 × 2.72 m (9' × 8'11") | |
| Recreation | Basement | 6.17 × 3.37 m (20'3" × 11'1") | |
| Laundry | Basement | 5.51 × 3.02 m (18'1" × 9'11") |
History of this address
2 earlier listings at this address, with sold and leased prices. Create a free account or sign in to see them.
Location
Location is approximate. See nearby homes on the map
Recent sales nearby
See what similar homes within 1 km sold for in the last year. Create a free account or sign in to see them.
The neighbourhood
Getting around Somewhat walkable
No subway, LRT or GO station within a short trip.
Within a 10-minute walk: 2 grocery stores, 2 cafés and restaurants, 1 park, 1 pharmacy. Nearest grocery: Orchards (850 m). Nearest park: Olmsted Beach (650 m).
Schools nearby
Elementary
- Holy Cross Catholic School Catholic
EQAO: Gr 6 reading 78%, math 30%7 min walk - École publique Héritage French
EQAO: Gr 6 reading 76%, math 41%1.5 km - Vincent Massey Public School
EQAO: Gr 6 reading 91%, math 57%1.9 km - École élémentaire catholique Saints-Anges French
EQAO: Gr 6 reading 69%, math 44%2.5 km
Secondary
- Maple View Public School16 min walk
- École secondaire publique Odyssée French
EQAO: Gr 9 math 61%1.6 km - Chippewa Secondary School2.4 km
EQAO: share of students meeting the provincial standard (2024–25). Ontario average: Gr 6 reading 86%, math 51%; Gr 9 math 55%; literacy test 83%.
Closest schools, not school zones. Check which school serves this address with the school board before relying on it.
Who lives here postal area P1A
- Owners / renters
- 61% / 39%
- Median household income
- $74,000
- Average age
- 44
- Children under 15
- 16%
- Homes
- 44% detached, 8% high-rise
- Commute by transit
- 4%
- Population
- 16,959
Languages spoken most at home besides English: Cree 0.1%, Portuguese 0.1%, Russian 0.1%, Italian 0.1%.
Safety
Crime Severity Index for North Bay police: 88 vs 57 for Ontario (2025).
Police-reported figures for the whole police service area, not this street. Rates use the area’s resident population.
Distances are approximate. Places © OpenStreetMap contributors. Neighbourhood figures: Statistics Canada, 2021 Census. School results: EQAO via Ontario Data Catalogue (Open Government Licence – Ontario). Crime Severity Index: Statistics Canada.
Living here
Commute
Noise Nothing major nearby
No highway within 500 m, rail line within 300 m, or airport flight path nearby.
Distances from the map, not noise measurements. Visit at rush hour to judge for yourself.
Internet High-speed
50/10 Mbps or faster available here by cable, fibre or DSL (the federal high-speed target).
From the federal broadband map. Check exact speeds and providers for the address.
Roads, rail, airports and planned stations © OpenStreetMap contributors. Internet: Innovation, Science and Economic Development Canada, National Broadband Data.
Listed by Century 21 Blue Sky Region Realty Inc., Brokerage.
Listing information provided by PropTx Innovations Inc. and TRREB; deemed reliable but not guaranteed accurate by PropTx.
Similar homes nearby
See more in North Bay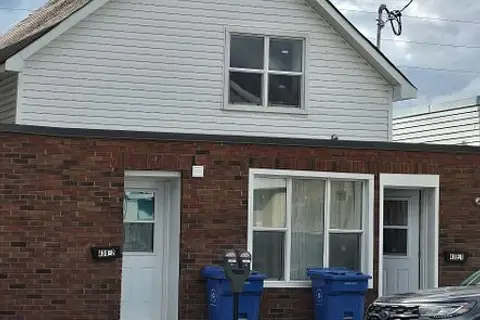
$429,000
3 bd3 ba2 pk1500-2000 ft²
439 Main Street E
Central, North Bay
Triplex · MLS® X13857630 · EXP REALTY
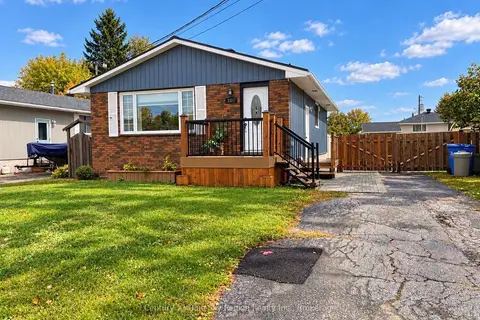
$419,900
3+1 bd2 ba3 pk700-1100 ft²
107 Strathcona Drive
Ferris, North Bay
Detached · MLS® X14031540 · Century 21 Blue Sky Region Realty Inc., Brokerage
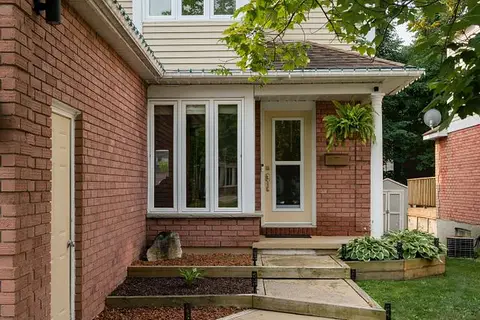 New
$414,900
3+1 bd2 ba3 pk1100-1500 ft²
637 Tackaberry Drive
West End, North Bay
Semi-Detached · MLS® X14097540 · Royal LePage Northern Life Realty, Brokerage
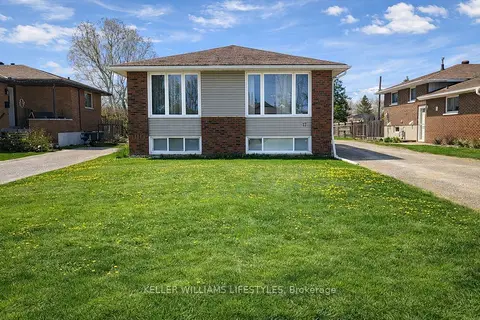
$409,900
3+1 bd2 ba6 pk1100-1500 ft²
17 Nightingale Drive
Ferris, North Bay
Detached · MLS® X13827834 · KELLER WILLIAMS LIFESTYLES
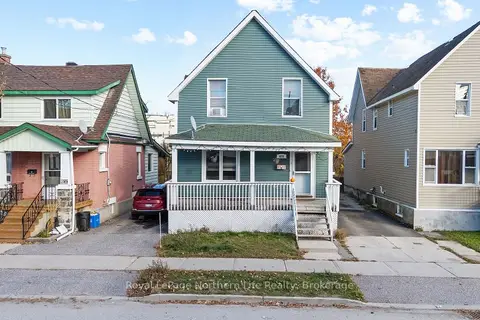
$449,900
4+1 bd3 ba2 pk1500-2000 ft²
478 First Avenue W
Central, North Bay
Detached · MLS® X13695242 · Royal LePage Northern Life Realty, Brokerage
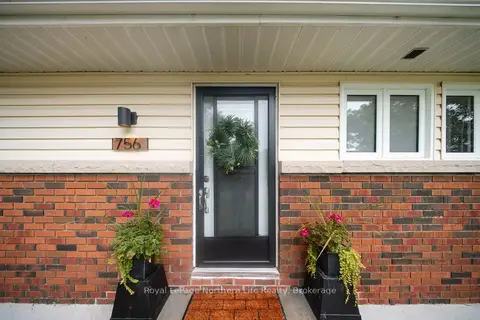
$449,900
Reduced $20,000
3 bd1 ba5 pk1100-1500 ft²
756 Eastwood Avenue
Widdifield, North Bay
Detached · MLS® X13866726 · Royal LePage Northern Life Realty, Brokerage
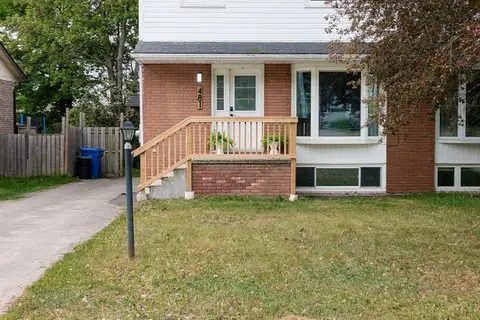
$399,900
Reduced $40,000
5 bd3 ba3 pk1100-1500 ft²
481 Ski Club Road
Widdifield, North Bay
Semi-Detached · MLS® X13414288 · Royal LePage Northern Life Realty, Brokerage
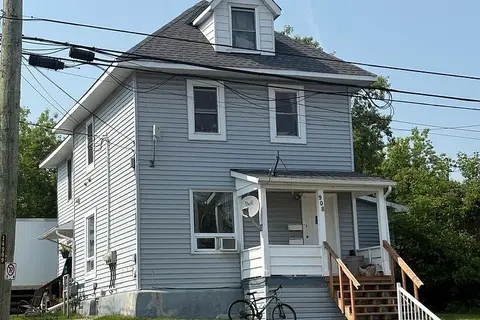
$399,900
7 bd4 ba4 pk2000-2500 ft²
106 Fourth Avenue W
Central, North Bay
Triplex · MLS® X13760958 · REALTY EXECUTIVES PLUS LTD