244 Yonge Street
18 - Central City West, Kingston, K7M 1G5
$599,900
- 3 bedrooms
- 2 bathrooms
- 3 parking
- 700-1100 sq ft
Listed 50 days ago · MLS® X13726822
About this home
A traditional bungalow in a well-established Kingston neighbourhood has been in the same family since 1956, the year they built it. Set in a great location close to Lake Ontario and Portsmouth Olympic Harbour, you'll also have easy access to the waterfront walking trail, nearby parks, and Cataraqui Golf & Country Club.The home has seen several updates in recent years, including a renovated bathroom in 2025, new kitchen countertops and faucet in 2026, a new water heater in 2026, attic insulation added in 2021, and recent plumbing upgrades. They replaced the roof in 2013. They installed a new circuit board in the furnace in 2024.With its traditional bungalow layout, long history of family ownership, and a location that puts the waterfront and many west-central Kingston amenities close at hand, 244 Yonge Street offers a great opportunity for its next owner. The full basement includes a laundry/utility room, a two-piece bathroom, and a recreation room currently used for a mail-order business. No basement photos are included
Details
- Type
- Detached
- Style
- Bungalow
- Age
- 51-99 years
- Size
- 700-1100 sq ft
- Lot
- 55 × 130 ft
- Basement
- Partially Finished
- Garage
- None
- Kitchens
- 1
- Property tax
- $4,576 (2026)
- Neighbourhood
- 18 - Central City West
- Municipality
- Kingston
- Price per sq ft
- $667 (37% above detached houses in 18 - Central City West, $485)
Interior
- Bedrooms
- 3 above ground
- Bathrooms
- 1 × 3-piece (main), 1 × 2-piece (lower)
- Rooms
- 6 above ground + 3 below
- Family room or den
- No
- Fireplace
- No
- Features
- Primary Bedroom - Main Floor
Heating, cooling and services
- Heating
- Forced Air, Gas
- Water and sewer
- Sewer
Building and exterior
- Style
- Bungalow
- Exterior
- Brick
- Roof
- Asphalt Shingle
- Foundation
- Block
- Age
- 51-99 years
- Faces
- West
Parking
- Total parking
- 3
- Driveway and parking
- Private
Lot
- Size
- 55 × 130 ft
- Acreage
- < .50
More
- Possession
- 30-59 days
- Cross street
- Johnson
Rooms
| Room | Level | Size | Features |
|---|---|---|---|
| Kitchen | Main | 5.26 × 3.63 m (17'3" × 11'11") | |
| Living Room | Main | 6.36 × 3.63 m (20'10" × 11'11") | |
| Primary Bedroom | Main | 3.26 × 3.73 m (10'8" × 12'3") | |
| Bedroom 2 | Main | 3.19 × 2.61 m (10'6" × 8'7") | |
| Bedroom 3 | Main | 3.56 × 2.61 m (11'8" × 8'7") | |
| Bathroom | Main | 2.33 × 1.53 m (7'8" × 5') | 3 Pc Bath |
| Recreation | Basement | 9.58 × 7.39 m (31'5" × 24'3") | |
| Utility Room | Basement | 6.29 × 3.63 m (20'8" × 11'11") | Combined w/Laundry |
| Bathroom | Basement | 1.28 × 1.5 m (4'2" × 4'11") | 2 Pc Bath |
Location
Location is approximate. See nearby homes on the map
Recent sales nearby
See what similar homes within 1 km sold for in the last year. Create a free account or sign in to see them.
The neighbourhood
Getting around Somewhat walkable
No subway, LRT or GO station within a short trip.
Within a 10-minute walk: no grocery stores, 1 cafés and restaurants, 10 parks, 1 pharmacy. Nearest park: Garrigan Park (200 m).
Schools nearby
Elementary
- Centennial Public School
EQAO: Gr 6 reading 92%, math 40%11 min walk - St. Thomas More Catholic School Catholic
EQAO: Gr 6 reading 55%, math 18%17 min walk - Winston Churchill Public School
EQAO: Gr 6 reading 97%, math 75%1.2 km - Polson Park Public School
EQAO: Gr 6 reading 95%, math 75%1.5 km
Secondary
- Limestone School of Community Education1.4 km
- Loyalist Collegiate and Vocational Institute / Calvin Park Public School
EQAO: Gr 9 math 48%, literacy test 86%1.6 km - Kingston Collegiate and Vocational Institute1.7 km
EQAO: share of students meeting the provincial standard (2024–25). Ontario average: Gr 6 reading 86%, math 51%; Gr 9 math 55%; literacy test 83%.
Closest schools, not school zones. Check which school serves this address with the school board before relying on it.
Who lives here postal area K7M
- Owners / renters
- 57% / 43%
- Median household income
- $77,500
- Average age
- 45
- Children under 15
- 13%
- Homes
- 47% detached, 22% high-rise
- Commute by transit
- 8%
- Population
- 49,268
Languages spoken most at home besides English: Arabic 0.9%, Mandarin 0.6%, Portuguese 0.5%, Punjabi (Panjabi) 0.3%.
Safety
Crime Severity Index for Kingston police: 69 vs 57 for Ontario (2025).
Police-reported figures for the whole police service area, not this street. Rates use the area’s resident population.
Distances are approximate. Places © OpenStreetMap contributors. Neighbourhood figures: Statistics Canada, 2021 Census. School results: EQAO via Ontario Data Catalogue (Open Government Licence – Ontario). Crime Severity Index: Statistics Canada.
Living here
Commute
Noise Nothing major nearby
No highway within 500 m, rail line within 300 m, or airport flight path nearby.
Distances from the map, not noise measurements. Visit at rush hour to judge for yourself.
Internet High-speed
50/10 Mbps or faster available here by cable, fibre or DSL (the federal high-speed target).
From the federal broadband map. Check exact speeds and providers for the address.
Roads, rail, airports and planned stations © OpenStreetMap contributors. Internet: Innovation, Science and Economic Development Canada, National Broadband Data.
Listed by CENTURY 21 LANTHORN REAL ESTATE LTD., BROKERAGE.
Listing information provided by PropTx Innovations Inc. and TRREB; deemed reliable but not guaranteed accurate by PropTx.
Similar homes nearby
See more in Kingston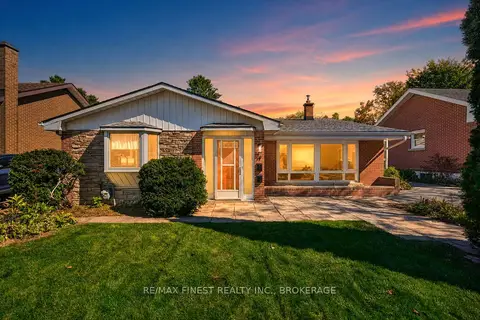
$640,000
3 bd2 ba4 pk1500-2000 ft²
19 Wolfe Street
18 - Central City West, Kingston
Detached · MLS® X13850662 · RE/MAX FINEST REALTY INC., BROKERAGE
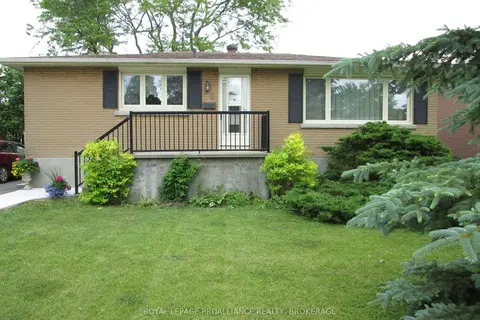
$549,500
3+2 bd2 ba5 pk700-1100 ft²
50 Campbell Crescent
18 - Central City West, Kingston
Detached · MLS® X13709974 · ROYAL LEPAGE PROALLIANCE REALTY, BROKERAGE
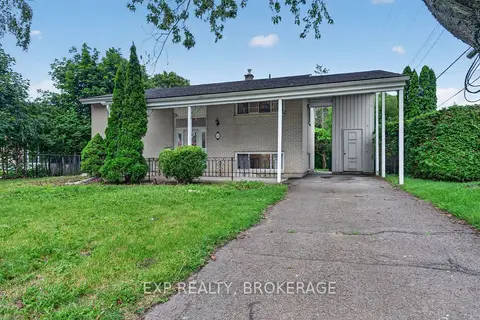
$539,900
2+2 bd2 ba4 pk700-1100 ft²
11 PEMBER Place
18 - Central City West, Kingston
Detached · MLS® X13755642 · EXP REALTY, BROKERAGE
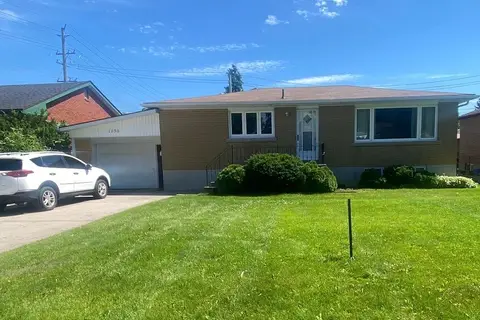
$535,000
3+1 bd2 ba5 pk700-1100 ft²
1158 Johnson Street
18 - Central City West, Kingston
Detached · MLS® X13559038 · OAKWOOD REALTY CORPORATION
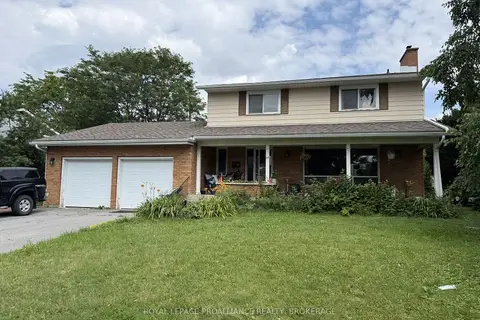
$524,900
4 bd3 ba4 pk1500-2000 ft²
55 Queen Mary Road
18 - Central City West, Kingston
Detached · MLS® X13626060 · ROYAL LEPAGE PROALLIANCE REALTY, BROKERAGE
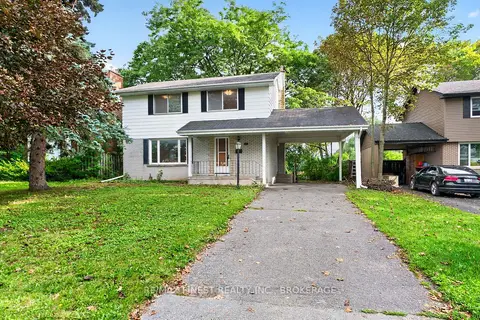
$520,000
Reduced $65,000
4 bd2 ba3 pk1500-2000 ft²
92 Cliff Crescent
18 - Central City West, Kingston
Detached · MLS® X13742838 · RE/MAX FINEST REALTY INC., BROKERAGE
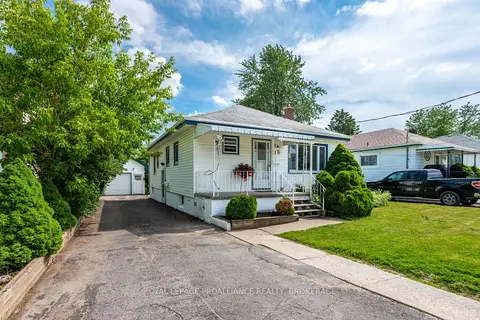
$515,000
2+1 bd2 ba3 pk700-1100 ft²
260 Elmwood Street
18 - Central City West, Kingston
Detached · MLS® X13753432 · ROYAL LEPAGE PROALLIANCE REALTY, BROKERAGE
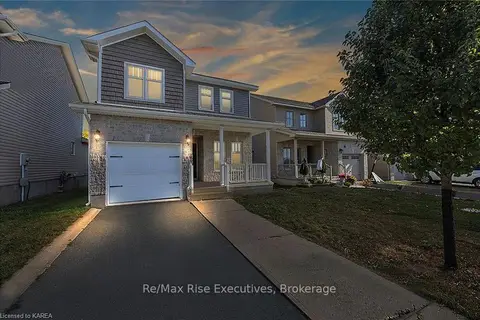
$599,900
Reduced $20,000
3 bd3 ba3 pk1100-1500 ft²
1653 Crimson Crescent
42 - City Northwest, Kingston
Detached · MLS® X13684176 · RE/MAX RISE EXECUTIVES, BROKERAGE