19 Wolfe Street
18 - Central City West, Kingston, K7M 1H4
$640,000
- 3 bedrooms
- 2 bathrooms
- 4 parking
- 1500-2000 sq ft
Listed 19 days ago · MLS® X13850662
About this home
If what you need right now is more connection, more support and a way to make life a little easier, 19 Wolfe Street offers exactly that. Currently configured for multi generational living, the home offers two distinct side-by-side spaces: a generous two-bedroom, two-level main residence and a bright one-bedroom, two-level garden suite. Because one is not stacked above or below the other, both feel bright, spacious and connected to the outdoors. Each has its own kitchen, full bathroom, laundry, backyard access and flexible additional space for an office, hobbies or overnight guests. Separate entrances provide independence, while an interior door makes it easy to move between the two sides when you want to spend time together-and remain entirely separate when you don't. The main residence opens through a practical mudroom foyer into an oversized traditional kitchen with abundant storage and plenty of counter space for those who love to cook or bake. Vaulted ceilings keep the main level bright and airy, while the two bedrooms, four-piece bathroom and laundry are just a few steps up. Entered through an enclosed solarium porch, the garden suite offers a sleek modern kitchenette, vaulted ceilings with a relaxed Cape Cod feel, sliding doors to the backyard and a cozy gas stove. A new heat pump with air conditioning and smart automated blinds add modern comfort and convenience. All appliances are included, and the driveway accommodates multiple vehicles. Centrally located between Union and Johnson Streets, the property is close to Queen's University's main and west campuses, downtown, the Kingston Centre, transit, shopping and everyday amenities. Whether it makes a first home more attainable or allows generations of a family to remain close, this is one home with room for more than one dream.
Details
- Type
- Detached
- Style
- Backsplit 3
- Size
- 1500-2000 sq ft
- Lot
- 55 × 130.69 ft
- Basement
- Apartment, Finished with Walk-Out, Separate Entrance, Full, Walk-Up, Walk-Out
- Garage
- None
- Kitchens
- 2
- Property tax
- $5,587 (2026)
- Neighbourhood
- 18 - Central City West
- Municipality
- Kingston
- Price per sq ft
- $366 (25% below detached houses in 18 - Central City West, $485)
Interior
- Bedrooms
- 3 above ground
- Bathrooms
- 1 × 4-piece (main), 1 × 4-piece (basement)
- Kitchens
- 2 (1 below ground)
- Rooms
- 12 above ground + 4 below
- Family room or den
- Yes
- Fireplace
- Natural Gas, Family Room
- Features
- Accessory Apartment, Carpet Free, In-Law Capability, In-Law Suite
Heating, cooling and services
- Heating
- Baseboard, Gas
- Air conditioning
- Wall Unit(s)
- Water and sewer
- Sewer
Building and exterior
- Style
- Backsplit 3
- Exterior
- Brick, Vinyl Siding
- Roof
- Asphalt Shingle
- Foundation
- Block
- Faces
- East
- Outdoor
- Privacy, Porch Enclosed
Parking
- Total parking
- 4
Lot
- Size
- 55 × 130.69 ft
More
- Possession
- TBD
- Nearby
- Hospital, Library, Marina, Park, Public Transit, School
- Cross street
- Wolfe St and Yonge St
Rooms
| Room | Level | Size | Features |
|---|---|---|---|
| Kitchen | Main | 3.88 × 3.66 m (12'9" × 12') | |
| Dining Room | Main | 5.13 × 2.46 m (16'10" × 8'1") | |
| Foyer | Main | 1.88 × 1.91 m (6'2" × 6'3") | |
| Living Room | Main | 6.78 × 3.66 m (22'3" × 12') | |
| Primary Bedroom | Second | 3.68 × 3.66 m (12'1" × 12') | |
| Bedroom | Second | 5.38 × 4.09 m (17'8" × 13'5") | |
| Bathroom | Second | 1.88 × 2.64 m (6'2" × 8'8") | |
| Solarium | Main | 1.88 × 5.49 m (6'2" × 18') | |
| Foyer | Main | 1.22 × 3.12 m (4' × 10'3") | |
| Kitchen | Main | 4.04 × 1.98 m (13'3" × 6'6") | |
| Living Room | Main | 5.26 × 2.36 m (17'3" × 7'9") | |
| Den | Main | 2.69 × 2.64 m (8'10" × 8'8") | |
| Foyer | Basement | 2.06 × 2.01 m (6'9" × 6'7") | |
| Bedroom | Basement | 3.94 × 3 m (12'11" × 9'10") | |
| Laundry | Basement | 3.91 × 3.61 m (12'10" × 11'10") | |
| Bathroom | Basement | 3.12 × 2.26 m (10'3" × 7'5") |
History of this address
3 earlier listings at this address, with sold and leased prices. Create a free account or sign in to see them.
Location
Location is approximate. See nearby homes on the map
Recent sales nearby
See what similar homes within 1 km sold for in the last year. Create a free account or sign in to see them.
The neighbourhood
Getting around Somewhat walkable
No subway, LRT or GO station within a short trip.
Within a 10-minute walk: no grocery stores, 1 cafés and restaurants, 10 parks, 1 pharmacy. Nearest park: Woodlands Park (250 m).
Schools nearby
Elementary
- Centennial Public School
EQAO: Gr 6 reading 92%, math 40%7 min walk - St. Thomas More Catholic School Catholic
EQAO: Gr 6 reading 55%, math 18%13 min walk - Winston Churchill Public School
EQAO: Gr 6 reading 97%, math 75%1.2 km - Polson Park Public School
EQAO: Gr 6 reading 95%, math 75%1.2 km
Secondary
- Limestone School of Community Education18 min walk
- Loyalist Collegiate and Vocational Institute / Calvin Park Public School
EQAO: Gr 9 math 48%, literacy test 86%1.3 km - Kingston Collegiate and Vocational Institute1.7 km
EQAO: share of students meeting the provincial standard (2024–25). Ontario average: Gr 6 reading 86%, math 51%; Gr 9 math 55%; literacy test 83%.
Closest schools, not school zones. Check which school serves this address with the school board before relying on it.
Who lives here postal area K7M
- Owners / renters
- 57% / 43%
- Median household income
- $77,500
- Average age
- 45
- Children under 15
- 13%
- Homes
- 47% detached, 22% high-rise
- Commute by transit
- 8%
- Population
- 49,268
Languages spoken most at home besides English: Arabic 0.9%, Mandarin 0.6%, Portuguese 0.5%, Punjabi (Panjabi) 0.3%.
Safety
Crime Severity Index for Kingston police: 69 vs 57 for Ontario (2025).
Police-reported figures for the whole police service area, not this street. Rates use the area’s resident population.
Distances are approximate. Places © OpenStreetMap contributors. Neighbourhood figures: Statistics Canada, 2021 Census. School results: EQAO via Ontario Data Catalogue (Open Government Licence – Ontario). Crime Severity Index: Statistics Canada.
Living here
Commute
Noise Nothing major nearby
No highway within 500 m, rail line within 300 m, or airport flight path nearby.
Distances from the map, not noise measurements. Visit at rush hour to judge for yourself.
Internet High-speed
50/10 Mbps or faster available here by cable, fibre or DSL (the federal high-speed target).
From the federal broadband map. Check exact speeds and providers for the address.
Roads, rail, airports and planned stations © OpenStreetMap contributors. Internet: Innovation, Science and Economic Development Canada, National Broadband Data.
Listed by RE/MAX FINEST REALTY INC., BROKERAGE.
Listing information provided by PropTx Innovations Inc. and TRREB; deemed reliable but not guaranteed accurate by PropTx.
Similar homes nearby
See more in Kingston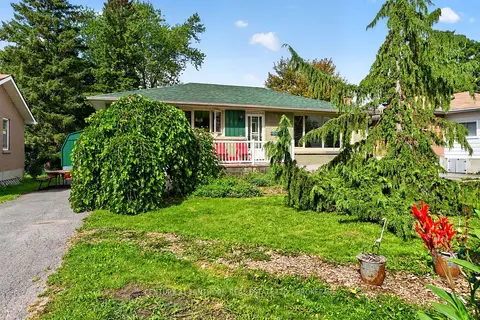
$599,900
3 bd2 ba3 pk700-1100 ft²
244 Yonge Street
18 - Central City West, Kingston
Detached · MLS® X13726822 · CENTURY 21 LANTHORN REAL ESTATE LTD., BROKERAGE
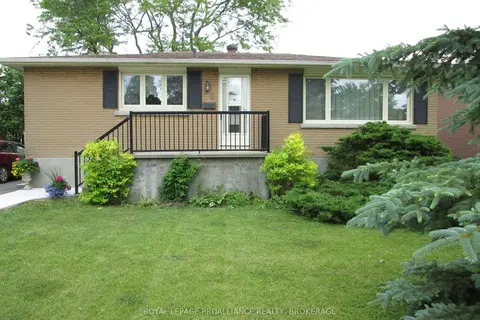
$549,500
3+2 bd2 ba5 pk700-1100 ft²
50 Campbell Crescent
18 - Central City West, Kingston
Detached · MLS® X13709974 · ROYAL LEPAGE PROALLIANCE REALTY, BROKERAGE
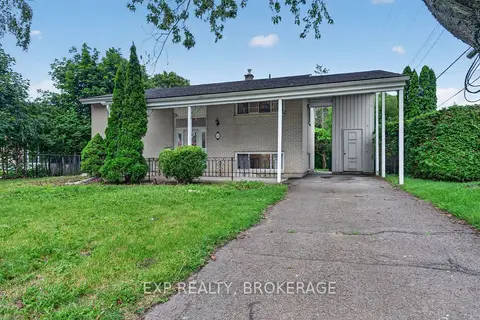
$539,900
2+2 bd2 ba4 pk700-1100 ft²
11 PEMBER Place
18 - Central City West, Kingston
Detached · MLS® X13755642 · EXP REALTY, BROKERAGE
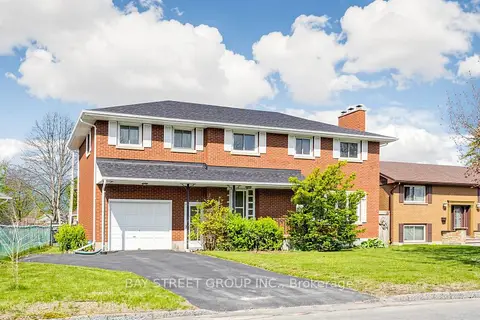
$749,900
6 bd3 ba4 pk2000-2500 ft²
14 Machar Place
18 - Central City West, Kingston
Detached · MLS® X13730004 · BAY STREET GROUP INC.
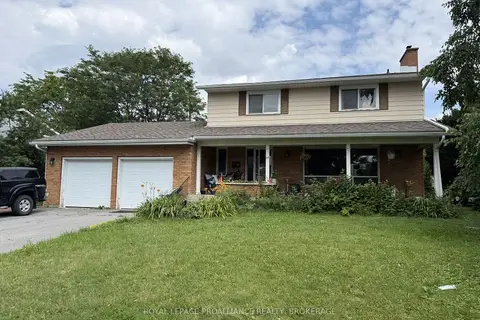
$524,900
4 bd3 ba4 pk1500-2000 ft²
55 Queen Mary Road
18 - Central City West, Kingston
Detached · MLS® X13626060 · ROYAL LEPAGE PROALLIANCE REALTY, BROKERAGE
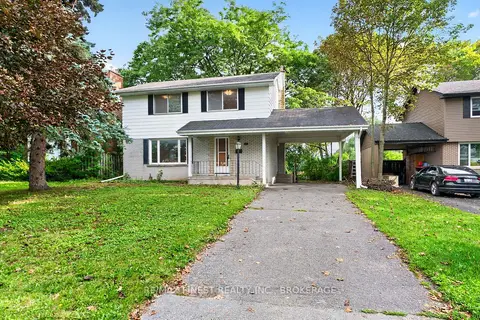
$520,000
Reduced $65,000
4 bd2 ba3 pk1500-2000 ft²
92 Cliff Crescent
18 - Central City West, Kingston
Detached · MLS® X13742838 · RE/MAX FINEST REALTY INC., BROKERAGE
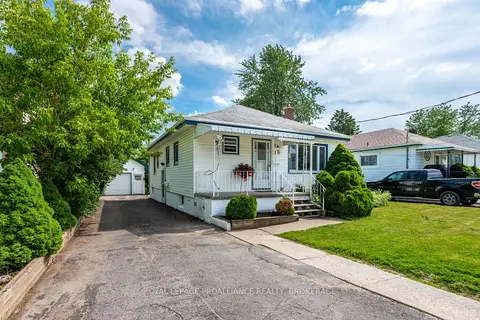
$515,000
2+1 bd2 ba3 pk700-1100 ft²
260 Elmwood Street
18 - Central City West, Kingston
Detached · MLS® X13753432 · ROYAL LEPAGE PROALLIANCE REALTY, BROKERAGE
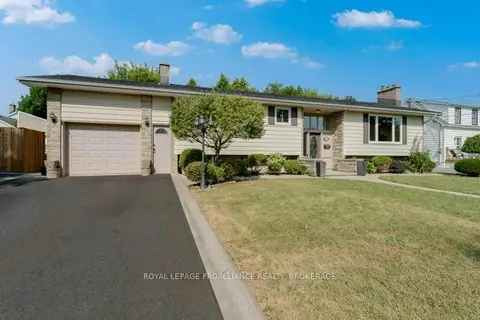
$639,900
3+2 bd2 ba5 pk1100-1500 ft²
14 Baker Street
23 - Rideau, Kingston
Detached · MLS® X13734008 · ROYAL LEPAGE PROALLIANCE REALTY, BROKERAGE