2428 Old Carriage Road
Erindale, Mississauga, L5C 3G4
$2,499,900
Reduced $300,090 from $2,799,990
- 4+1 bedrooms
- 5 bathrooms
- 8 parking
- 3500-5000 sq ft
Listed 131 days ago · MLS® W13433792
About this home
*RAVINE LOT* Nestled on one of Mississauga's most prestigious and sought-after streets, this exceptional residence offers a rare opportunity to own a spectacular ravine-backed property overlooking the Credit River and Credit Valley Golf & Country Club. Offering over 5,500 sq. ft. of exquisitely finished living space, this home combines luxury, privacy, and breathtaking views. Featuring 5 spacious bedrooms and 5 beautifully appointed bathrooms, the home is thoughtfully designed for both elegant entertaining and comfortable family living. A grand foyer with decorative granite flooring welcomes you inside, while rich hardwood flooring extends throughout the principal living areas. The kitchen features granite flooring and countertops along with premium Sub-Zero, Wolf, & Miele appliances. A stunning four-season sunroom showcases panoramic views of the golf course and surrounding natural landscape, creating the perfect space to relax year-round. The finished basement offers additional living & entertaining space with ceramic flooring & custom hardwood wall finishes. The luxurious master bedroom serves as a private retreat, complete with a four-season sitting room overlooking the valley, a walk-in closet, & a spa-inspired six-piece ensuite featuring heated floors, a double Jacuzzi tub, & a large steam sauna. The exterior is equally impressive, featuring extensive front & rear hardscaping, elegant light posts, wrought-iron fencing & gates, and an extraordinary outdoor entertaining area complete with built-in natural gas & charcoal BBQs, granite countertops, & a Jacuzzi. Additional features include a two-car garage with a finished epoxy floor, glass garage doors, a dedicated electrical subpanel, an aluminum roof with electronic ice-control system, comprehensive security & camera system, & a Wi-Fi water monitoring & automatic main shut-off system. A rare opportunity to own a distinguished luxury residence in one of Mississauga's most coveted neighbourhoods.
Details
- Type
- Detached
- Style
- 2-Storey
- Size
- 3500-5000 sq ft
- Lot
- 60 × 171.03 ft
- Basement
- Finished
- Garage
- Attached
- Kitchens
- 1
- Property tax
- $17,255 (2026)
- Neighbourhood
- Erindale
- Municipality
- Mississauga
- Price per sq ft
- ~$588 (19% below detached houses in Erindale, $730)
Interior
- Bedrooms
- 4 above ground + 1 below
- Bathrooms
- 1 × 2-piece (ground), 1 × 4-piece (second), 1 × 4-piece (second), 1 × 6-piece (second), 1 × 4-piece (basement)
- Rooms
- 11 above ground + 5 below
- Family room or den
- Yes
- Fireplace
- Electric, Natural Gas
- Features
- Auto Garage Door Remote, Sauna
Heating, cooling and services
- Heating
- Forced Air, Gas
- Air conditioning
- Central Air, Wall Unit(s)
- Water and sewer
- Sewer
Building and exterior
- Style
- 2-Storey
- Exterior
- Brick
- Roof
- Metal
- Foundation
- Concrete
- Faces
- West
- Outdoor
- Year Round Living, Lawn Sprinkler System, Landscape Lighting, Landscaped, Built-In-BBQ
Parking
- Garage spaces
- 2
- Total parking
- 8
- Driveway and parking
- Private
Lot
- Size
- 60 × 171.03 ft
More
- Possession
- Flexible
- Cross street
- Dundas/Mississauga Rd/Mavis
Location
Location is approximate. See nearby homes on the map
Recent sales nearby
See what similar homes within 1 km sold for in the last year. Create a free account or sign in to see them.
The neighbourhood
Getting around Somewhat walkable
- 🚆 Erindale GO2.8 km
Within a 10-minute walk: 1 grocery store, 9 cafés and restaurants, 1 park, 2 pharmacies. Nearest grocery: FreshCo (650 m). Nearest park: Avongate Park (600 m).
Schools nearby
Elementary
- Hawthorn Public School
EQAO: Gr 6 reading 100%, math 57%13 min walk - St. Jerome Separate School Catholic
EQAO: Gr 6 reading 95%, math 74%18 min walk - Springfield Public School
EQAO: Gr 6 reading 79%, math 50%1.2 km - McBride Avenue Public School
EQAO: Gr 6 reading 73%, math 47%1.4 km
Secondary
- St. Martin Secondary School Catholic
EQAO: Gr 9 math 61%, literacy test 84%10 min walk - The Woodlands Secondary School1.2 km
EQAO: share of students meeting the provincial standard (2024–25). Ontario average: Gr 6 reading 86%, math 51%; Gr 9 math 55%; literacy test 83%.
Closest schools, not school zones. Check which school serves this address with the school board before relying on it.
Who lives here postal area L5C
- Owners / renters
- 74% / 26%
- Median household income
- $102,000
- Average age
- 42
- Children under 15
- 14%
- Homes
- 45% detached, 15% high-rise
- Commute by transit
- 12%
- Population
- 29,284
Languages spoken most at home besides English: Mandarin 5.7%, Polish 2.7%, Urdu 2.7%, Tagalog (Pilipino, Filipino) 2%.
Flood and conservation Regulated area
This address is inside a conservation-authority regulated area (Credit Valley Conservation): near a valley, stream, shoreline or wetland, where flooding or erosion can occur. New building, additions, pools or grading usually need a permit from the authority.
Screening maps only. Ask the conservation authority for a property inquiry before relying on this.
Safety
Crime Severity Index for Peel Region (Mississauga/Brampton) police: 59 vs 57 for Ontario (2025).
Police-reported figures for the whole police service area, not this street. Rates use the area’s resident population.
Development nearby
No planning applications within 500 m in the last five years.
Rezoning, site plan, subdivision and condominium applications filed with the city.
Distances are approximate. Places © OpenStreetMap contributors. Neighbourhood figures: Statistics Canada, 2021 Census. School results: EQAO via Ontario Data Catalogue (Open Government Licence – Ontario). Flood and regulation mapping: Credit Valley Conservation open data. Crime Severity Index: Statistics Canada.
Living here
Commute
To Union Station (downtown Toronto): 23 km. Transit times · Driving times
Noise Nothing major nearby
No highway within 500 m, rail line within 300 m, or airport flight path nearby.
Distances from the map, not noise measurements. Visit at rush hour to judge for yourself.
Internet High-speed
50/10 Mbps or faster available here by cable, fibre or DSL (the federal high-speed target).
From the federal broadband map. Check exact speeds and providers for the address.
Short-term rentals
Only in your principal residence, with a City licence: not allowed in investment properties. Up to 180 nights a year, no more than 30 in a row.
Roads, rail, airports and planned stations © OpenStreetMap contributors. Internet: Innovation, Science and Economic Development Canada, National Broadband Data.
Listed by RIGHT AT HOME REALTY.
Listing information provided by PropTx Innovations Inc. and TRREB; deemed reliable but not guaranteed accurate by PropTx.
Similar homes nearby
See more in Mississauga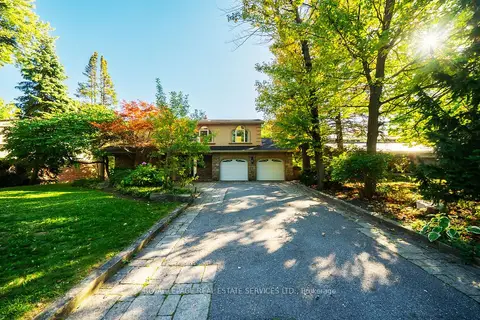
$2,420,000
4 bd4 ba10 pk3000-3500 ft²
3278 Credit Heights Drive
Erindale, Mississauga
Detached · MLS® W13820184 · ROYAL LEPAGE REAL ESTATE SERVICES LTD.
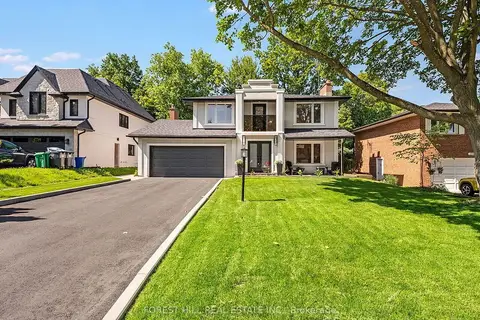
$2,349,999
3+1 bd5 ba8 pk1500-2000 ft²
3582 Gallager Drive
Erindale, Mississauga
Detached · MLS® W13664164 · FOREST HILL REAL ESTATE INC.
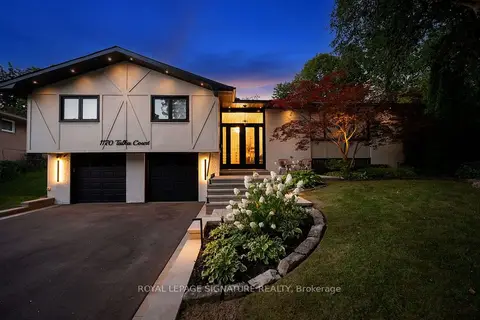
$2,349,999
4+1 bd2 ba6 pk1500-2000 ft²
1170 Talka Court
Erindale, Mississauga
Detached · MLS® W14089530 · ROYAL LEPAGE SIGNATURE REALTY
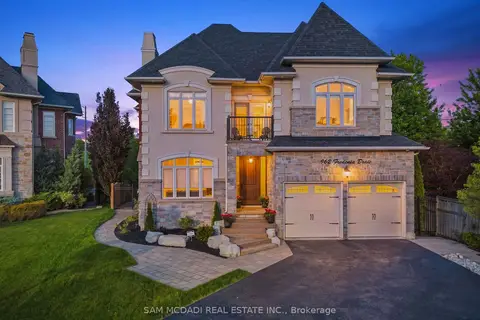
$2,699,000
4+3 bd6 ba6 pk3500-5000 ft²
962 Fredonia Drive
Erindale, Mississauga
Detached · MLS® W14089170 · SAM MCDADI REAL ESTATE INC.
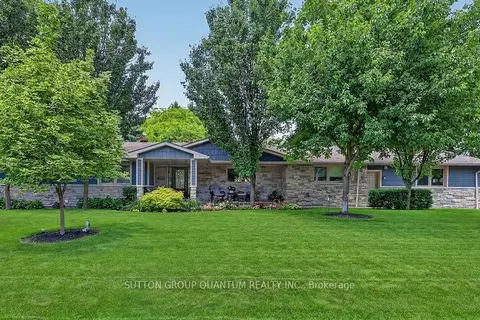
$2,299,000
3+3 bd5 ba8 pk2000-2500 ft²
2233 Oneida Crescent
Erindale, Mississauga
Detached · MLS® W13821094 · SUTTON GROUP QUANTUM REALTY INC.
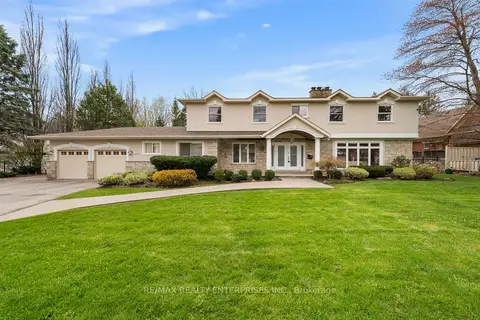
$2,789,850
5+1 bd5 ba9 pk3500-5000 ft²
2154 Oneida Crescent
Erindale, Mississauga
Detached · MLS® W13658996 · RE/MAX REALTY ENTERPRISES INC.
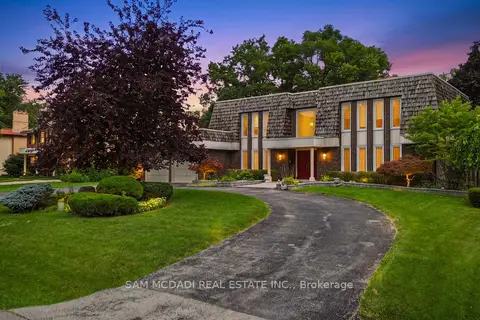
$2,148,800
5+1 bd4 ba8 pk3500-5000 ft²
2145 Oneida Crescent
Erindale, Mississauga
Detached · MLS® W13716352 · SAM MCDADI REAL ESTATE INC.
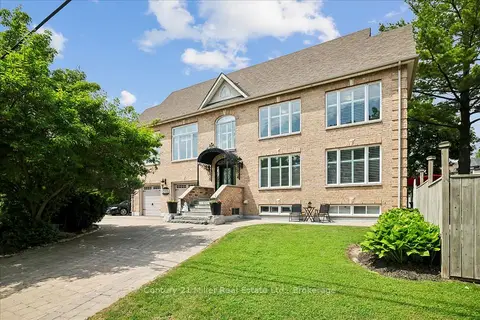
$2,098,000
3+1 bd4 ba8 pk2500-3000 ft²
2355 Old Carriage Road
Erindale, Mississauga
Detached · MLS® W13707034 · Century 21 Miller Real Estate Ltd.