242 Mount Pleasant Street 3
Brantford, N3T 1V1
$2,950/mo
- 3 bedrooms
- 3 bathrooms
- 4 parking
- 1500-2000 sq ft
Listed 43 days ago · MLS® X13750820
About this home
Welcome to 3-242 Mount Pleasant Road A nearly new, beautifully crafted 3-bedroom, 2.5-washroom detached home nestled in the prestigious Lions Park Estates of Brantford. This exceptional residence offers the perfect blend of luxury, comfort, and nature, all set on a quiet cul-de-sac just steps from the scenic Lions Park and Gilkinson Trail. From the moment you enter, you're welcomed by an open-concept living space filled with natural light and adorned with engineered hardwood throughout the principal living areas. The kitchen is featuring sleek cabinetry, quartz countertops, and stainless steel appliances ideal for everyday meals or entertaining guests in style. The bright living and dining areas flow seamlessly, making it easy to host everything from cozy family nights to lively get-togethers. The primary suite offers beautiful ensuite, perfect for relaxing after a long day. Two additional spacious bedrooms and a full washroom ensure both comfort and convenience for family and guests alike. Step outside to enjoy your private backyard and generously-sized covered deck a perfect space for outdoor gatherings, barbecues, or quiet evenings under the stars. Additional features include a large driveway, snow removal and front-lawn maintenance included through the condominium corporation. This immaculate home combines modern living with timeless charm in one of Brantford's most desirable communities. *Please note that interior measurements are not available hence 0.1 metres for each room is to fill the mandatory field.*
Details
- Type
- Detached
- Style
- 2-Storey
- Size
- 1500-2000 sq ft
- Lot
- 19.25 × ? ft
- Basement
- Unfinished
- Garage
- Attached
- Kitchens
- 1
- Municipality
- Brantford
- Rent increase limit
- Depends on when the unit was first lived in: before Nov. 15, 2018 it’s covered by Ontario’s yearly limit (2.1% in 2026); after, there’s no cap.
Interior
- Bedrooms
- 3 above ground
- Bathrooms
- 1 × 2-piece (main), 1 × 3-piece (second), 1 × 5-piece (second)
- Rooms
- 6 above ground
- Family room or den
- Yes
- Fireplace
- No
- Laundry
- Laundry Room
- Features
- Countertop Range, Built-In Oven
- Furnished
- Unfurnished
Heating, cooling and services
- Heating
- Forced Air, Gas
- Air conditioning
- Central Air
- Water and sewer
- Sewer
Building and exterior
- Style
- 2-Storey
- Exterior
- Brick, Stucco (Plaster)
- Roof
- Asphalt Shingle
- Foundation
- Concrete
- Faces
- North
Parking
- Garage spaces
- 2
- Total parking
- 4
Lot
- Size
- 19.25 × ? m
Rental terms
- Rent includes
- Snow Removal, Grounds Maintenance
More
- Possession
- 1-29 days
- Cross street
- Veterans Mem. Pkwy / Mount Pleasant St
Rooms
| Room | Level | Size | Features |
|---|---|---|---|
| Family Room | Main | 0.1 × 0.1 m (0'4" × 0'4") | Open Concept, Hardwood Floor, Floating Stairs |
| Kitchen | Main | 0.1 × 0.1 m (0'4" × 0'4") | Open Concept, Tile Floor, B/I Oven |
| Laundry | Main | 0.1 × 0.1 m (0'4" × 0'4") | Combined w/Dining |
| Dining Room | Main | 0.1 × 0.1 m (0'4" × 0'4") | Open Concept, Hardwood Floor, Combined w/Kitchen |
| Primary Bedroom | Second | 0.1 × 0.1 m (0'4" × 0'4") | |
| Bedroom 2 | Second | 0.1 × 0.1 m (0'4" × 0'4") | |
| Bedroom 3 | Second | 0.1 × 0.1 m (0'4" × 0'4") |
Location
Location is approximate. See nearby homes on the map
The neighbourhood
Getting around Car-dependent
No subway, LRT or GO station within a short trip.
Within a 10-minute walk: no grocery stores, 0 cafés and restaurants, 2 parks. Nearest park: Steven Brown Sports Complex (350 m).
Schools nearby
Elementary
- Agnes G. Hodge Public School
EQAO: Gr 6 reading 55%, math 23%10 min walk - École élémentaire catholique Sainte-Marguerite-Bourgeoys Catholic · French
EQAO: Gr 6 reading 71%, math 18%12 min walk - Princess Elizabeth Public School
EQAO: Gr 6 reading 78%, math 17%1.3 km - St. Gabriel Catholic Elementary School Catholic
EQAO: Gr 6 reading 85%, math 56%1.7 km
Secondary
- Joseph Brant Learning Centre1.7 km
- Assumption College School Catholic
EQAO: Gr 9 math 51%, literacy test 91%1.8 km
EQAO: share of students meeting the provincial standard (2024–25). Ontario average: Gr 6 reading 86%, math 51%; Gr 9 math 55%; literacy test 83%.
Closest schools, not school zones. Check which school serves this address with the school board before relying on it.
Who lives here postal area N3T
- Owners / renters
- 66% / 34%
- Median household income
- $86,000
- Average age
- 40
- Children under 15
- 19%
- Homes
- 65% detached, 12% high-rise
- Commute by transit
- 4%
- Population
- 37,406
Languages spoken most at home besides English: Punjabi (Panjabi) 3.1%, Urdu 0.6%, Polish 0.6%, Gujarati 0.5%.
Safety
Crime Severity Index for Brantford police: 84 vs 57 for Ontario (2025).
Police-reported figures for the whole police service area, not this street. Rates use the area’s resident population.
Distances are approximate. Places © OpenStreetMap contributors. Neighbourhood figures: Statistics Canada, 2021 Census. School results: EQAO via Ontario Data Catalogue (Open Government Licence – Ontario). Crime Severity Index: Statistics Canada.
Living here
Commute
Noise Nothing major nearby
No highway within 500 m, rail line within 300 m, or airport flight path nearby.
Distances from the map, not noise measurements. Visit at rush hour to judge for yourself.
Internet High-speed
50/10 Mbps or faster available here by cable, fibre or DSL (the federal high-speed target).
From the federal broadband map. Check exact speeds and providers for the address.
Roads, rail, airports and planned stations © OpenStreetMap contributors. Internet: Innovation, Science and Economic Development Canada, National Broadband Data.
Listed by NEW HOME INC..
Listing information provided by PropTx Innovations Inc. and TRREB; deemed reliable but not guaranteed accurate by PropTx.
Similar homes nearby
See more in Brantford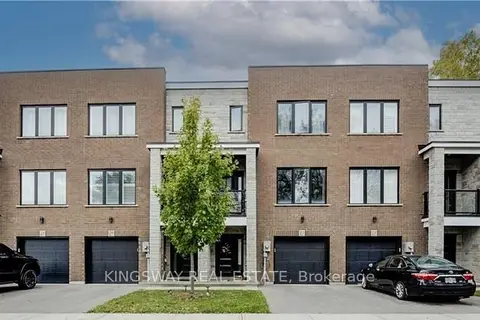
$2,950/mo
2+1 bd3 ba2 pk1500-2000 ft²
33 JARVIS Street 26
Brantford
Att/Row/Townhouse · MLS® X13807168 · KINGSWAY REAL ESTATE
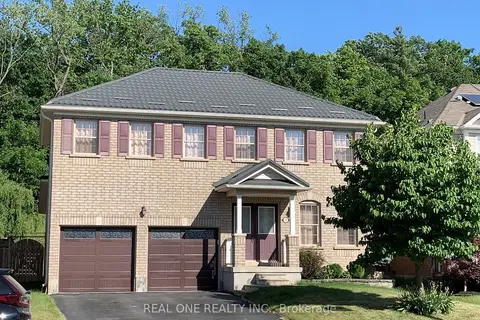 New
$2,995/mo
4 bd3 ba4 pk1500-2000 ft²
209 Blackburn Drive
Brantford
Detached · MLS® X14097880 · REAL ONE REALTY INC.
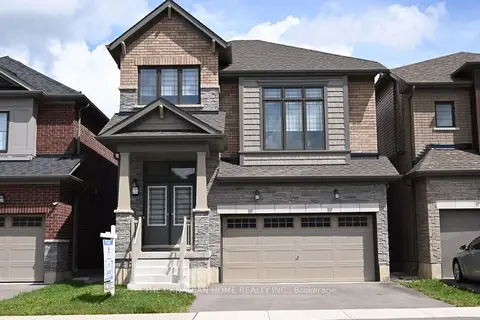
$3,000/mo
4 bd3 ba4 pk2000-2500 ft²
232 Wilmot Road
Brantford
Detached · MLS® X13583672 · THE CANADIAN HOME REALTY INC.
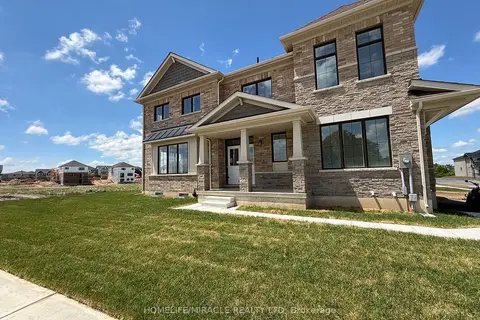
$3,000/mo
4 bd3 ba4 pk2000-2500 ft²
40 Turnbull Drive
Brantford
Detached · MLS® X13696466 · HOMELIFE/MIRACLE REALTY LTD
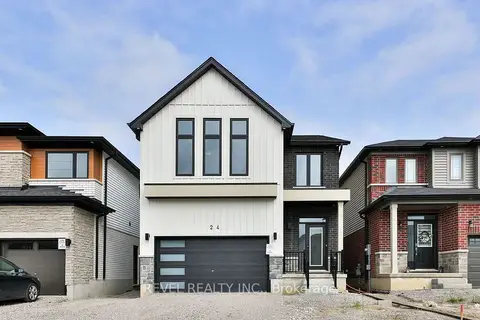
$2,900/mo
4 bd4 ba2 pk2000-2500 ft²
24 Broddy Avenue Upper
Brantford
Detached · MLS® X13711274 · REVEL REALTY INC.
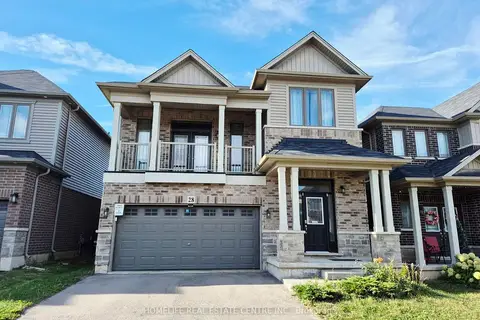
$3,000/mo
3+1 bd3 ba4 pk2000-2500 ft²
28 Ladd Avenue
Brantford
Detached · MLS® X13843910 · HOMELIFE REAL ESTATE CENTRE INC.
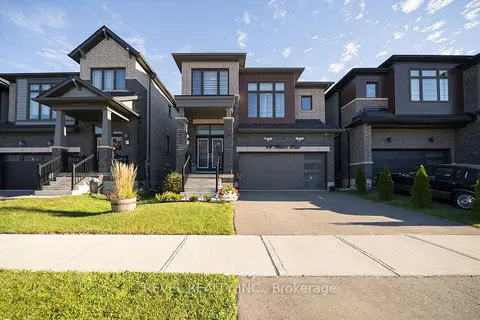
$2,900/mo
4 bd3 ba4 pk2000-2500 ft²
64 Holder Drive
Brantford
Detached · MLS® X14008288 · REVEL REALTY INC.
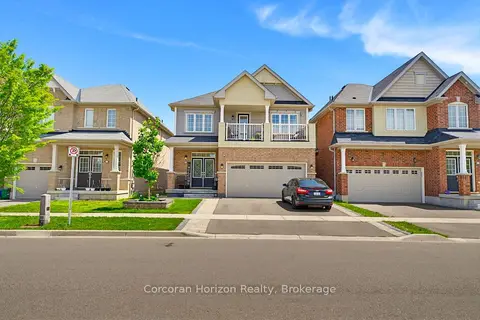
$2,850/mo
Reduced $650
4 bd3 ba2 pk2000-2500 ft²
9 Price Street Upper
Brantford
Detached · MLS® X13573516 · Corcoran Horizon Realty