209 Blackburn Drive
Brantford, N3T 0A5
$2,995/mo
- 4 bedrooms
- 3 bathrooms
- 4 parking
- 1500-2000 sq ft
Listed today · MLS® X14097880
About this home
Stunning 4-bedroom, 2.5-bathroom detached home in desirable West Brant! Features a double-car garage, metal roof, spacious living and family rooms, open-concept kitchen, and main-floor laundry. The second floor offers a primary bedroom with 4-piece ensuite and walk-in closet, three additional good-sized bedrooms, and a 4-piece family bathroom. Finished basement with a large recreation room and extra storage. Enjoy a fully fenced backyard with stone patio, no rear neighbors, and direct access to green space and walking trails. Close to schools, parks, shopping, and highways. Utilities and hot water tank rental are extra. Rental application, references, employment letter, pay stubs, and credit check required. Available December 1st.
Details
- Type
- Detached
- Style
- 2-Storey
- Age
- 16-30 years
- Size
- 1500-2000 sq ft
- Lot
- 43.6 × 115.1 ft
- Basement
- Finished
- Garage
- Attached
- Kitchens
- 1
- Municipality
- Brantford
- Rent increase limit
- Covered by Ontario’s yearly limit (2.1% in 2026): the building is older than Nov. 2018.
Interior
- Bedrooms
- 4 above ground
- Bathrooms
- 1 × 4-piece (second), 1 × 4-piece (second), 1 × 2-piece (main)
- Rooms
- 9 above ground
- Family room or den
- Yes
- Fireplace
- No
- Laundry
- In Area
- Furnished
- Unfurnished
Heating, cooling and services
- Heating
- Forced Air, Gas
- Air conditioning
- Central Air
- Water and sewer
- Sewer
Building and exterior
- Style
- 2-Storey
- Exterior
- Brick
- Roof
- Metal
- Foundation
- Poured Concrete
- Age
- 16-30 years
- Faces
- West
Parking
- Garage spaces
- 2
- Total parking
- 4
- Driveway and parking
- Private
Lot
- Size
- 43.6 × 115.1 ft
- Acreage
- < .50
Rental terms
- Rent includes
- Parking
More
- Possession
- 30-59 days
- Nearby
- Clear View, Fenced Yard, Park, Public Transit, Ravine, School
- Cross street
- Blackburn Dr /Avedisian St
Rooms
| Room | Level | Size | Features |
|---|---|---|---|
| Bedroom | Second | 3.35 × 3.96 m (11' × 13') | Walk-In Closet(s), 4 Pc Ensuite, Large Window |
| Bedroom 2 | Second | 3.54 × 2.93 m (11'7" × 9'7") | Closet, Window |
| Bedroom 3 | Second | 3.35 × 3.35 m (11' × 11') | Closet, Window |
| Bedroom 4 | Second | 3.35 × 2.92 m (11' × 9'7") | Closet, Window |
| Kitchen | Main | 3.05 × 3.05 m (10' × 10') | Centre Island, Vinyl Floor, Eat-in Kitchen |
| Bathroom | Second | 5 Pc Ensuite | |
| Family Room | Main | 4.88 × 4.72 m (16' × 15'6") | Large Window, W/O To Patio |
| Bathroom | Second | 4 Pc Bath | |
| Dining Room | Main | 4.88 × 4.75 m (16' × 15'7") | Large Window |
| Recreation | Basement | 10.52 × 4.88 m (34'6" × 16') | Pot Lights, Vinyl Floor, Finished |
| Powder Room | Main | 2 Pc Bath, Window | |
| Utility Room | Basement |
History of this address
1 earlier listing at this address, with sold and leased prices. Create a free account or sign in to see them.
Location
Location is approximate. See nearby homes on the map
The neighbourhood
Getting around Car-dependent
No subway, LRT or GO station within a short trip.
Within a 10-minute walk: no grocery stores, 2 cafés and restaurants, 4 parks. Nearest park: Hickory Park (100 m).
Schools nearby
Elementary
- St. Basil Catholic Elementary School Catholic
EQAO: Gr 6 reading 91%, math 57%12 min walk - Walter Gretzky Elementary School
EQAO: Gr 6 reading 66%, math 24%12 min walk - St. Gabriel Catholic Elementary School Catholic
EQAO: Gr 6 reading 85%, math 56%15 min walk - Ryerson Heights Elementary School17 min walk
Secondary
- Assumption College School Catholic
EQAO: Gr 9 math 51%, literacy test 91%13 min walk
EQAO: share of students meeting the provincial standard (2024–25). Ontario average: Gr 6 reading 86%, math 51%; Gr 9 math 55%; literacy test 83%.
Closest schools, not school zones. Check which school serves this address with the school board before relying on it.
Who lives here postal area N3T
- Owners / renters
- 66% / 34%
- Median household income
- $86,000
- Average age
- 40
- Children under 15
- 19%
- Homes
- 65% detached, 12% high-rise
- Commute by transit
- 4%
- Population
- 37,406
Languages spoken most at home besides English: Punjabi (Panjabi) 3.1%, Urdu 0.6%, Polish 0.6%, Gujarati 0.5%.
Safety
Crime Severity Index for Brantford police: 84 vs 57 for Ontario (2025).
Police-reported figures for the whole police service area, not this street. Rates use the area’s resident population.
Distances are approximate. Places © OpenStreetMap contributors. Neighbourhood figures: Statistics Canada, 2021 Census. School results: EQAO via Ontario Data Catalogue (Open Government Licence – Ontario). Crime Severity Index: Statistics Canada.
Living here
Commute
Noise Nothing major nearby
No highway within 500 m, rail line within 300 m, or airport flight path nearby.
Distances from the map, not noise measurements. Visit at rush hour to judge for yourself.
Internet High-speed
50/10 Mbps or faster available here by cable, fibre or DSL (the federal high-speed target).
From the federal broadband map. Check exact speeds and providers for the address.
Roads, rail, airports and planned stations © OpenStreetMap contributors. Internet: Innovation, Science and Economic Development Canada, National Broadband Data.
Listed by REAL ONE REALTY INC..
Listing information provided by PropTx Innovations Inc. and TRREB; deemed reliable but not guaranteed accurate by PropTx.
Similar homes nearby
See more in Brantford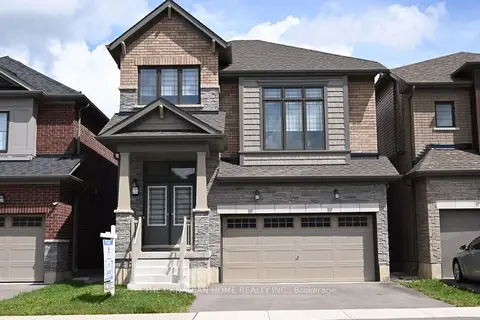
$3,000/mo
4 bd3 ba4 pk2000-2500 ft²
232 Wilmot Road
Brantford
Detached · MLS® X13583672 · THE CANADIAN HOME REALTY INC.
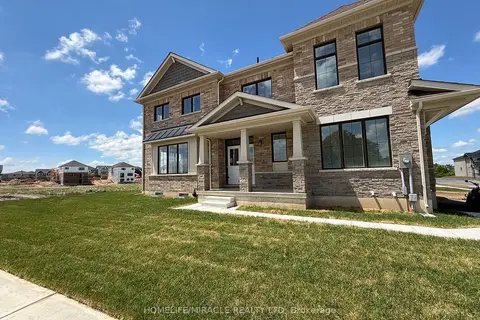
$3,000/mo
4 bd3 ba4 pk2000-2500 ft²
40 Turnbull Drive
Brantford
Detached · MLS® X13696466 · HOMELIFE/MIRACLE REALTY LTD
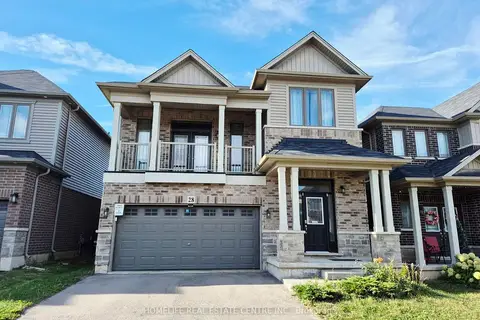
$3,000/mo
3+1 bd3 ba4 pk2000-2500 ft²
28 Ladd Avenue
Brantford
Detached · MLS® X13843910 · HOMELIFE REAL ESTATE CENTRE INC.
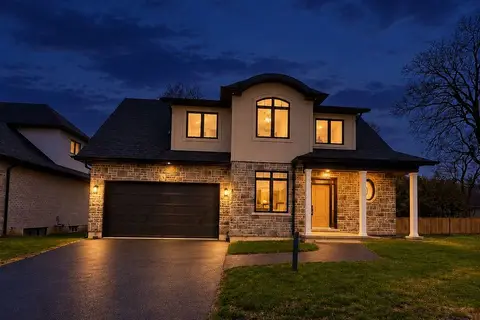
$2,950/mo
3 bd3 ba4 pk1500-2000 ft²
242 Mount Pleasant Street 3
Brantford
Detached · MLS® X13750820 · NEW HOME INC.
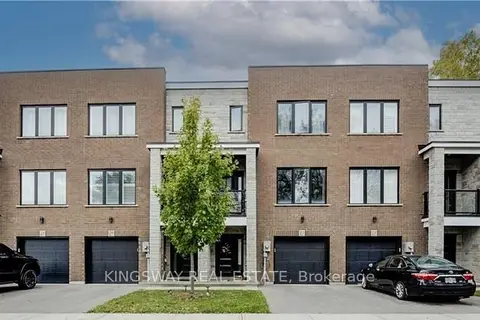
$2,950/mo
2+1 bd3 ba2 pk1500-2000 ft²
33 JARVIS Street 26
Brantford
Att/Row/Townhouse · MLS® X13807168 · KINGSWAY REAL ESTATE
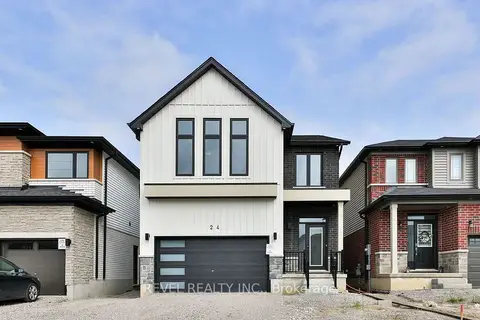
$2,900/mo
4 bd4 ba2 pk2000-2500 ft²
24 Broddy Avenue Upper
Brantford
Detached · MLS® X13711274 · REVEL REALTY INC.
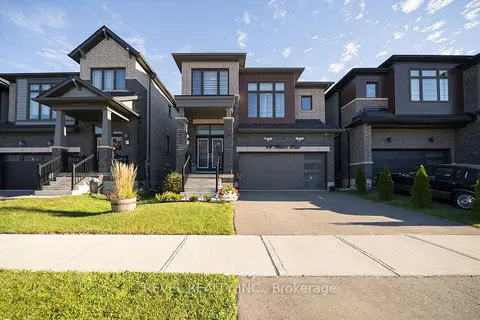
$2,900/mo
4 bd3 ba4 pk2000-2500 ft²
64 Holder Drive
Brantford
Detached · MLS® X14008288 · REVEL REALTY INC.
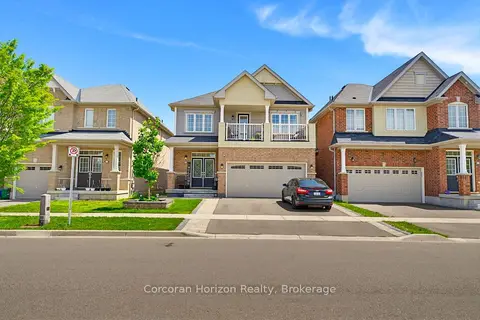
$2,850/mo
Reduced $650
4 bd3 ba2 pk2000-2500 ft²
9 Price Street Upper
Brantford
Detached · MLS® X13573516 · Corcoran Horizon Realty