2412 Gray Crescent
606 - Town of Rockland, Clarence-Rockland, K4K 0H3
$509,625
- 3 bedrooms
- 3 bathrooms
- 2 parking
- 1500-2000 sq ft
Listed 35 days ago · MLS® X13787868
Open house
- Sunday, October 25 at 2:00 p.m. to 4:00 p.m. Add to calendar
About this home
***OPEN HOUSE SUNDAY FROM 2 - 4 PM @ 2529 GRAY CRES, ROCKLAND*** LIMITED PROMOTION: $10K free upgrades of your choice, $3,500 gift card for appliances, fully finished recreation room in basement - all included in the price. ** Welcome to Beaumont - Morris Village, a thoughtfully designed new-build community in Rockland, Ontario - approximately 25-30 minutes from Ottawa. This end-unit townhome is already under construction, with an estimated delivery as early as February 2027. Built by Landric Homes - known in Québec as the multi-award-winning Construction LaVérendrye (long-standing reputation for quality craftsmanship, thoughtful design, modern/luxurious feel, and exceptional attention to detail). The home offers a spacious 1,687 sq. ft. above grade, featuring 9' ceilings, oversized 8' patio doors, ample windows, a concrete block party wall for superior sound proofing, and much more. Natural light flows throughout. The main floor presents an open-concept living and dining area alongside a well-appointed kitchen complete with a walk-in pantry and designer-selected finishes. The 2nd level hosts 3 generous bedrooms, 2 full bathrooms, and a convenient laundry room. The primary bedroom features an oversized walk-in closet and it's own ensuite bathroom with a 4-piece bathroom with standalone bathtub and glass shower. Substituting to a 3 bed / 1 bath layout is also an option, and finished basement addition is available as an upgrade. Photos are of another previously built 'The Watson' model (exact specs, layout & finishes may differ). *Price shown is net of New Rebates, such New Rebates are subject to the enactment of federal and provincial legislation and the purchase price is at all times subject to the terms of any APS between the builder and the buyer. Pricing, specs, and details subject to change without notice.*
Details
- Type
- Att/Row/Townhouse
- Style
- 2-Storey
- Size
- 1500-2000 sq ft
- Basement
- Full, Unfinished
- Garage
- Attached
- Kitchens
- 1
- Neighbourhood
- 606 - Town of Rockland
- Municipality
- Clarence-Rockland
- Price per sq ft
- $291 (24% below freehold townhouses in 606 - Town of Rockland, $381)
Interior
- Bedrooms
- 3 above ground
- Bathrooms
- 1 × 2-piece (main), 1 × 4-piece (second), 1 × 3-piece (second)
- Rooms
- 10 above ground + 1 below
- Family room or den
- No
- Fireplace
- No
- Features
- Air Exchanger, On Demand Water Heater
Heating, cooling and services
- Heating
- Forced Air, Gas
- Water and sewer
- Sewer
Building and exterior
- Style
- 2-Storey
- Exterior
- Brick, Vinyl Siding
- Roof
- Asphalt Shingle
- Foundation
- Poured Concrete
- Faces
- South
- Outdoor
- Deck
Parking
- Garage spaces
- 1
- Total parking
- 2
More
- Possession
- February 2027
- Cross street
- Docteur Corbeil Blvd. & St Jean St.
History of this address
2 earlier listings at this address, with sold and leased prices. Create a free account or sign in to see them.
Listed by ROYAL LEPAGE PERFORMANCE REALTY.
Listing information provided by PropTx Innovations Inc. and TRREB; deemed reliable but not guaranteed accurate by PropTx.
Similar homes nearby
See more in Clarence-Rockland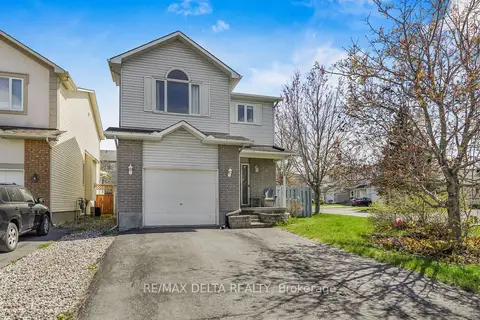
$509,900
Reduced $5,000
3+2 bd2 ba4 pk1500-2000 ft²
2218 Cecile Crescent
606 - Town of Rockland, Clarence-Rockland
Detached · MLS® X13511370 · RE/MAX DELTA REALTY
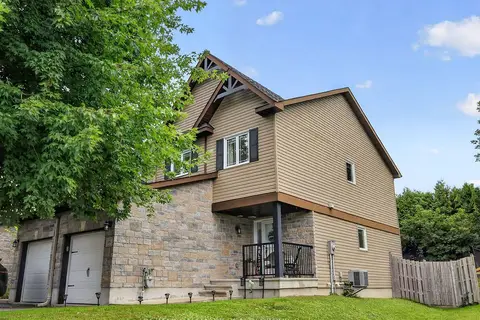
$504,995
3 bd2 ba3 pk1100-1500 ft²
105 Nathalie Street
606 - Town of Rockland, Clarence-Rockland
Att/Row/Townhouse · MLS® X13883374 · RE/MAX HALLMARK REALTY GROUP
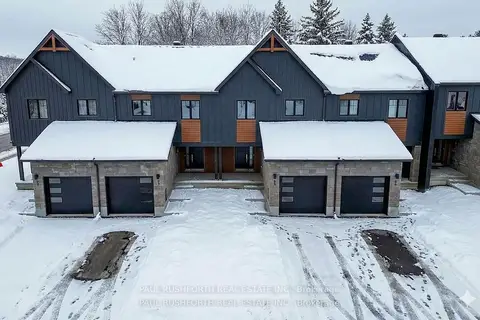
$502,040
Reduced $12,860
3 bd3 ba2 pk1100-1500 ft²
465 Laurette Street
606 - Town of Rockland, Clarence-Rockland
Att/Row/Townhouse · MLS® X12384764 · PAUL RUSHFORTH REAL ESTATE INC.
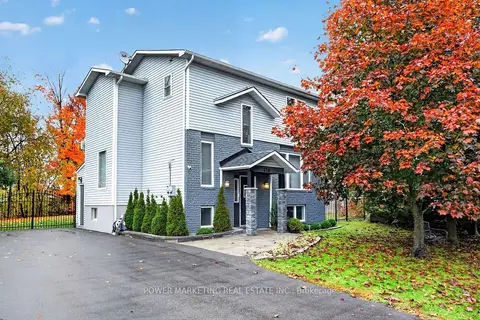
$499,900
3+1 bd3 ba8 pk1100-1500 ft²
436 Yves Street
606 - Town of Rockland, Clarence-Rockland
Detached · MLS® X14090312 · POWER MARKETING REAL ESTATE INC.
$499,595
Reduced $20,555
3 bd3 ba2 pk1100-1500 ft²
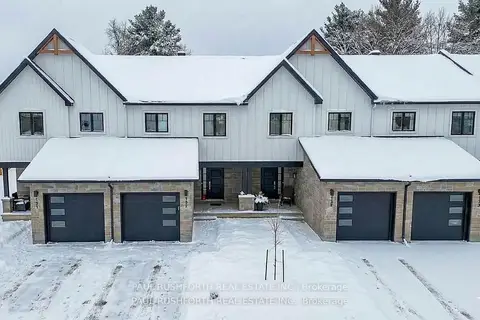
804 MATHIEU Street
606 - Town of Rockland, Clarence-Rockland
Att/Row/Townhouse · MLS® X12753238 · PAUL RUSHFORTH REAL ESTATE INC.
$519,900
Reduced $5,000
2+1 bd1 ba2 pk700-1100 ft²
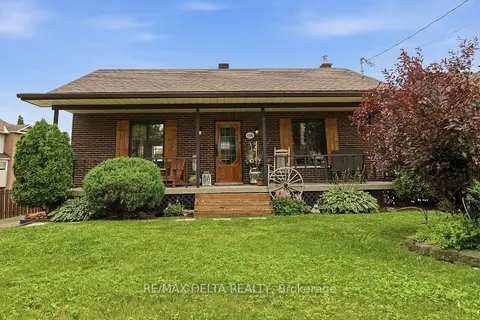
1991 Woods Street
606 - Town of Rockland, Clarence-Rockland
Detached · MLS® X13582672 · RE/MAX DELTA REALTY
$499,000
3 bd2 ba2 pk1500-2000 ft²
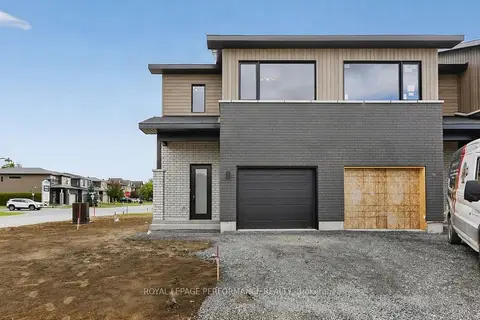
2513 Gray Crescent
606 - Town of Rockland, Clarence-Rockland
Att/Row/Townhouse · MLS® X13787898 · ROYAL LEPAGE PERFORMANCE REALTY
$496,000
3 bd3 ba2 pk1100-1500 ft²
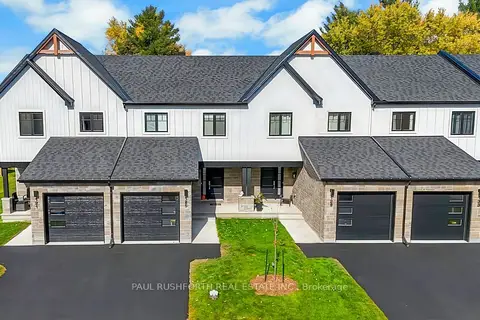
748 MATHIEU Street
606 - Town of Rockland, Clarence-Rockland
Att/Row/Townhouse · MLS® X13699784 · PAUL RUSHFORTH REAL ESTATE INC.