465 Laurette Street
606 - Town of Rockland, Clarence-Rockland, K4K 0N9
$502,040
Reduced $12,860 from $514,900
- 3 bedrooms
- 3 bathrooms
- 2 parking
- 1100-1500 sq ft
Listed 410 days ago · MLS® X12384764
About this home
Welcome to Golf Ridge. This house is under construction. This 3 bed, 3 bath end unit townhome has a stunning design and from the moment you step inside, you'll be struck by the bright & airy feel of the home, w/ an abundance of natural light. The open concept floor plan creates a sense of spaciousness & flow, making it the perfect space for entertaining. The kitchen is a chef's dream, w/ top-of-the-line appliances, ample counter space, & plenty of storage. The large island provides additional seating & storage. On the 2nd level each bedroom is bright & airy, w/ large windows that let in plenty of natural light. The primary bedroom includes a 3 piece ensuite. The lower level is finished and includes laundry & storage space. A standout features of this home is the the full block firewall providing your family with privacy. Photos were taken at the model home at 325 Dion Avenue. Flooring: Hardwood, Ceramic, Carpet Wall To Wall.
Details
- Type
- Att/Row/Townhouse
- Style
- 2-Storey
- Size
- 1100-1500 sq ft
- Lot
- 20 × 120 ft
- Basement
- Full, Finished
- Garage
- Attached
- Kitchens
- 1
- Neighbourhood
- 606 - Town of Rockland
- Municipality
- Clarence-Rockland
- Price per sq ft
- $386 (about the same as freehold townhouses in 606 - Town of Rockland)
Interior
- Bedrooms
- 3 above ground
- Bathrooms
- 1 × 2-piece (main), 1 × 4-piece (second), 1 × 3-piece (second)
- Rooms
- 8 above ground + 1 below
- Family room or den
- No
- Fireplace
- No
Heating, cooling and services
- Heating
- Forced Air, Gas
- Air conditioning
- Central Air
- Water and sewer
- Sewer
Building and exterior
- Style
- 2-Storey
- Exterior
- Vinyl Siding
- Roof
- Asphalt Shingle
- Foundation
- Concrete
- Faces
- North
Parking
- Garage spaces
- 1
- Total parking
- 2
Lot
- Size
- 20 × 120 ft
More
- Possession
- Approx December 2026 Occupancy
- Cross street
- Dion/Darquise
Rooms
| Room | Level | Size | Features |
|---|---|---|---|
| Kitchen | Main | 2.64 × 3.98 m (8'8" × 13'1") | |
| Dining Room | Main | 2.59 × 3.53 m (8'6" × 11'7") | |
| Living Room | Main | 3.04 × 5.35 m (10' × 17'7") | |
| Primary Bedroom | Second | 5 × 4.14 m (16'5" × 13'7") | |
| Bedroom | Second | 2.74 × 3.22 m (9' × 10'7") | |
| Bedroom | Second | 2.87 × 3.22 m (9'5" × 10'7") |
Listed by PAUL RUSHFORTH REAL ESTATE INC..
Listing information provided by PropTx Innovations Inc. and TRREB; deemed reliable but not guaranteed accurate by PropTx.
Similar homes nearby
See more in Clarence-Rockland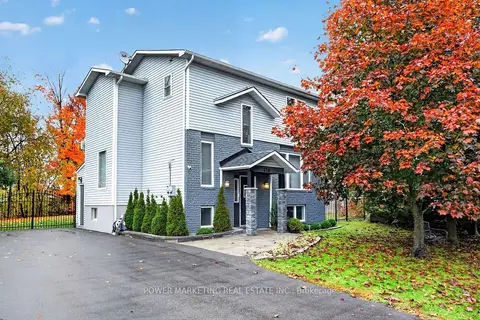
$499,900
3+1 bd3 ba8 pk1100-1500 ft²
436 Yves Street
606 - Town of Rockland, Clarence-Rockland
Detached · MLS® X14090312 · POWER MARKETING REAL ESTATE INC.
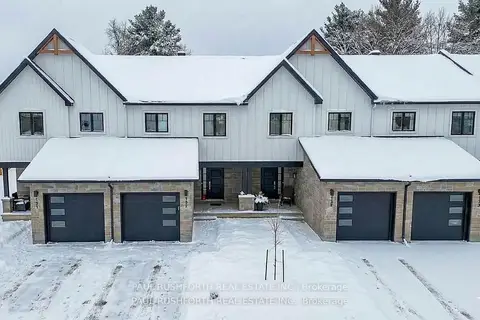
$499,595
Reduced $20,555
3 bd3 ba2 pk1100-1500 ft²
804 MATHIEU Street
606 - Town of Rockland, Clarence-Rockland
Att/Row/Townhouse · MLS® X12753238 · PAUL RUSHFORTH REAL ESTATE INC.
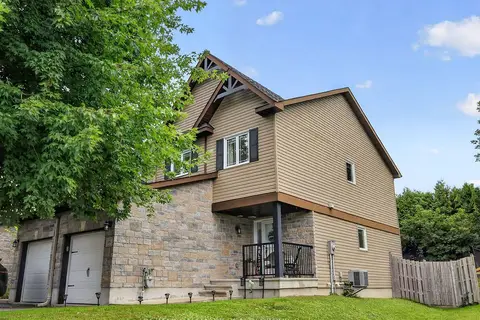
$504,995
3 bd2 ba3 pk1100-1500 ft²
105 Nathalie Street
606 - Town of Rockland, Clarence-Rockland
Att/Row/Townhouse · MLS® X13883374 · RE/MAX HALLMARK REALTY GROUP
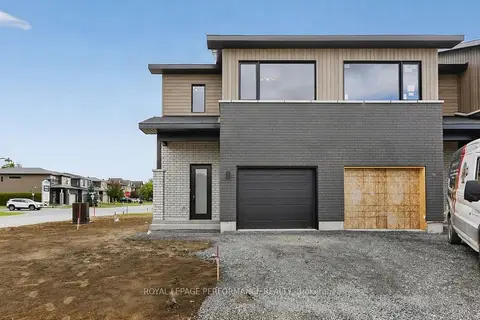
$499,000
3 bd2 ba2 pk1500-2000 ft²
2513 Gray Crescent
606 - Town of Rockland, Clarence-Rockland
Att/Row/Townhouse · MLS® X13787898 · ROYAL LEPAGE PERFORMANCE REALTY
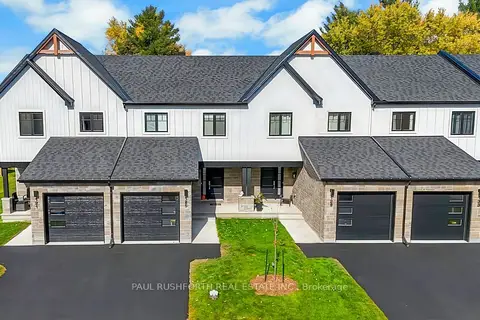
$496,000
3 bd3 ba2 pk1100-1500 ft²
748 MATHIEU Street
606 - Town of Rockland, Clarence-Rockland
Att/Row/Townhouse · MLS® X13699784 · PAUL RUSHFORTH REAL ESTATE INC.
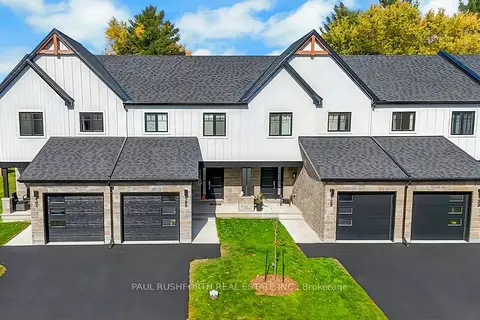
$496,000
3 bd3 ba2 pk1100-1500 ft²
772 MATHIEU Street
606 - Town of Rockland, Clarence-Rockland
Att/Row/Townhouse · MLS® X13699836 · PAUL RUSHFORTH REAL ESTATE INC.
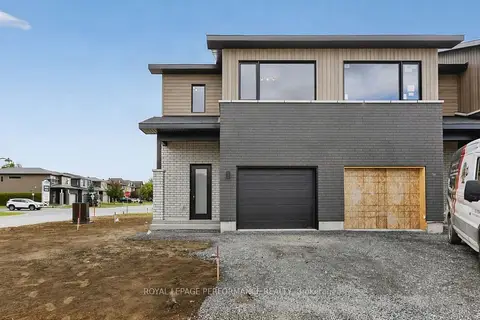
$495,000
3 bd2 ba2 pk1500-2000 ft²
2400 Gray Crescent
606 - Town of Rockland, Clarence-Rockland
Att/Row/Townhouse · MLS® X13787858 · ROYAL LEPAGE PERFORMANCE REALTY
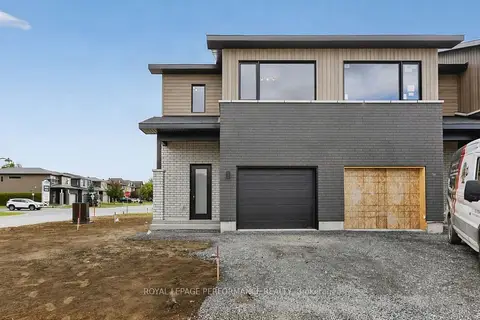
$495,000
3 bd2 ba2 pk1500-2000 ft²
2517 Gray Crescent
606 - Town of Rockland, Clarence-Rockland
Att/Row/Townhouse · MLS® X13787878 · ROYAL LEPAGE PERFORMANCE REALTY