2409 Eglinton Avenue W
Keelesdale-Eglinton West, Toronto, M6N 1S8
$2,500/mo
- 1 bathrooms
Listed 33 days ago · MLS® W13798574
About this home
IDEAL LOCATION AND CORNER BUILDING FACING THE NEW SUBWAY ACROSS. IDEAL FOR BEAUTY SPA, OFFICE SPACE OR HAIR SALON, ACCOUNTANT. PREVIOUSLY SET UP FOR SPA AND MASSAGE CENTER, THREE ROOMS WITH SHOWERS AND WASH BASINS, PLUS HAS FOURTH ROOM. ADDITIONAL, I STORAGE, TWO LOBBY'S, TWO MACHANICAL RMS, ONE TOILET, FOUR DESIGNATED PARKINGS.The tenant will be responsible for outside management including grass and snow removal.
Details
- Type
- Commercial Retail
- Age
- 31-50 years
- Lot
- 49 × 76 ft
- Garage
- Single Detached
- Neighbourhood
- Keelesdale-Eglinton West
- Municipality
- Toronto W03
Interior
- Bathrooms
- 1 × bathroom
Heating, cooling and services
- Heating
- Gas Forced Air Closed
- Air conditioning
- Yes
- Utilities
- Yes
Building and exterior
- Age
- 31-50 years
- Building area
- 900 Sq Ft Divisible
Rental terms
- Minimum term
- 24 months
More
- Possession
- immediate
- Cross street
- Eglinton ave / Blackthorn Ave
- Business type
- Health & Beauty Related
Location
Location is approximate. See nearby homes on the map
The neighbourhood
Getting around Very walkable
- 🚇 Caledonia LRT1 min walk
- 🚇 Keelesdale LRT11 min walk
- 🚆 Mount Dennis GO1.8 km
Within a 10-minute walk: 4 grocery stores, 10 cafés and restaurants, 6 parks, 4 pharmacies. Nearest grocery: FreshCo (100 m). Nearest park: Eglinton Gilbert Parkette (150 m).
Schools nearby
Elementary
- Silverthorn Community School
EQAO: Gr 6 reading 85%, math 26%9 min walk - Fairbank Memorial Community School
EQAO: Gr 3 reading 74%, math 55%13 min walk - Charles E Webster Public School
EQAO: Gr 6 reading 69%, math 19%13 min walk - F H Miller Junior Public School
EQAO: Gr 6 reading 85%, math 62%16 min walk
Secondary
- York Memorial Collegiate Institute
EQAO: Gr 9 math 35%, literacy test 65%14 min walk - George Harvey Collegiate Institute16 min walk
EQAO: share of students meeting the provincial standard (2024–25). Ontario average: Gr 6 reading 86%, math 51%; Gr 9 math 55%; literacy test 83%.
Closest schools, not school zones. Check which school serves this address with the school board before relying on it.
Who lives here postal area M6N
- Owners / renters
- 58% / 42%
- Median household income
- $75,500
- Average age
- 41
- Children under 15
- 15%
- Homes
- 24% detached, 26% high-rise
- Commute by transit
- 28%
- Population
- 40,252
Languages spoken most at home besides English: Portuguese 9.6%, Spanish 5%, Vietnamese 3%, Italian 1.2%.
Flood and conservation No mapped hazard
Not inside a mapped flood plain or regulated area.
Screening maps only. Ask the conservation authority for a property inquiry before relying on this.
Safety
Major crime per resident in Keelesdale-Eglinton West (2025): 38% below the Toronto average, down 24% from the year before.
- Assault46% below average
- Break and enter42% below average
- Auto theftabout average
- Robberyabout average
- Theft from vehiclesabout average
- Shootings191% above average
Crime Severity Index for Toronto police: 60 vs 57 for Ontario (2025).
Police-reported figures for the whole neighbourhood, not this street. Rates use the area’s resident population.
Development nearby 6 active
-
2363 EGLINTON AVE W · 200 mOfficial Plan / Zoning By-law Amendment · Under Review · applied 2025Zoning By-law Amendment for a 43-storeys mixed use building. The building will contain 638 residential units and an overall height of 133.5 metres, including a…Application details
-
250 BOWIE AVE · 450 mOfficial Plan / Zoning By-law Amendment · Under Review · applied 2024Official Plan and Zoning By-law Amendment application to permit a four block, phased redevelopment containing 9 mixed-use midrise and tall buildings ranging…Application details
-
250 BOWIE AVE · 450 mPlan of Subdivision · Under Review · applied 2024Proposed Draft Plan of Subdivision contains 6 blocks including one street and public park.The file is associated with OPA & Rezoning file 2024 242246 NNY 16 OZ.Application details
-
2485 EGLINTON AVE W · 200 mOfficial Plan / Zoning By-law Amendment · OMB Appeal · applied 2024The application proposes a new 45-storey mixed-use building containing 500 residential units, and a residential Gross Floor Area of 31,327 square metres. The…Application details
-
2421 EGLINTON AVE W · 50 mOfficial Plan / Zoning By-law Amendment · Under Review · applied 2019INACTIVE Proposal for a 4-storey townhouse building containing 7 residential units. No parking is proposed.Application details
-
2421 EGLINTON AVE W · 50 mSite Plan · Under Review · applied 2019INACTIVE Site Plan Control application for proposed four-storey townhouse development comprised of 7 units.Application details
5 more within 500 m.
Rezoning, site plan, subdivision and condominium applications filed with the city.
Distances are approximate. Places © OpenStreetMap contributors. Neighbourhood figures: Statistics Canada, 2021 Census. School results: EQAO via Ontario Data Catalogue (Open Government Licence – Ontario). Neighbourhood crime: Toronto Police Service Public Safety Data Portal (Open Government Licence – Toronto Police Service). Crime Severity Index: Statistics Canada. Planning applications: City of Toronto open data.
Living here
Commute
To Union Station (downtown Toronto): 9 km. Transit times · Driving times
Noise 1 source nearby
- 🚆 Rail line (Newmarket Subdivision)100 m
Distances from the map, not noise measurements. Visit at rush hour to judge for yourself.
What can be built CR
Commercial Residential (with a site-specific exception).
From Toronto’s Zoning By-law 569-2013 map. Lot size, setbacks and trees decide what actually fits; check with a planner before you buy.
Trees
21 City street trees within 100 m, mostly elms. That’s fewer than the Toronto average of 42.
Trees on City boulevards only, not private yards or parks.
Internet High-speed
50/10 Mbps or faster available here by cable, fibre or DSL (the federal high-speed target).
From the federal broadband map. Check exact speeds and providers for the address.
Zoning, heritage, building permits and street trees: City of Toronto open data (Open Government Licence – Toronto). Roads, rail, airports and planned stations © OpenStreetMap contributors. Internet: Innovation, Science and Economic Development Canada, National Broadband Data.
Listed by HOMELIFE/MIRACLE REALTY LTD.
Listing information provided by PropTx Innovations Inc. and TRREB; deemed reliable but not guaranteed accurate by PropTx.
Similar homes nearby
See more in Toronto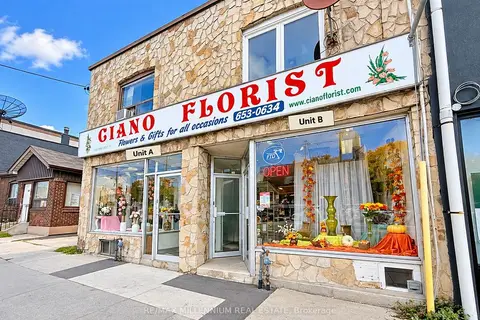
$2,699/mo
518 Rogers Road B
Keelesdale-Eglinton West, Toronto
Commercial Retail · MLS® W13867256 · RE/MAX MILLENNIUM REAL ESTATE
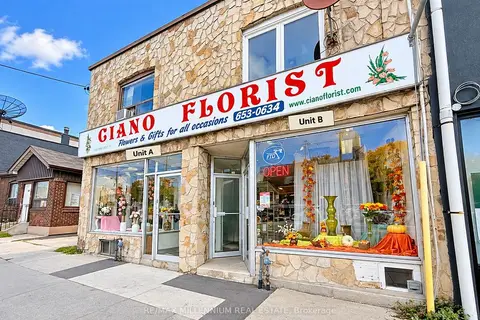
$2,699/mo
1 ba
518 Rogers Road NW A
Keelesdale-Eglinton West, Toronto
Commercial Retail · MLS® W13867312 · RE/MAX MILLENNIUM REAL ESTATE
$3,000/mo
Reduced $500
1 ba
2597 W Eglinton Avenue W 200
Keelesdale-Eglinton West, Toronto
Office · MLS® W13165474 · HOMELIFE/BAYVIEW REALTY INC.
$2,500/mo
161 Eglinton Avenue E C208
Mount Pleasant West, Toronto
Office · MLS® C12771214 · BAY STREET GROUP INC.
$2,500/mo
Reduced $500
1 ba
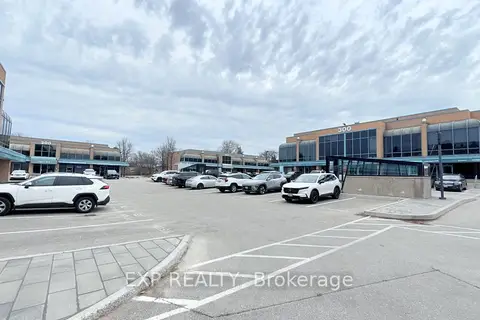
1315 Lawrence Avenue E 522
Victoria Village, Toronto
Office · MLS® C13090084 · EXP REALTY
$2,500/mo
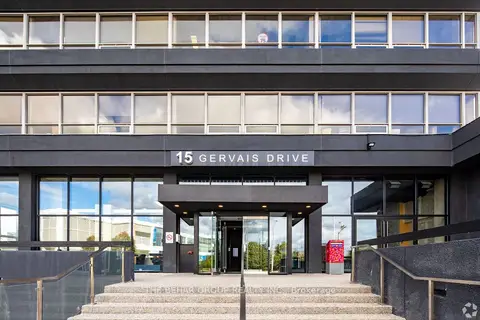
15 Gervais Drive 604
Banbury-Don Mills, Toronto
Office · MLS® C13114460 · THE BEHAR GROUP REALTY INC.
$2,500/mo
1 ba
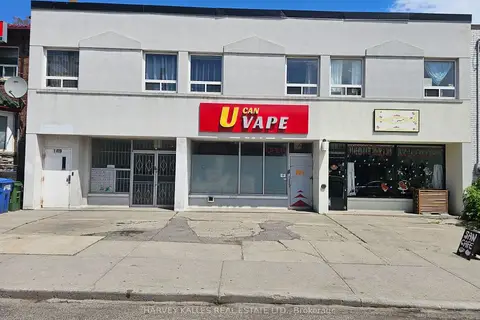
167 augusta Avenue main
Kensington-Chinatown, Toronto
Commercial Retail · MLS® C13211884 · HARVEY KALLES REAL ESTATE LTD.

$2,500/mo
1639 Eglinton Avenue W BSMT
Oakwood Village, Toronto
Commercial Retail · MLS® C13591964 · RIGHT AT HOME REALTY