1315 Lawrence Avenue E 522
Victoria Village, Toronto, M3A 3R3
$2,500/mo
Reduced $500 from $3,000
- 1 bathrooms
Listed 167 days ago · MLS® C13090084
About this home
Location, Location, Location, steps to TTC, Very close to the DVP, 3 minutes to 401. Very bright & spacious Loft-Style Office Space on the 2nd and 3rd floor with 4 offices at 1250sf. Newly painted Unit with Reception area and large private offices, Storage Room, full Kitchen, 3-Piece Bathroom w/ Shower and Hardwood Flooring. 18 ft Ceiling, large windows facing into the parking area. Lots of Natural light. 4 deeded Parking Spaces, 1 ground level and 3 underground for your use. Maintenance Fee Incl: Water, Snow Removal, Garbage, Property Maintenance. Hydro is paid by tenant. Very well maintained property. Maintenance fee does not incl. HST.
Details
- Type
- Office
- Garage
- Underground
- Property tax
- $4,496 (2025)
- Neighbourhood
- Victoria Village
- Municipality
- Toronto C13
Interior
- Bathrooms
- 1 × bathroom
Heating, cooling and services
- Heating
- Electric Forced Air
- Air conditioning
- Yes
- Utilities
- Available
Building and exterior
- Building area
- 1,256 Square Feet
Rental terms
- Minimum term
- 12 months
More
- Possession
- tba
- Cross street
- Dvp & Lawrence
- Business type
- Professional Office
History of this address
1 earlier listing at this address, with sold and leased prices. Create a free account or sign in to see them.
Location
Location is approximate. See nearby homes on the map
The neighbourhood
Getting around Walkable
- 🚇 Sloane LRT1.8 km
- 🚇 Wynford LRT1.8 km
- 🚆 Oriole GO4.3 km
Within a 10-minute walk: 4 grocery stores, 8 cafés and restaurants, 4 parks, 2 pharmacies. Nearest grocery: Mak European Delicatessens (200 m). Nearest park: Broadlands Park (650 m).
Schools nearby
Elementary
- St. Catherine Catholic School Catholic
EQAO: Gr 3 reading 62%, math 46%5 min walk - École élémentaire Jeanne-Lajoie French
EQAO: Gr 6 reading 93%, math 93%10 min walk - Victoria Village Public School
EQAO: Gr 3 reading 55%, math 34%13 min walk - Broadlands Public School
EQAO: math 68%14 min walk
Secondary
- Milne Valley Middle School13 min walk
- Senator O'Connor College School Catholic
EQAO: Gr 9 math 64%, literacy test 88%1.2 km - Don Mills Middle School
EQAO: Gr 9 math 54%, literacy test 81%1.3 km
EQAO: share of students meeting the provincial standard (2024–25). Ontario average: Gr 6 reading 86%, math 51%; Gr 9 math 55%; literacy test 83%.
Closest schools, not school zones. Check which school serves this address with the school board before relying on it.
Who lives here postal area M3A
- Owners / renters
- 39% / 61%
- Median household income
- $85,000
- Average age
- 41
- Children under 15
- 15%
- Homes
- 19% detached, 51% high-rise
- Commute by transit
- 23%
- Population
- 34,361
Languages spoken most at home besides English: Mandarin 2.6%, Arabic 2%, Spanish 2%, Tagalog (Pilipino, Filipino) 2%.
Flood and conservation No mapped hazard
Not inside a mapped flood plain or regulated area.
Screening maps only. Ask the conservation authority for a property inquiry before relying on this.
Safety
Major crime per resident in Victoria Village (2025): about the Toronto average, down 10% from the year before.
- Assault23% below average
- Break and enterabout average
- Auto theft27% above average
- Robbery74% below average
- Theft from vehiclesabout average
- Shootingsnone reported
Crime Severity Index for Toronto police: 60 vs 57 for Ontario (2025).
Police-reported figures for the whole neighbourhood, not this street. Rates use the area’s resident population.
Development nearby 1 active
-
68 RAILSIDE RD · 250 mPlan of Condominium · Draft Plan Approved · applied 2019Proposal to convert the existing industrial building from "rental" to "condominium".Application details
Rezoning, site plan, subdivision and condominium applications filed with the city.
Distances are approximate. Places © OpenStreetMap contributors. Neighbourhood figures: Statistics Canada, 2021 Census. School results: EQAO via Ontario Data Catalogue (Open Government Licence – Ontario). Neighbourhood crime: Toronto Police Service Public Safety Data Portal (Open Government Licence – Toronto Police Service). Crime Severity Index: Statistics Canada. Planning applications: City of Toronto open data.
Living here
Commute
To Union Station (downtown Toronto): 11 km. Transit times · Driving times
Noise Nothing major nearby
No highway within 500 m, rail line within 300 m, or airport flight path nearby.
Distances from the map, not noise measurements. Visit at rush hour to judge for yourself.
Building permits
- Interior Alterations · 2025 · ClosedProposal for interior alterations to existing office space for new partition walls and new sink - UNIT 301
- Interior Alterations · 2024 · Examiner's Notice SentProposed renovations including addition of mezzannie
- Interior Alterations · 2018 · CancelledProposed interior alterations to existing office in unit 511
- Interior Alterations · 2017 · ClosedInterior alterations - Unit 104 -
- Interior Alterations · 2017 · ClosedInterior alterations to second floor - (Unit 101)
2 permits on this block of the street in the last 2 years.
Permits filed with the City of Toronto. A permit doesn’t mean the work passed final inspection.
Trees
7 City street trees within 100 m, mostly honeys. That’s fewer than the Toronto average of 42.
Trees on City boulevards only, not private yards or parks.
Internet High-speed
50/10 Mbps or faster available here by cable, fibre or DSL (the federal high-speed target).
From the federal broadband map. Check exact speeds and providers for the address.
Zoning, heritage, building permits and street trees: City of Toronto open data (Open Government Licence – Toronto). Roads, rail, airports and planned stations © OpenStreetMap contributors. Internet: Innovation, Science and Economic Development Canada, National Broadband Data.
Listed by EXP REALTY.
Listing information provided by PropTx Innovations Inc. and TRREB; deemed reliable but not guaranteed accurate by PropTx.
Similar homes nearby
See more in Toronto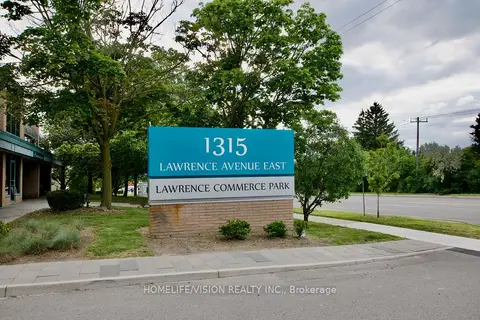
$2,750/mo
2 ba
1315 Lawrence Avenue E 303
Victoria Village, Toronto
Office · MLS® C13430310 · HOMELIFE/VISION REALTY INC.
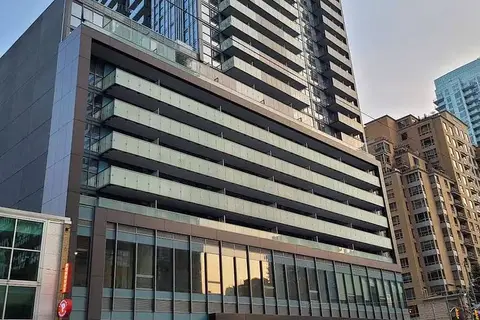
$2,500/mo
161 Eglinton Avenue E C208
Mount Pleasant West, Toronto
Office · MLS® C12771214 · BAY STREET GROUP INC.
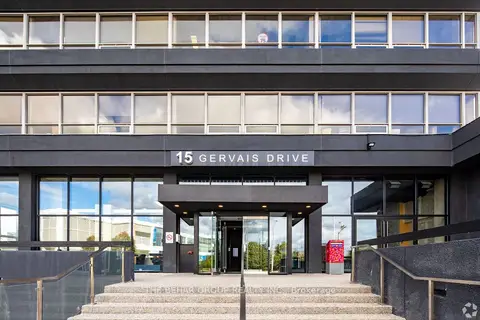
$2,500/mo
15 Gervais Drive 604
Banbury-Don Mills, Toronto
Office · MLS® C13114460 · THE BEHAR GROUP REALTY INC.
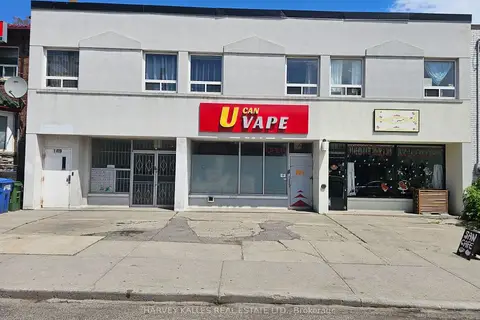
$2,500/mo
1 ba
167 augusta Avenue main
Kensington-Chinatown, Toronto
Commercial Retail · MLS® C13211884 · HARVEY KALLES REAL ESTATE LTD.

$2,500/mo
1639 Eglinton Avenue W BSMT
Oakwood Village, Toronto
Commercial Retail · MLS® C13591964 · RIGHT AT HOME REALTY
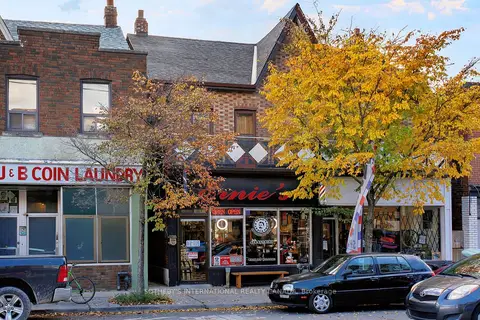
$2,500/mo
Reduced $500
1155 Davenport Road
Wychwood, Toronto
Commercial Retail · MLS® C13626538 · SOTHEBY'S INTERNATIONAL REALTY CANADA
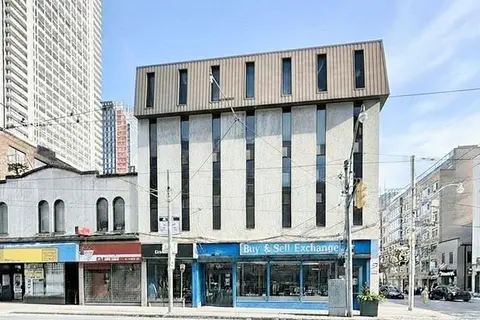
$2,500/mo
107 Church Street
Church-Yonge Corridor, Toronto
Office · MLS® C13659514 · Astra Realty Group
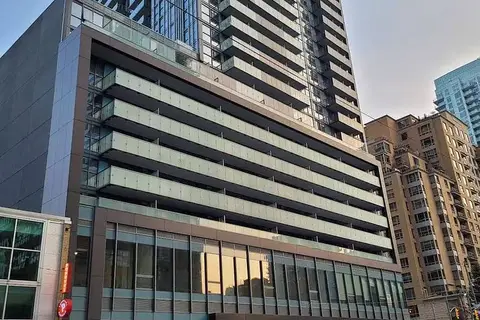
$2,500/mo
161 Eglinton Avenue E C207
Mount Pleasant West, Toronto
Office · MLS® C13788694 · BAY STREET GROUP INC.