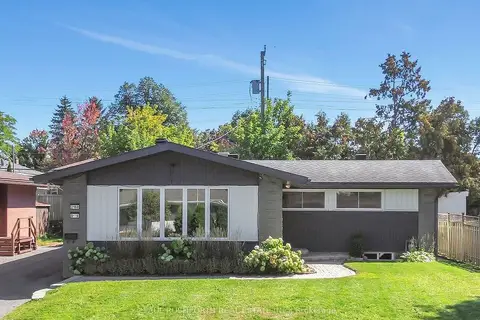
2408 Drury Lane
6304 - Parkway Park, Parkway Park - Queensway Terrace S and Area, K2C 1G5
$869,900
- 3+3 bedrooms
- 2 bathrooms
- 6 parking
- 1100-1500 sq ft
Listed 3 days ago · MLS® X14090802
Open house
- Sunday, October 25 at 2:00 p.m. to 4:00 p.m. Add to calendar
More open houses in Parkway Park - Queensway Terrace S and Area
About this home
RARE INVESTMENT OPPORTUNITY! TWO-UNIT, 3+3 BEDROOM DETACHED BUNGALOW WITH A LEGAL SECONDARY DWELLING UNIT (SDU) IN THE HIGHLY DESIRABLE PARKWAY PARK NEIGHBOURHOOD! This versatile property is ideal for investors, multi-generational families, or homeowners looking to offset their mortgage with rental income. BOTH UNITS ARE VACANT AND MOVE-IN READY, allowing you to select your own tenants and maximize rental potential from day one. The property includes 12 appliances: 2 refrigerators, 2 stoves, 2 dishwashers, 2 microwave range hoods, 2 washers, and 2 dryers. The bright main-floor unit features a welcoming living area, kitchen, dining area, separate laundry, 3 spacious bedrooms, and a full bathroom. The fully finished LEGAL lower-level unit features a private entrance, large windows, an open-concept kitchen and living area, 3 bedrooms, a full bathroom, separate laundry, new flooring, fresh paint, and brand-new washer, dishwasher, stove, and refrigerator (2026). Separate hydro meters for added convenience. Situated on a generous 53 x 100 ft lot with a long driveway, this property is ideally located minutes from Algonquin College, Queensway Carleton Hospital, Baseline Road, public transit, Highway 417, shopping, parks, schools, and the future Iris LRT Station, with easy access to Downtown Ottawa, Kanata, and Barrhaven. Projected rental income of approximately $4,500/month! An excellent opportunity to own a versatile, income-generating property in a convenient central Ottawa location. Recent updates include fresh paint throughout (2026), a BRAND-NEW deck, furnace, and hot water tank (2026).
Details
- Type
- Detached
- Style
- Bungalow
- Size
- 1100-1500 sq ft
- Lot
- 53 × 100 ft
- Basement
- Full, Finished
- Garage
- None
- Kitchens
- 2
- Property tax
- $5,470 (2026)
- Neighbourhood
- 6304 - Parkway Park
- Municipality
- Parkway Park - Queensway Terrace S and Area
- Price per sq ft
- $669 (7% above detached houses in Parkway Park - Queensway Terrace S and Area, $627)
Interior
- Bedrooms
- 3 above ground + 3 below
- Bathrooms
- 1 × 4-piece, 1 × 4-piece
- Rooms
- 12 above ground
- Family room or den
- No
- Fireplace
- Wood
- Features
- Carpet Free, Water Heater
Heating, cooling and services
- Heating
- Forced Air, Gas
- Air conditioning
- Central Air
- Water and sewer
- Sewer
Building and exterior
- Style
- Bungalow
- Exterior
- Brick
- Roof
- Asphalt Shingle
- Foundation
- Concrete
- Faces
- South
Parking
- Total parking
- 6
Lot
- Size
- 53 × 100 ft
More
- Possession
- Flexible
- Nearby
- Public Transit, Park
- Cross street
- From Iris, South on Parkway Dr, Right on Drury
Rooms
| Room | Level | Size | Features |
|---|---|---|---|
| Living Room | Main | 4.03 × 3.65 m (13'3" × 12') | |
| Kitchen | Main | 6.45 × 2.81 m (21'2" × 9'3") | |
| Bedroom | Main | 3.5 × 3.09 m (11'6" × 10'2") | |
| Bathroom | Main | 4 Pc Bath | |
| Bedroom | Main | 3.17 × 3.17 m (10'5" × 10'5") | |
| Bedroom | Main | 3.14 × 2.74 m (10'4" × 9') | |
| Living Room | Lower | 8.17 × 3.55 m (26'10" × 11'8") | |
| Kitchen | Lower | 3.27 × 3.25 m (10'9" × 10'8") | |
| Bedroom | Lower | 3.45 × 3.5 m (11'4" × 11'6") | |
| Bedroom | Lower | 3.07 × 3.04 m (10'1" × 10') | |
| Bedroom | Lower | 3.04 × 2.89 m (10' × 9'6") | |
| Bathroom | Lower |
History of this address
3 earlier listings at this address, with sold and leased prices. Create a free account or sign in to see them.
Location
Location is approximate. See nearby homes on the map
Recent sales nearby
See what similar homes within 1 km sold for in the last year. Create a free account or sign in to see them.
The neighbourhood
Getting around Walkable
- 🚇 Iris LRT7 min walk
- 🚇 Queensview LRT12 min walk
Within a 10-minute walk: no grocery stores, 8 cafés and restaurants, 7 parks, 1 pharmacy. Nearest park: Pinecrest Recreation Complex and Park (350 m).
Schools nearby
Elementary
- Bishop Hamilton Christian Montessori School (West) Private5 min walk
- Terre-des-Jeunes Catholic Elementary School Catholic
EQAO: Gr 6 reading 94%, math 76%6 min walk - Joan Of Arc Academy Private8 min walk
- Our Lady Of Victory School Catholic
EQAO: Gr 6 reading 80%, math 55%9 min walk
Secondary
- Sir Guy Carleton Secondary School
EQAO: Gr 9 math 22%, literacy test 42%12 min walk - Woodroffe High School
EQAO: Gr 9 math 43%, literacy test 81%1.2 km
EQAO: share of students meeting the provincial standard (2024–25). Ontario average: Gr 6 reading 86%, math 51%; Gr 9 math 55%; literacy test 83%.
Closest schools, not school zones. Check which school serves this address with the school board before relying on it.
Who lives here postal area K2C
- Owners / renters
- 55% / 45%
- Median household income
- $86,000
- Average age
- 42
- Children under 15
- 13%
- Homes
- 41% detached, 29% high-rise
- Commute by transit
- 16%
- Population
- 29,359
Languages spoken most at home besides English: Arabic 1.9%, Mandarin 1.8%, Yue (Cantonese) 1.2%, Italian 1%.
Distances are approximate. Places © OpenStreetMap contributors. Neighbourhood figures: Statistics Canada, 2021 Census. School results: EQAO via Ontario Data Catalogue (Open Government Licence – Ontario).
Living here
Commute
To downtown Ottawa: 10 km. Transit times · Driving times
Coming transit
- 🚧 Iris O-Train450 m · opening 2026
- 🚧 Queensview O-Train800 m · opening 2026
- 🚧 Algonquin O-Train1.1 km · opening 2026
Stations under construction or approved. Opening dates are the latest public estimates and often move.
Noise Nothing major nearby
No highway within 500 m, rail line within 300 m, or airport flight path nearby.
Distances from the map, not noise measurements. Visit at rush hour to judge for yourself.
Internet High-speed
50/10 Mbps or faster available here by cable, fibre or DSL (the federal high-speed target).
From the federal broadband map. Check exact speeds and providers for the address.
Short-term rentals
Only in your principal residence (whole home or part of it), with a City host permit. Rural cottage rentals have a separate permit.
Roads, rail, airports and planned stations © OpenStreetMap contributors. Internet: Innovation, Science and Economic Development Canada, National Broadband Data.
Listed by ROYAL LEPAGE INTEGRITY REALTY.
Listing information provided by PropTx Innovations Inc. and TRREB; deemed reliable but not guaranteed accurate by PropTx.
Similar homes nearby
See more in Parkway Park - Queensway Terrace S and Area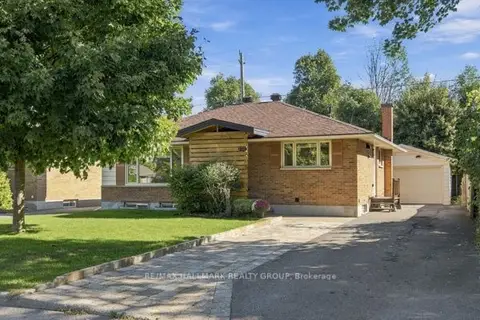
$829,900
3+2 bd2 ba6 pk1100-1500 ft²
1321 Rideout Crescent
6304 - Parkway Park, Parkway Park - Queensway Terrace S and Area
Detached · MLS® X13796838 · RE/MAX HALLMARK REALTY GROUP
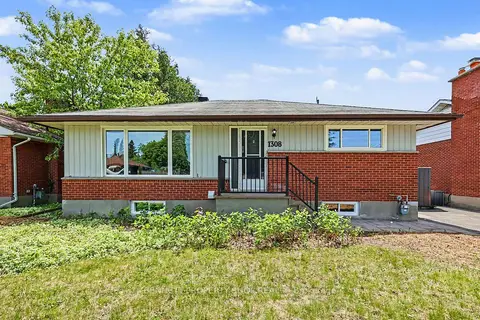
$799,999
8 bd2 ba4 pk1100-1500 ft²
1308 Rustic Drive
6304 - Parkway Park, Parkway Park - Queensway Terrace S and Area
Detached · MLS® X13868476 · BENNETT PROPERTY SHOP REALTY
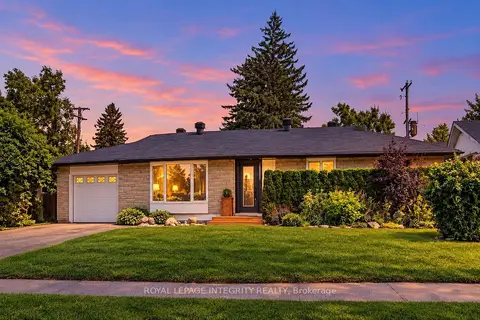
$749,900
4 bd2 ba5 pk1100-1500 ft²
1213 Mcwatters Road
6303 - Queensway Terrace South/Ridgeview, Parkway Park - Queensway Terrace S and Area
Detached · MLS® X13871120 · ROYAL LEPAGE INTEGRITY REALTY
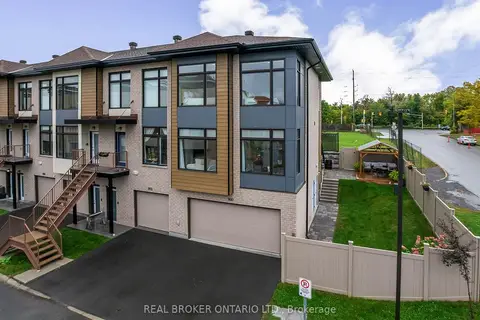
$749,900
3 bd3 ba4 pk1500-2000 ft²
300 Foliage Private
6301 - Redwood Park, Parkway Park - Queensway Terrace S and Area
Att/Row/Townhouse · MLS® X14028144 · REAL BROKER ONTARIO LTD.
$995,000
4+4 bd5 ba3 pk1100-1500 ft²
2160 Lambeth Walk
6302 - Parkway Park, Parkway Park - Queensway Terrace S and Area
Detached · MLS® X13844608 · PAUL RUSHFORTH REAL ESTATE INC.