2406 Mountland Drive 202
Monaghan Ward 2, Peterborough, K9K 2E1 · More in this building
$329,000
Reduced $20,000 from $349,000
- 2 bedrooms
- 1 bathrooms
- 1 parking
- 900-999 sq ft
Listed 27 days ago · MLS® X13819270
About this home
Welcome home to this bright and welcoming two-bedroom, one-bathroom condo at 2406 Mountland Drive, where comfortable living and everyday convenience come together. Thoughtfully refreshed and move-in ready, this inviting home offers a practical layout and a peaceful setting in a sought-after Peterborough neighbourhood. The interior has been freshly painted throughout, creating a clean and bright feel, with new flooring in the kitchen, bedrooms, bathroom, laundry room and front entry. The open-concept living and dining areas offer plenty of natural light and a comfortable space to relax, entertain or simply enjoy coming home. Step outside to the open balcony for your morning coffee, a breath of fresh air or a quiet moment at the end of the day. Everyday living is made easy with in-suite laundry, assigned parking, ample visitor parking and secure building entry. Pet lovers will also appreciate that furry companions are welcome, with restrictions. The location offers excellent convenience, with quick access to the hospital, schools, public transit, shopping, restaurants and everyday amenities. The nearby Trans Canada Trail provides an easy opportunity to walk, cycle and enjoy the outdoors. Whether you're a first-time buyer, professional, downsizer or simply looking for a comfortable and convenient place to call home, this well-maintained condo is ready for its next owner. Come see how easily you can settle in and make it your own.
Details
- Type
- Condo Apartment
- Style
- Apartment
- Age
- 31-50 years
- Size
- 900-999 sq ft
- Basement
- None
- Garage
- None
- Kitchens
- 1
- Property tax
- $3,360 (2026)
- Maintenance fee
- $441/month
- Neighbourhood
- Monaghan Ward 2
- Municipality
- Peterborough
- Price per sq ft
- $346 (17% below condo apartments in Peterborough, $418)
- Fee per sq ft
- $0.46/month
Interior
- Bedrooms
- 2 above ground
- Bathrooms
- 1 × 4-piece (main)
- Rooms
- 7 above ground
- Family room or den
- No
- Fireplace
- No
- Laundry
- In-Suite Laundry, Ensuite
- Features
- Intercom
Heating, cooling and services
- Heating
- Baseboard, Electric
- Air conditioning
- Wall Unit(s)
Building and exterior
- Style
- Apartment
- Exterior
- Brick
- Roof
- Asphalt Shingle
- Age
- 31-50 years
- Outdoor
- Porch, Year Round Living
Parking
- Total parking
- 1
- Driveway and parking
- Reserved/Assigned, Surface
Condo
- Monthly fee
- $441
- Fee includes
- Common Elements Included, Building Insurance Included, Parking Included
- Amenities
- Visitor Parking
- Balcony
- Open
- Exposure
- East
- View
- City, Skyline
- Pets
- Yes-with Restrictions
- Property manager
- Granite Property Management Inc.
More
- Possession
- Immediate
- Nearby
- Hospital, Place Of Worship, Public Transit, School
- Cross street
- Lynhaven Road
Rooms
| Room | Level | Size | Features |
|---|---|---|---|
| Foyer | Main | 3.47 × 1.77 m (11'5" × 5'10") | |
| Kitchen | Main | 3.31 × 3.04 m (10'10" × 10') | |
| Living Room | Main | 4.45 × 4.6 m (14'7" × 15'1") | |
| Dining Room | Main | 4.45 × 2.45 m (14'7" × 8') | |
| Bathroom | Main | 3.36 × 1.52 m (11' × 5') | 4 Pc Bath |
| Bedroom | Main | 2.65 × 3.13 m (8'8" × 10'3") | |
| Primary Bedroom | Main | 3.75 × 4.34 m (12'4" × 14'3") | |
| Laundry | Main | 3.37 × 1.57 m (11'1" × 5'2") |
Price history
| Date | Price | Change |
|---|---|---|
| Oct 9, 2026 | $339,000 | Listed |
| Oct 19, 2026 | $329,000 | −$10,000 |
Location
Location is approximate. See nearby homes on the map
Recent sales nearby
See what similar homes within 1 km sold for in the last year. Create a free account or sign in to see them.
The neighbourhood
Getting around Car-dependent
No subway, LRT or GO station within a short trip.
Within a 10-minute walk: no grocery stores, 0 cafés and restaurants, 2 parks, 1 pharmacy. Nearest park: Kawartha Heights Park (350 m).
Schools nearby
Elementary
- École catholique Monseigneur-Jamot French8 min walk
- James Strath Public School
EQAO: Gr 6 reading 85%, math 44%11 min walk - St. Catherine Catholic Elementary School Catholic
EQAO: Gr 6 reading 92%, math 48%12 min walk - Kawartha Heights Public School
EQAO: Gr 6 reading 79%, math 23%1.2 km
Secondary
- Crestwood Secondary School
EQAO: Gr 9 math 51%, literacy test 84%15 min walk - Holy Cross Catholic Secondary School Catholic
EQAO: Gr 9 math 50%, literacy test 71%1.7 km
EQAO: share of students meeting the provincial standard (2024–25). Ontario average: Gr 6 reading 86%, math 51%; Gr 9 math 55%; literacy test 83%.
Closest schools, not school zones. Check which school serves this address with the school board before relying on it.
Who lives here postal area K9K
- Owners / renters
- 82% / 18%
- Median household income
- $98,000
- Average age
- 46
- Children under 15
- 14%
- Homes
- 73% detached, 1% high-rise
- Commute by transit
- 3%
- Population
- 13,359
Languages spoken most at home besides English: Vietnamese 0.6%, Mandarin 0.5%, Gujarati 0.4%, Korean 0.3%.
Safety
Crime Severity Index for Peterborough police: 68 vs 57 for Ontario (2025).
Police-reported figures for the whole police service area, not this street. Rates use the area’s resident population.
Distances are approximate. Places © OpenStreetMap contributors. Neighbourhood figures: Statistics Canada, 2021 Census. School results: EQAO via Ontario Data Catalogue (Open Government Licence – Ontario). Crime Severity Index: Statistics Canada.
Living here
Commute
Noise Nothing major nearby
No highway within 500 m, rail line within 300 m, or airport flight path nearby.
Distances from the map, not noise measurements. Visit at rush hour to judge for yourself.
Internet High-speed
50/10 Mbps or faster available here by cable, fibre or DSL (the federal high-speed target).
From the federal broadband map. Check exact speeds and providers for the address.
Roads, rail, airports and planned stations © OpenStreetMap contributors. Internet: Innovation, Science and Economic Development Canada, National Broadband Data.
Listed by Century 21 United Realty Inc..
Listing information provided by PropTx Innovations Inc. and TRREB; deemed reliable but not guaranteed accurate by PropTx.
Similar homes nearby
See more in Peterborough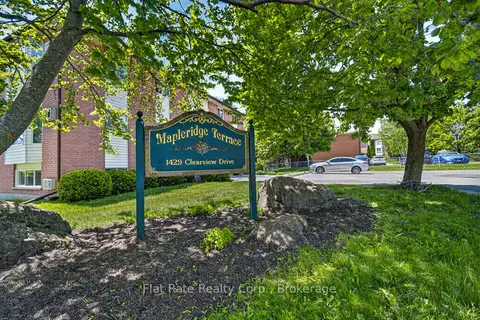
$347,400
2 bd2 ba1 pk1000-1199 ft²
1429 Clearview Drive 101
Monaghan Ward 2, Peterborough
Common Element Condo · MLS® X14030790 · Flat Rate Realty Corp.
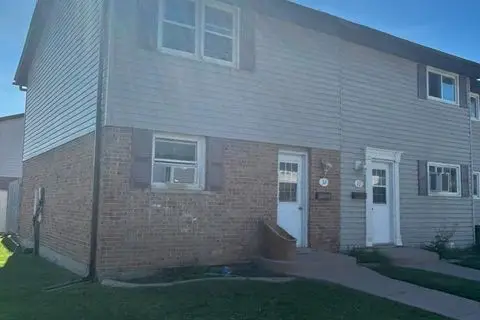
$325,000
Reduced $14,900
3 bd1 ba1 pk900-999 ft²
996 Sydenham Road 32
Ashburnham Ward 4, Peterborough
Condo Townhouse · MLS® X13539702 · RE/MAX HALLMARK EASTERN REALTY
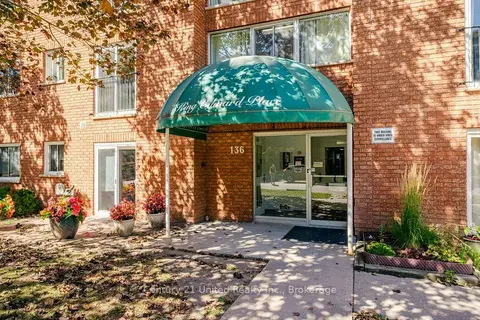
$320,000
2 bd1 ba1 pk700-799 ft²
136 Ware Street 302
Town Ward 3, Peterborough
Condo Apartment · MLS® X13829462 · Century 21 United Realty Inc.
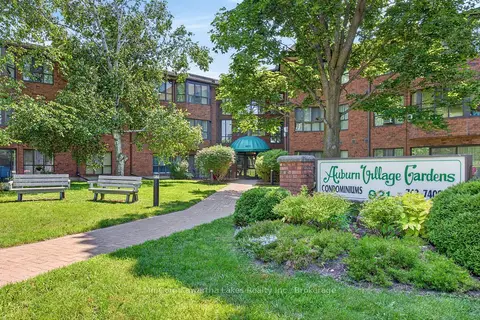
$340,000
Reduced $9,900
1 bd1 ba1 pk600-699 ft²
921 Armour Road 313
Ashburnham Ward 4, Peterborough
Common Element Condo · MLS® X13561636 · MinCom Kawartha Lakes Realty Inc.
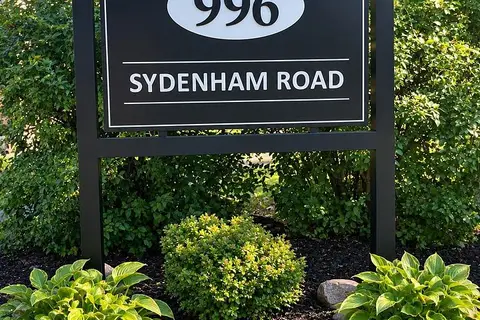
$354,900
3 bd2 ba1 pk700-799 ft²
996 Sydenham Road 42
Ashburnham Ward 4, Peterborough
Condo Townhouse · MLS® X13867106 · Exit Realty Liftlock
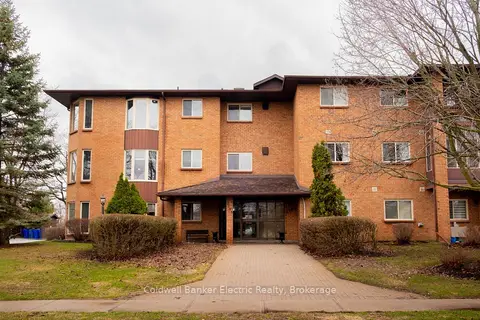
$355,000
2 bd2 ba1 pk1000-1199 ft²
2185 Walker Avenue 105
Ashburnham Ward 4, Peterborough
Condo Apartment · MLS® X13858524 · Coldwell Banker Electric Realty
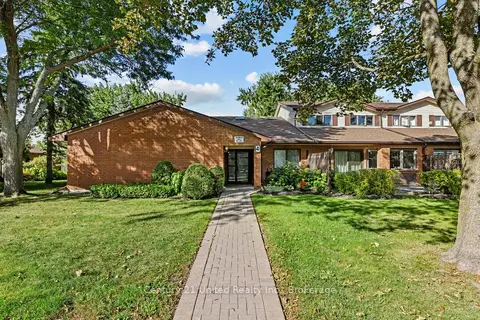
$299,900
2 bd2 ba1 pk900-999 ft²
36 Champlain Crescent 10
Northcrest Ward 5, Peterborough
Condo Townhouse · MLS® X13802680 · Century 21 United Realty Inc.
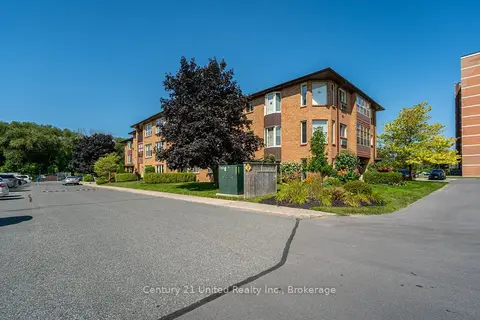
$359,900
Reduced $13,000
2 bd2 ba1 pk1000-1199 ft²
2181 Walker Avenue 303
Ashburnham Ward 4, Peterborough
Common Element Condo · MLS® X13829584 · Century 21 United Realty Inc.