24 Tennessee Avenue
878 - Sugarloaf, Port Colborne, L3K 2R9
$759,900
Reduced $35,100 from $795,000
- 4 bedrooms
- 2 bathrooms
- 6 parking
- 1500-2000 sq ft
Listed 99 days ago · MLS® X13557650
About this home
Through the gates of prestigious Tennessee Avenue, a beautifully, well maintained residence perfectly suited for executives or families awaits. This spacious four-bedroom home offers an impressive blend of classic charm and comfortable modern living. Step inside and immediately appreciate the warmth of solid oak hardwood flooring that flows throughout the principal rooms. The inviting living room is anchored by a woodburning fireplace, creating the perfect setting for cozy evenings with family or guests. Sun-drenched southern exposure windows frame tranquil water views, enhancing the serene ambience and bathing the space in natural light. The thoughtfully designed layout features a large kitchen with direct access to a generous deck and patio-ideal for al fresco dining, barbecues, and effortless entertaining. The expansive, fenced rear yard is a secure haven for children and pets, and the extra-large lot provides plenty of room for outdoor activities. Retreat to the spacious primary bedroom, complete with ensuite privileges for added convenience. Three additional bedrooms provide ample space for family, guests, or a home office. The family room above the garage is perfect for a play area or entertainment room with a large storage area. The basement offers a future recreation room with high ceilings, awaiting your personal touch. Additional highlights include a double garage with inside entry, two wall units for air conditioning, and a timeless appeal that invites you to personalize and make it your own. This exceptional property truly is a blank canvas-an outstanding opportunity to create the executive or family home of your dreams in a coveted location. Conveniently located within walking distance to a lakefront park (H.H. Knoll), Sugarloaf Marina, the Friendship Trail and historic West Steet with many great shops, restaurants and ice creamery; plus you are only a short drive from several local beaches!
Details
- Type
- Detached
- Style
- 2-Storey
- Size
- 1500-2000 sq ft
- Lot
- 114 × 100 ft
- Basement
- Full, Unfinished
- Garage
- Attached
- Kitchens
- 1
- Property tax
- $5,109 (2025)
- Neighbourhood
- 878 - Sugarloaf
- Municipality
- Port Colborne
- Price per sq ft
- $434 (about the same as detached houses in 878 - Sugarloaf)
Interior
- Bedrooms
- 4 above ground
- Bathrooms
- 1 × 2-piece (main), 1 × 4-piece (second)
- Rooms
- 11 above ground
- Family room or den
- Yes
- Fireplace
- Living Room, Wood
- Features
- Auto Garage Door Remote, Carpet Free, Storage
Heating, cooling and services
- Heating
- Radiant, Gas
- Air conditioning
- Wall Unit(s)
- Water and sewer
- Sewer
Building and exterior
- Style
- 2-Storey
- Exterior
- Brick, Wood
- Roof
- Asphalt Shingle
- Foundation
- Concrete Block
- Faces
- North
- Outdoor
- Deck, Year Round Living
- Waterfront
- Indirect
Parking
- Garage spaces
- 2
- Total parking
- 6
- Driveway and parking
- Inside Entry, Private Double
Lot
- Size
- 114 × 100 ft
More
- Possession
- flexible
- Nearby
- Arts Centre, Beach, Golf, Library, Marina, Rec./Commun.Centre
- Cross street
- Tennessee Ave & Sugarloaf St
Rooms
| Room | Level | Size | Features |
|---|---|---|---|
| Other | In Between | 1.74 × 6.45 m (5'9" × 21'2") | |
| Bedroom | Second | 2.95 × 4.39 m (9'8" × 14'5") | |
| Bedroom | Second | 2.96 × 3.28 m (9'9" × 10'9") | |
| Dining Room | Main | 4.06 × 3.32 m (13'4" × 10'11") | |
| Bathroom | Second | 1.89 × 3.27 m (6'2" × 10'9") | 4 Pc Bath, Semi Ensuite |
| Kitchen | Main | 3.3 × 5.8 m (10'10" × 19') | |
| Primary Bedroom | Second | 4.12 × 3.38 m (13'6" × 11'1") | |
| Bathroom | Main | 1.21 × 1.7 m (4' × 5'7") | 2 Pc Bath |
| Bedroom | Second | 2.95 × 4.39 m (9'8" × 14'5") | |
| Family Room | In Between | 4.6 × 6.39 m (15'1" × 21') | |
| Living Room | Main | 4.81 × 6.19 m (15'9" × 20'4") | Fireplace |
History of this address
1 earlier listing at this address, with sold and leased prices. Create a free account or sign in to see them.
Location
Location is approximate. See nearby homes on the map
Recent sales nearby
See what similar homes within 1 km sold for in the last year. Create a free account or sign in to see them.
The neighbourhood
Getting around Somewhat walkable
No subway, LRT or GO station within a short trip.
Within a 10-minute walk: 1 grocery store, 2 cafés and restaurants, 2 parks, 2 pharmacies. Nearest grocery: Food Basics (850 m). Nearest park: HH Knoll Lakeview Park (400 m).
Schools nearby
Elementary
- Steele Street Public School
EQAO: Gr 6 reading 94%, math 53%9 min walk - St. Patrick Catholic Elementary School Catholic
EQAO: Gr 6 reading 89%, math 74%16 min walk - McKay Public School
EQAO: Gr 6 reading 92%, math 61%1.2 km - DeWitt Carter Public School
EQAO: Gr 6 reading 95%, math 81%1.9 km
Secondary
- Port Colborne High School
EQAO: Gr 9 math 62%, literacy test 95%17 min walk - Lakeshore Catholic High School Catholic
EQAO: Gr 9 math 48%, literacy test 87%2.3 km
EQAO: share of students meeting the provincial standard (2024–25). Ontario average: Gr 6 reading 86%, math 51%; Gr 9 math 55%; literacy test 83%.
Closest schools, not school zones. Check which school serves this address with the school board before relying on it.
Who lives here postal area L3K
- Owners / renters
- 73% / 27%
- Median household income
- $70,000
- Average age
- 47
- Children under 15
- 13%
- Homes
- 74% detached, 2% high-rise
- Commute by transit
- 1%
- Population
- 19,458
Languages spoken most at home besides English: Italian 0.8%, Polish 0.1%, Portuguese 0.1%, Russian 0.1%.
Flood and conservation No mapped hazard
Not inside a mapped flood plain or regulated area in Niagara Peninsula Conservation’s mapping.
Screening maps only. Ask the conservation authority for a property inquiry before relying on this.
Safety
Crime Severity Index for Niagara Region (St. Catharines) police: 54 vs 57 for Ontario (2025).
Police-reported figures for the whole police service area, not this street. Rates use the area’s resident population.
Distances are approximate. Places © OpenStreetMap contributors. Neighbourhood figures: Statistics Canada, 2021 Census. School results: EQAO via Ontario Data Catalogue (Open Government Licence – Ontario). Flood and regulation mapping: Niagara Peninsula Conservation open data. Crime Severity Index: Statistics Canada.
Living here
Commute
To Union Station (downtown Toronto): 86 km. Transit times · Driving times
Noise Nothing major nearby
No highway within 500 m, rail line within 300 m, or airport flight path nearby.
Distances from the map, not noise measurements. Visit at rush hour to judge for yourself.
Internet High-speed
50/10 Mbps or faster available here by cable, fibre or DSL (the federal high-speed target).
From the federal broadband map. Check exact speeds and providers for the address.
Roads, rail, airports and planned stations © OpenStreetMap contributors. Internet: Innovation, Science and Economic Development Canada, National Broadband Data.
Listed by ROYAL LEPAGE NRC REALTY.
Listing information provided by PropTx Innovations Inc. and TRREB; deemed reliable but not guaranteed accurate by PropTx.
Similar homes nearby
See more in Port Colborne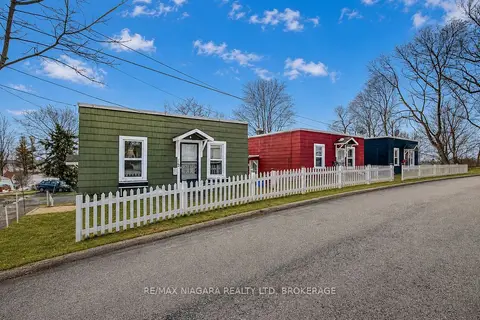
$749,900
6 bd3 ba3 pk1500-2000 ft²
8 Catharine Street
878 - Sugarloaf, Port Colborne
Triplex · MLS® X13164686 · RE/MAX NIAGARA REALTY LTD, BROKERAGE
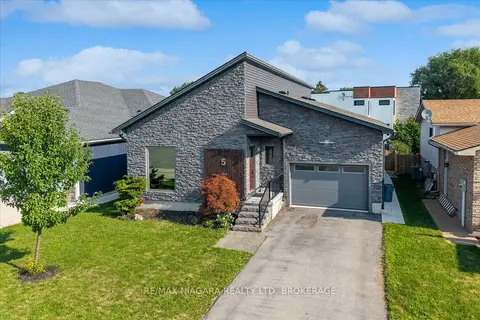
$745,500
2+2 bd4 ba4 pk1500-2000 ft²
5 Heron Pointe Road
878 - Sugarloaf, Port Colborne
Detached · MLS® X13686936 · RE/MAX NIAGARA REALTY LTD, BROKERAGE
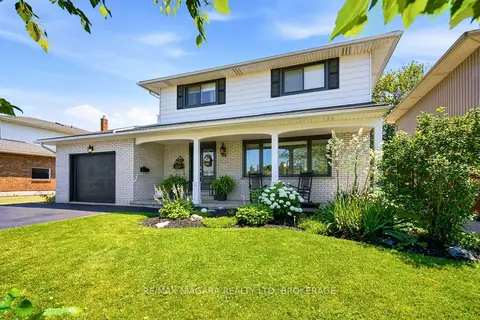
$699,900
Reduced $25,000
4 bd2 ba5 pk1500-2000 ft²
29 Rose Avenue
878 - Sugarloaf, Port Colborne
Detached · MLS® X13564998 · RE/MAX NIAGARA REALTY LTD, BROKERAGE
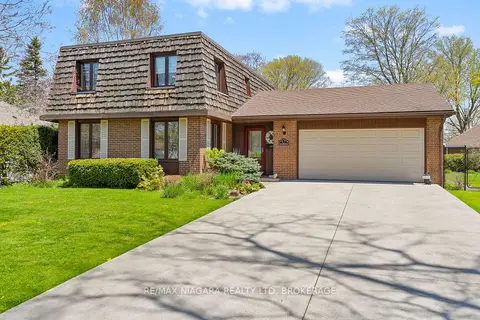
$699,900
4 bd3 ba8 pk1500-2000 ft²
17 Walnut Street
878 - Sugarloaf, Port Colborne
Detached · MLS® X13700722 · RE/MAX NIAGARA REALTY LTD, BROKERAGE
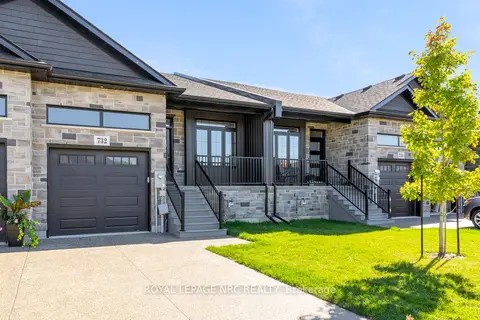
$649,850
Reduced $60,000
2 bd2 ba2 pk1100-1500 ft²
732 Clarence Street
878 - Sugarloaf, Port Colborne
Att/Row/Townhouse · MLS® X12671846 · ROYAL LEPAGE NRC REALTY
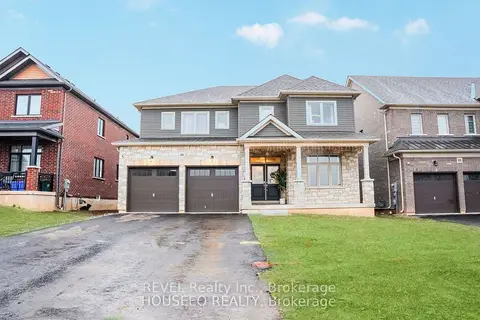 New
$759,000
5 bd4 ba6 pk3000-3500 ft²
58 Oriole Crescent
877 - Main Street, Port Colborne
Detached · MLS® X14100320 · REVEL Realty Inc., Brokerage
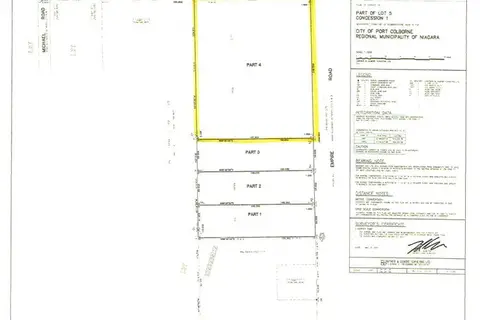
$750,000
0 bd0 ba
PART FOUR EMPIRE Road
874 - Sherkston, Port Colborne
Vacant Land · MLS® X13095356 · REVEL Realty Inc., Brokerage
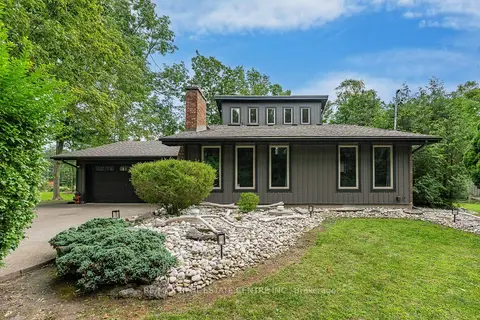
$749,900
3 bd2 ba7 pk1500-2000 ft²
4905 Mapleview Crescent
874 - Sherkston, Port Colborne
Detached · MLS® X13682744 · RE/MAX REAL ESTATE CENTRE INC.