24 Hanover Road 2205
Queen Street Corridor, Brampton, L6S 5K8 · More in this building
$499,000
Reduced $20,999 from $519,999
- 1+2 bedrooms
- 1 bathrooms
- 2 parking
- 800-899 sq ft
Listed 106 days ago · MLS® W13527102
About this home
***PENTHOUSE LIVING AT ITS FINEST - LUXURY, PRIVACY & MILLION-DOLLAR VIEWS ***Welcome to an exceptional, fully renovated 1+2 penthouse suite at Bellair On The Park Condos in Brampton. This is not just a home... it's a lifestyle upgrade. From the moment you arrive, the gated security entrance and controlled floor access set the tone for exclusivity and privacy. Step inside and be captivated by a mint-condition, executive residence designed for those who appreciate elegance, comfort, and breathtaking surroundings. Million-dollar panoramic views overlooking Chinguacousy Park and the city skyline. Stunning marble fireplace anchoring a sophisticated living space. Spacious eat-in kitchen with quartz counters, ceramic floors & stainless steel appliances. Large primary bedroom with double closets & private ensuite. Convenient in-suite stackable laundry. Two side-by-side underground parking spots.The natural light pours through expansive windows, offering spectacular sunrises that make every morning feel inspiring and new. Resort-Style Amenities Include: Indoor pool, hot tub & sauna. Fully equipped fitness rooms (cardio + weight training)Tennis courts, basketball court & squash/racquetball court. Party room, billiards room & beautifully landscaped grounds Gazebo, BBQ area, rock garden with waterfall & scenic walking trails Unbeatable Location: Less than 10 minutes walk to Bramalea City Centre, Chinguacousy Park, transit terminal, grocery stores, library, recreation centre, and more. Quick access to GO Transit, hospitals, schools, and major highways. This penthouse has been fully renovated with impeccable taste, offering high ceilings, refined finishes, and a truly executive feel. It's elegant, elevated, and absolutely unforgettable. This is the one that stands above the rest. Don't miss this rare opportunity!!
Details
- Type
- Condo Apartment
- Style
- Apartment
- Size
- 800-899 sq ft
- Basement
- None
- Garage
- Underground
- Kitchens
- 1
- Property tax
- $2,641 (2025)
- Maintenance fee
- $714/month
- Neighbourhood
- Queen Street Corridor
- Municipality
- Brampton
- Price per sq ft
- $587 (44% above condo apartments in Queen Street Corridor, $409)
- Fee per sq ft
- $0.84/month (Brampton median $0.84)
Interior
- Bedrooms
- 1 above ground + 2 below
- Bathrooms
- 1 × 4-piece (main)
- Rooms
- 6 above ground
- Family room or den
- No
- Fireplace
- Yes
- Laundry
- Ensuite
- Features
- Carpet Free
Heating, cooling and services
- Heating
- Forced Air, Gas
- Air conditioning
- Central Air
Building and exterior
- Style
- Apartment
- Exterior
- Concrete
Parking
- Garage spaces
- 2
- Total parking
- 2
Condo
- Monthly fee
- $714
- Fee includes
- Heat Included, Water Included, Hydro Included, Building Insurance Included, Cable TV Included, Condo Taxes Included, Common Elements Included, Parking Included
- Locker
- Owned
- Exposure
- North
- Property manager
- Maple Ridge Community Management
More
- Possession
- Flex.
- Cross street
- Queen St E. Central Park Dr.
Rooms
| Room | Level | Size | Features |
|---|---|---|---|
| Living Room | Main | 15.75 × 10.83 m (51'8" × 35'6") | Fireplace, Laminate, Combined w/Kitchen |
| Dining Room | Main | 10.5 × 8.2 m (34'5" × 26'11") | Laminate, Combined w/Living |
| Kitchen | Main | 11.48 × 9.51 m (37'8" × 31'2") | Quartz Counter, Tile Floor |
| Primary Bedroom | Main | 14.44 × 10.99 m (47'5" × 36'1") | Large Closet, Large Window, Overlooks Park |
| Solarium | Main | 10.83 × 8.53 m (35'6" × 28') | Large Window, Overlooks Park |
| Den | Main | 5.25 × 4.59 m (17'3" × 15'1") |
History of this address
3 earlier listings at this address, with sold and leased prices. Create a free account or sign in to see them.
Location
Location is approximate. See nearby homes on the map
Recent sales nearby
See what similar homes within 1 km sold for in the last year. Create a free account or sign in to see them.
The neighbourhood
Getting around Very walkable
- 🚆 Bramalea GO3.4 km
Within a 10-minute walk: 4 grocery stores, 20 cafés and restaurants, 7 parks, 5 pharmacies. Nearest grocery: FreshCo (450 m). Nearest park: Howden Park (400 m).
Schools nearby
Elementary
- Hanover Public School
EQAO: Gr 3 reading 62%, math 51%2 min walk - Lester B. Pearson Catholic School Catholic
EQAO: Gr 6 reading 95%, math 62%7 min walk - Clark Boulevard Public School
EQAO: Gr 3 reading 55%, math 49%13 min walk - Hilldale Public School
EQAO: Gr 3 reading 69%, math 50%17 min walk
Secondary
- Williams Parkway Middle School1.4 km
- Bramalea Secondary School
EQAO: Gr 9 math 44%, literacy test 80%1.5 km - Balmoral Drive Senior Public School1.6 km
EQAO: share of students meeting the provincial standard (2024–25). Ontario average: Gr 6 reading 86%, math 51%; Gr 9 math 55%; literacy test 83%.
Closest schools, not school zones. Check which school serves this address with the school board before relying on it.
Who lives here postal area L6S
- Owners / renters
- 82% / 18%
- Median household income
- $105,000
- Average age
- 40
- Children under 15
- 16%
- Homes
- 53% detached, 9% high-rise
- Commute by transit
- 9%
- Population
- 54,361
Languages spoken most at home besides English: Punjabi (Panjabi) 10.8%, Spanish 1.9%, Urdu 1.8%, Tagalog (Pilipino, Filipino) 1.4%.
Flood and conservation No mapped hazard
Not inside a mapped flood plain or regulated area.
Screening maps only. Ask the conservation authority for a property inquiry before relying on this.
Safety
Crime Severity Index for Peel Region (Mississauga/Brampton) police: 59 vs 57 for Ontario (2025).
Police-reported figures for the whole police service area, not this street. Rates use the area’s resident population.
Development nearby 2 active
-
1001-2 HANOVER RD · 300 mSite Plan Approval · Site Plan Agreement Prep · applied 2025Full Site Plan
-
SP09-048.000 · 400 mSite Plan Approval · Agreement Execution · applied 2009To permit the development of 10 semi-detached units and 1 single detached unit.
-
30 PEEL CENTRE DR · 250 mOPA ZBA Subdivision · Closed Approved · applied 2024Zoning By Law Amendment
-
150 HOWDEN BLVD · 400 mSite Plan Approval · Site Plan Approved · applied 2024Full Site Plan
-
A-10 PEEL CENTRE DR · 450 mSite Plan Approval · Site Plan Approved · applied 2023Limited Site Plan
-
2-100 PEEL CENTRE DR · 500 mSite Plan Approval · Site Plan Approved · applied 2022Limited Site Plan
1 more within 500 m.
Rezoning, site plan, subdivision and condominium applications filed with the city.
Distances are approximate. Places © OpenStreetMap contributors. Neighbourhood figures: Statistics Canada, 2021 Census. School results: EQAO via Ontario Data Catalogue (Open Government Licence – Ontario). Crime Severity Index: Statistics Canada. Planning applications: City of Brampton open data.
Living here
Commute
To Union Station (downtown Toronto): 29 km. Transit times · Driving times
Noise Nothing major nearby
No highway within 500 m, rail line within 300 m, or airport flight path nearby.
Distances from the map, not noise measurements. Visit at rush hour to judge for yourself.
Internet High-speed
50/10 Mbps or faster available here by cable, fibre or DSL (the federal high-speed target).
From the federal broadband map. Check exact speeds and providers for the address.
Roads, rail, airports and planned stations © OpenStreetMap contributors. Internet: Innovation, Science and Economic Development Canada, National Broadband Data.
Listed by SAM MCDADI REAL ESTATE INC..
Listing information provided by PropTx Innovations Inc. and TRREB; deemed reliable but not guaranteed accurate by PropTx.
Similar homes nearby
See more in Brampton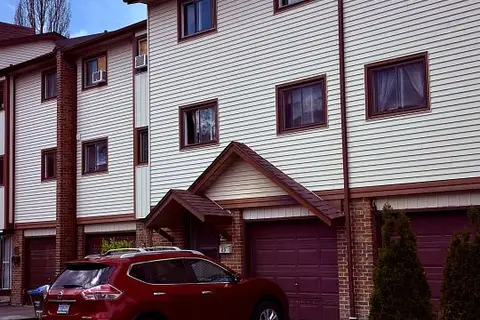
$499,000
Reduced $52,000
3+1 bd3 ba2 pk1200-1399 ft²
25 Mccallum Court
Queen Street Corridor, Brampton
Condo Townhouse · MLS® W13679304 · CENTURY 21 PEOPLE`S CHOICE REALTY INC.
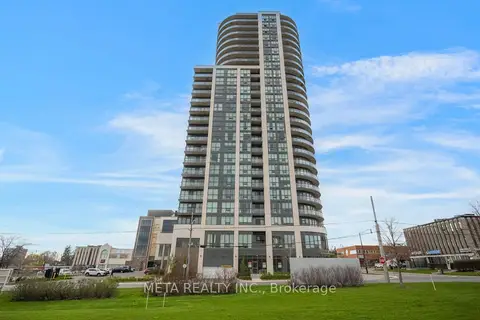
$499,000
2 bd2 ba1 pk700-799 ft²
15 Lynch Street 1605
Queen Street Corridor, Brampton
Condo Apartment · MLS® W13773594 · META REALTY INC.
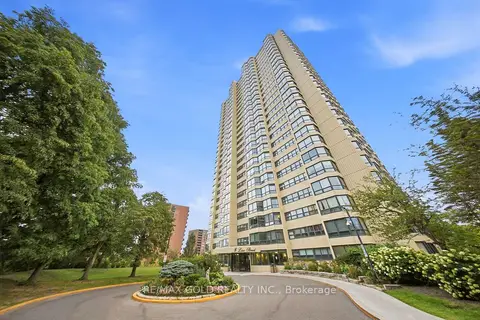
$499,000
2+1 bd2 ba3 pk1200-1399 ft²
8 Lisa Street 2701
Queen Street Corridor, Brampton
Condo Apartment · MLS® W13805858 · RE/MAX GOLD REALTY INC.
 New
$499,001
2 bd1 ba1 pk900-999 ft²
4 Kings Cross Road 907
Queen Street Corridor, Brampton
Condo Apartment · MLS® W14092348 · EXP REALTY
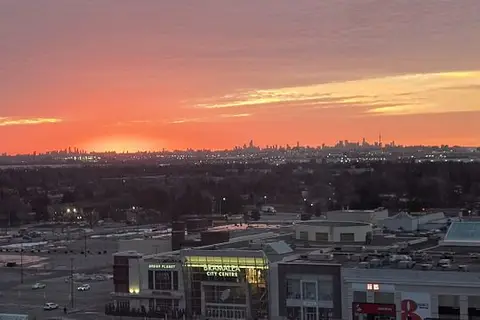
$499,999
Reduced $60,001
2+1 bd2 ba1 pk1000-1199 ft²
24 Hanover Road 1408
Queen Street Corridor, Brampton
Condo Apartment · MLS® W13498926 · ROYAL LEPAGE FLOWER CITY REALTY
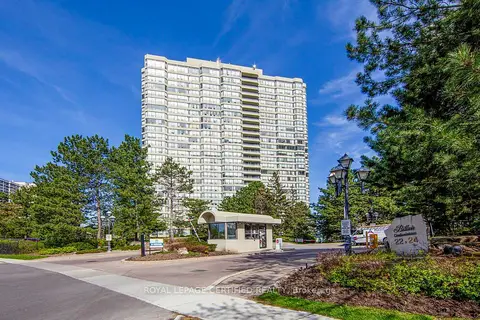
$504,999
2 bd2 ba2 pk1200-1399 ft²
22 Hanover Road 2107
Queen Street Corridor, Brampton
Condo Apartment · MLS® W13860336 · ROYAL LEPAGE CERTIFIED REALTY
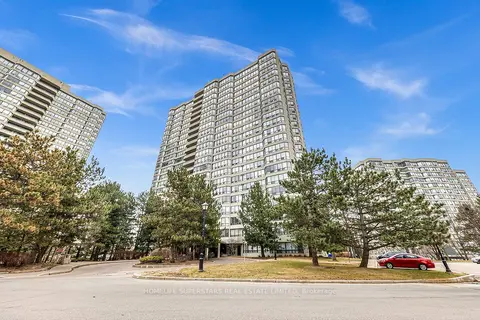
$509,000
Reduced $31,000
2 bd2 ba1 pk1200-1399 ft²
24 Hanover Road 907
Queen Street Corridor, Brampton
Condo Apartment · MLS® W13416242 · HOMELIFE SUPERSTARS REAL ESTATE LIMITED
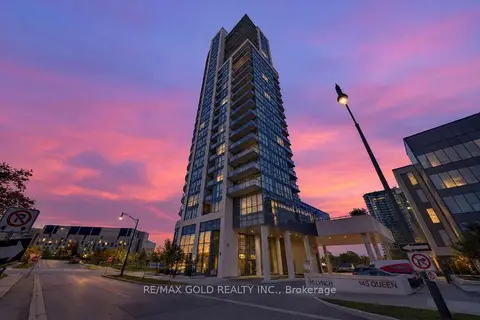
$484,000
2 bd2 ba1 pk700-799 ft²
15 LYNCH Street 505
Queen Street Corridor, Brampton
Condo Apartment · MLS® W13875476 · RE/MAX GOLD REALTY INC.