22 Hanover Road 2107
Queen Street Corridor, Brampton, L6S 5K7 · More in this building
$504,999
- 2 bedrooms
- 2 bathrooms
- 2 parking
- 1200-1399 sq ft
Listed 15 days ago · MLS® W13860336
About this home
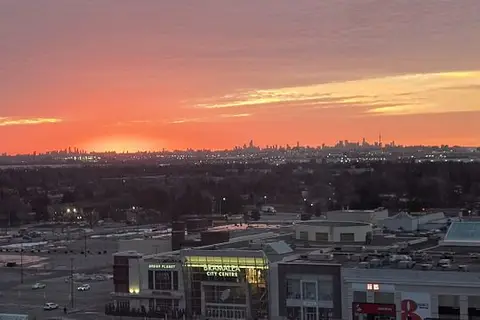
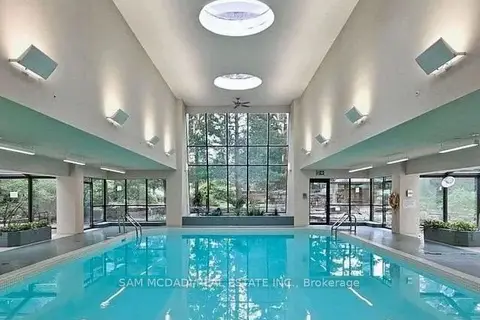
Client RemarksThis Bright And Well-Maintained Condo Offers A Thoughtfully Designed Layout, Featuring An Expansive Living Area That Opens To A Rare, Oversized Balcony One Of The Few In The Building. The Unobstructed, Panoramic Views From The Balcony Are Perfect For Relaxation, Morning Coffee, Or Evening Sunsets. The Separate Dining Area Overlooks A Spacious Kitchen Equipped With A Cozy Breakfast Nook And A Walkout To The Balcony, Offering Stunning Views From Nearly Every Corner Of The Home. The Primary Bedroom Is Generously Sized, Boasting Large Windows, An Ensuite Bathroom, And Ample Storage. The Second Bedroom Is Also Spacious And Perfect For Family, Guests, Or A Home Office. A Second Full Bathroom And An Ensuite Laundry Room With Additional Storage Ensure Convenience. Upgraded Laminate Flooring And Modern Light Fixtures Throughout Enhance The Unit's Inviting And Comfortable Feel. All Utilities Are Included In The Maintenance Fees, Providing Excellent Value. Situated In An Unbeatable Location With Easy Access To Schools, Public Transit, Chinguacousy Park, Bramalea City Centre Shopping, Highways, And More. The Unit Comes With Two Owned Underground Parking Spots. 24-Hour Security In A Well-Managed Building. Residents Enjoy A Wide Range Of Amenities, Including A Gym, Indoor Pool, Hot Tub, Tennis & Squash Courts, A Billiard Room, And A Renovated Party Room. Building Offers Bell High-Speed Fiber Internet And TV Included At No Cost Until March 31, 2027. Afterward, Service Will Be Available For $42/Month. Rental Storage Available At $240/Year. Don't Miss This Gem!
Details
- Type
- Condo Apartment
- Style
- Apartment
- Size
- 1200-1399 sq ft
- Basement
- None
- Garage
- Underground
- Kitchens
- 1
- Property tax
- $3,158 (2025)
- Maintenance fee
- $879/month
- Neighbourhood
- Queen Street Corridor
- Municipality
- Brampton
- Price per sq ft
- $389 (5% below condo apartments in Queen Street Corridor, $409)
- Fee per sq ft
- $0.68/month (Brampton median $0.83)
Interior
- Bedrooms
- 2 above ground
- Bathrooms
- 1 × 4-piece (flat), 1 × 4-piece (flat)
- Rooms
- 5 above ground
- Family room or den
- No
- Fireplace
- No
- Laundry
- Ensuite
- Features
- Carpet Free
Heating, cooling and services
- Heating
- Forced Air, Gas
- Air conditioning
- Central Air
Building and exterior
- Style
- Apartment
- Exterior
- Concrete
Parking
- Garage spaces
- 2
- Total parking
- 2
- Driveway and parking
- Underground
Condo
- Monthly fee
- $879
- Fee includes
- Heat Included, Hydro Included, Water Included, Cable TV Included, CAC Included, Common Elements Included, Building Insurance Included, Parking Included
- Amenities
- Gym, Indoor Pool, Squash/Racquet Court, Visitor Parking, Tennis Court, Party Room/Meeting Room
- Locker
- Ensuite
- Balcony
- Open
- Exposure
- North West
- Property manager
- Maple Ridge Community Management LTD.
More
- Possession
- TBD
- Nearby
- Hospital, Library, Place Of Worship, Public Transit, School, Clear View
- Cross street
- Queen St E & Dixie Rd
Rooms
| Room | Level | Size | Features |
|---|---|---|---|
| Living Room | Flat | 5.2 × 3.35 m (17'1" × 11') | Laminate, W/O To Balcony |
| Dining Room | Flat | 4.3 × 3.2 m (14'1" × 10'6") | Laminate, Separate Room |
| Kitchen | Flat | 5 × 2.6 m (16'5" × 8'6") | Quartz Counter, Breakfast Area, W/O To Balcony |
| Primary Bedroom | Flat | 4.85 × 3.3 m (15'11" × 10'10") | Laminate, Double Closet, 4 Pc Ensuite |
| Bedroom 2 | Flat | 4.5 × 2.9 m (14'9" × 9'6") | Laminate, Large Window |
History of this address
5 earlier listings at this address, with sold and leased prices. Create a free account or sign in to see them.
Location
Location is approximate. See nearby homes on the map
Recent sales nearby
See what similar homes within 1 km sold for in the last year. Create a free account or sign in to see them.
The neighbourhood
Getting around Very walkable
- 🚆 Bramalea GO3.3 km
Within a 10-minute walk: 4 grocery stores, 20 cafés and restaurants, 7 parks, 5 pharmacies. Nearest grocery: FreshCo (400 m). Nearest park: Howden Park (450 m).
Schools nearby
Elementary
- Hanover Public School
EQAO: Gr 3 reading 62%, math 51%3 min walk - Lester B. Pearson Catholic School Catholic
EQAO: Gr 6 reading 95%, math 62%8 min walk - Clark Boulevard Public School
EQAO: Gr 3 reading 55%, math 49%12 min walk - Hilldale Public School
EQAO: Gr 3 reading 69%, math 50%18 min walk
Secondary
- Bramalea Secondary School
EQAO: Gr 9 math 44%, literacy test 80%1.5 km - Williams Parkway Middle School1.5 km
- Balmoral Drive Senior Public School1.5 km
EQAO: share of students meeting the provincial standard (2024–25). Ontario average: Gr 6 reading 86%, math 51%; Gr 9 math 55%; literacy test 83%.
Closest schools, not school zones. Check which school serves this address with the school board before relying on it.
Who lives here postal area L6S
- Owners / renters
- 82% / 18%
- Median household income
- $105,000
- Average age
- 40
- Children under 15
- 16%
- Homes
- 53% detached, 9% high-rise
- Commute by transit
- 9%
- Population
- 54,361
Languages spoken most at home besides English: Punjabi (Panjabi) 10.8%, Spanish 1.9%, Urdu 1.8%, Tagalog (Pilipino, Filipino) 1.4%.
Flood and conservation No mapped hazard
Not inside a mapped flood plain or regulated area.
Screening maps only. Ask the conservation authority for a property inquiry before relying on this.
Safety
Crime Severity Index for Peel Region (Mississauga/Brampton) police: 59 vs 57 for Ontario (2025).
Police-reported figures for the whole police service area, not this street. Rates use the area’s resident population.
Development nearby 2 active
-
1001-2 HANOVER RD · 250 mSite Plan Approval · Site Plan Agreement Prep · applied 2025Full Site Plan
-
SP09-048.000 · 450 mSite Plan Approval · Agreement Execution · applied 2009To permit the development of 10 semi-detached units and 1 single detached unit.
-
1-25 PEEL CENTRE DR · 500 mSite Plan Approval · Site Plan Approved · applied 2026Limited Site Plan
-
1-16 LISA ST · 500 mSite Plan Approval · Site Plan Approved · applied 2025Limited Site Plan
-
30 PEEL CENTRE DR · 150 mOPA ZBA Subdivision · Closed Approved · applied 2024Zoning By Law Amendment
-
150 HOWDEN BLVD · 450 mSite Plan Approval · Site Plan Approved · applied 2024Full Site Plan
4 more within 500 m.
Rezoning, site plan, subdivision and condominium applications filed with the city.
Distances are approximate. Places © OpenStreetMap contributors. Neighbourhood figures: Statistics Canada, 2021 Census. School results: EQAO via Ontario Data Catalogue (Open Government Licence – Ontario). Crime Severity Index: Statistics Canada. Planning applications: City of Brampton open data.
Living here
Commute
To Union Station (downtown Toronto): 29 km. Transit times · Driving times
Noise Nothing major nearby
No highway within 500 m, rail line within 300 m, or airport flight path nearby.
Distances from the map, not noise measurements. Visit at rush hour to judge for yourself.
Internet High-speed
50/10 Mbps or faster available here by cable, fibre or DSL (the federal high-speed target).
From the federal broadband map. Check exact speeds and providers for the address.
Roads, rail, airports and planned stations © OpenStreetMap contributors. Internet: Innovation, Science and Economic Development Canada, National Broadband Data.
Listed by ROYAL LEPAGE CERTIFIED REALTY.
Listing information provided by PropTx Innovations Inc. and TRREB; deemed reliable but not guaranteed accurate by PropTx.
Similar homes nearby
See more in Brampton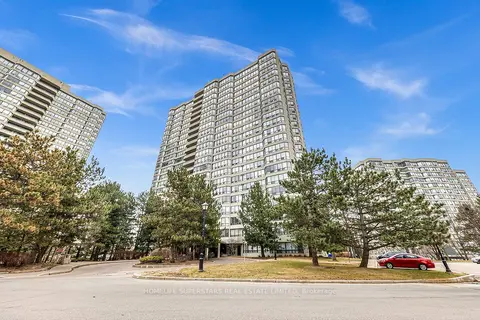
$509,000
Reduced $31,000
2 bd2 ba1 pk1200-1399 ft²
24 Hanover Road 907
Queen Street Corridor, Brampton
Condo Apartment · MLS® W13416242 · HOMELIFE SUPERSTARS REAL ESTATE LIMITED
$499,999
Reduced $60,001
2+1 bd2 ba1 pk1000-1199 ft²
24 Hanover Road 1408
Queen Street Corridor, Brampton
Condo Apartment · MLS® W13498926 · ROYAL LEPAGE FLOWER CITY REALTY
 New
$499,001
2 bd1 ba1 pk900-999 ft²
4 Kings Cross Road 907
Queen Street Corridor, Brampton
Condo Apartment · MLS® W14092348 · EXP REALTY
$499,000
Reduced $20,999
1+2 bd1 ba2 pk800-899 ft²
24 Hanover Road 2205
Queen Street Corridor, Brampton
Condo Apartment · MLS® W13527102 · SAM MCDADI REAL ESTATE INC.
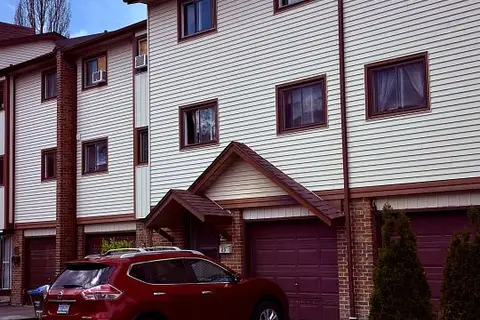
$499,000
Reduced $52,000
3+1 bd3 ba2 pk1200-1399 ft²
25 Mccallum Court
Queen Street Corridor, Brampton
Condo Townhouse · MLS® W13679304 · CENTURY 21 PEOPLE`S CHOICE REALTY INC.
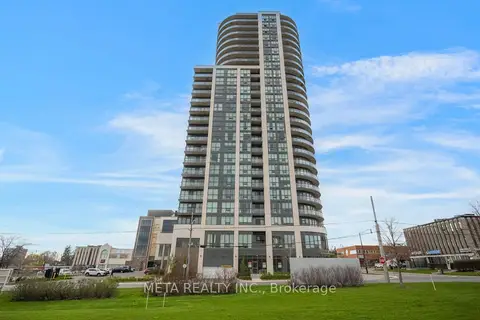
$499,000
2 bd2 ba1 pk700-799 ft²
15 Lynch Street 1605
Queen Street Corridor, Brampton
Condo Apartment · MLS® W13773594 · META REALTY INC.
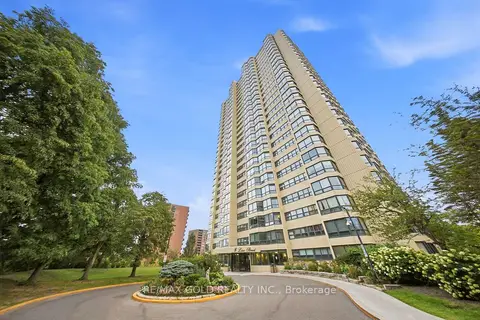
$499,000
2+1 bd2 ba3 pk1200-1399 ft²
8 Lisa Street 2701
Queen Street Corridor, Brampton
Condo Apartment · MLS® W13805858 · RE/MAX GOLD REALTY INC.
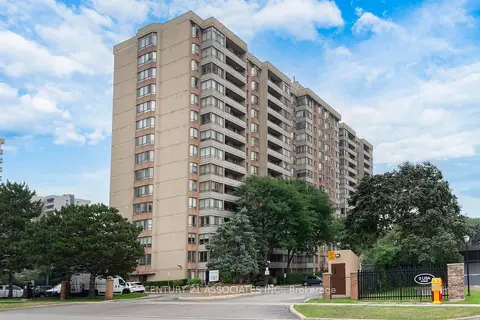
$519,000
Reduced $10,999
3+1 bd2 ba1 pk1400-1599 ft²
5 Lisa Street 402
Queen Street Corridor, Brampton
Condo Apartment · MLS® W13592036 · CENTURY 21 ASSOCIATES INC.