2392 Bakervilla Street
South V, London South, N6P 0H4
$1,328,000
- 4 bedrooms
- 4 bathrooms
- 6 parking
- 2500-3000 sq ft
Listed 142 days ago · MLS® X13219238
About this home
TO BE BUILT- FABULOUS 2 STRY 4 Bedroom, 3.5 Baths with 3 CAR GARAGE situated on a Rare Corner Lot in LOVELY LAMBETH! Model known as the MEADOWBROOK features 2707 Sq Ft + 43 Sq Ft of Quality Finishes Inside & Out! Separate Dinning room with a Desirable BUTLERS PASS THRU into KITCHEN- Excellent for entertaining! Eat-in Kitchen with centre island overlooking the spacious Great room with a Cozy Gas Fireplace-Convenient Main Floor Laundry- Upper Level features 3 FULL BATHS (TWO ENSUITES) - 4 Spacious Bedrooms- Primary Bedroom features a 5 pc ensuite with separate shower & soaker tub- walk in closet- Bedroom # 2 features a 3 Pc Ensuite & walk-in closet Bedroom # 3 has Ensuite privileges with main bath- Bedroom # 4 features vaulted ceiling in front of window-GREAT SOUTH LOCATION! Close to Walking Trails, nearby Park & several popular amenities! Easy access to the 401 & 402! "Experience the Difference and Quality Built by: WILLOW BRIDGE HOMES - *** PLS.NOTE: PRICE REFLECTS HST REBATE - Several other lots and plans to choose from.++Front Elevation Rendering is Artist Concept
Details
- Type
- Detached
- Style
- 2-Storey
- Age
- New
- Size
- 2500-3000 sq ft
- Lot
- 59.69 × 122.81 ft
- Basement
- Unfinished
- Garage
- Attached
- Kitchens
- 1
- Neighbourhood
- South V
- Municipality
- London South
- Price per sq ft
- $483 (21% above detached houses in South V, $400)
Interior
- Bedrooms
- 4 above ground
- Bathrooms
- 1 × 2-piece (main), 1 × 5-piece (second), 1 × 3-piece (second), 1 × 4-piece (second)
- Rooms
- 8 above ground
- Family room or den
- Yes
- Fireplace
- Yes
Heating, cooling and services
- Heating
- Forced Air, Gas
- Air conditioning
- Central Air
- Water and sewer
- Sewer
Building and exterior
- Style
- 2-Storey
- Exterior
- Brick, Vinyl Siding
- Roof
- Asphalt Shingle
- Foundation
- Concrete
- Age
- New
- Faces
- South
Parking
- Garage spaces
- 3
- Total parking
- 6
- Driveway and parking
- Private Triple, Inside Entry
Lot
- Size
- 59.69 × 122.81 ft (irregular)
- Acreage
- < .50
More
- Possession
- TO BE BUILT
- Cross street
- BAKERVILLA ST
Rooms
| Room | Level | Size | Features |
|---|---|---|---|
| Dining Room | Main | 3.66 × 4.57 m (12' × 15') | |
| Kitchen | Main | 3.05 × 4.3 m (10' × 14'1") | |
| Breakfast | Main | 2.99 × 4.3 m (9'10" × 14'1") | Sliding Doors |
| Great Room | Main | 5.27 × 4.3 m (17'3" × 14'1") | Fireplace |
| Primary Bedroom | Second | 4.27 × 4.72 m (14' × 15'6") | 5 Pc Ensuite, Walk-In Closet(s) |
| Bedroom 2 | Second | 3.66 × 4.27 m (12' × 14') | 3 Pc Ensuite, Walk-In Closet(s) |
| Bedroom 3 | Second | 4.51 × 3.35 m (14'10" × 11') | |
| Bedroom 4 | Second | 3.81 × 3.9 m (12'6" × 12'10") |
Listed by ROYAL LEPAGE TRILAND REALTY.
Listing information provided by PropTx Innovations Inc. and TRREB; deemed reliable but not guaranteed accurate by PropTx.
Similar homes nearby
See more in London South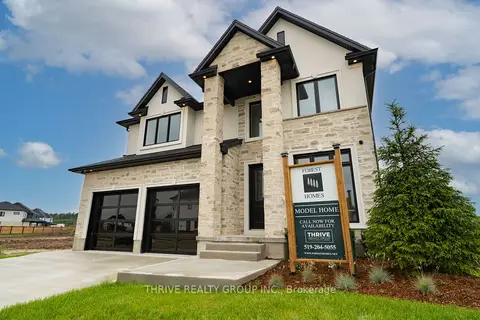
$1,349,000
4+1 bd5 ba6 pk2500-3000 ft²
4067 Fallingbrook Road
South V, London South
Detached · MLS® X13835190 · THRIVE REALTY GROUP INC.
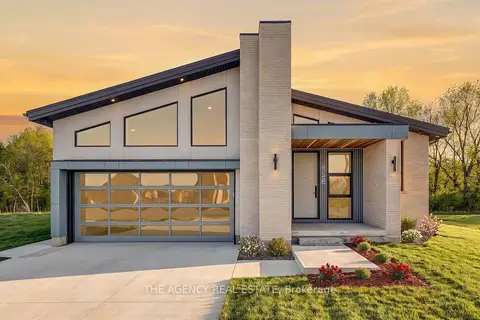
$1,299,999
2 bd3 ba6 pk1500-2000 ft²
4228 Fallingbrook Road
South V, London South
Detached · MLS® X13786470 · THE AGENCY REAL ESTATE
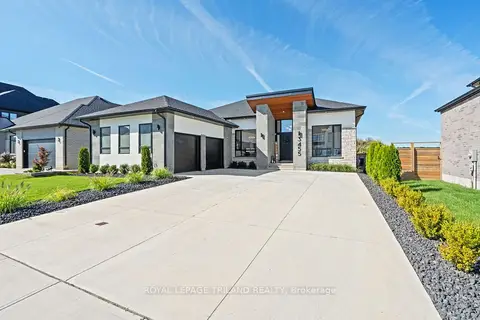
$1,299,900
2+2 bd3 ba8 pk1500-2000 ft²
3455 Grand Oak Crossing
South V, London South
Detached · MLS® X13807862 · ROYAL LEPAGE TRILAND REALTY
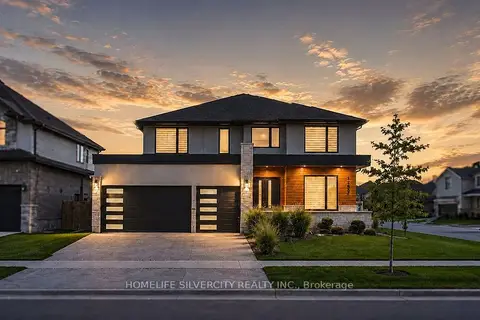
$1,299,000
4 bd4 ba6 pk3000-3500 ft²
3289 Mersea Street
South V, London South
Detached · MLS® X13759962 · HOMELIFE SILVERCITY REALTY INC.
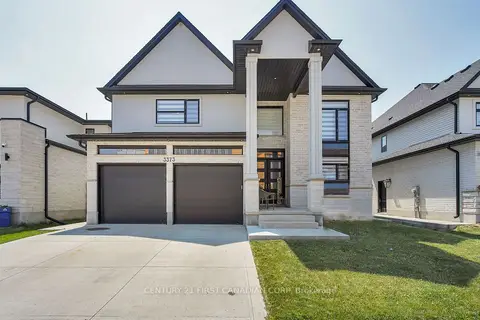
$1,359,000
4+1 bd4 ba4 pk2500-3000 ft²
3373 Regiment Road
South V, London South
Detached · MLS® X13627982 · CENTURY 21 FIRST CANADIAN CORP
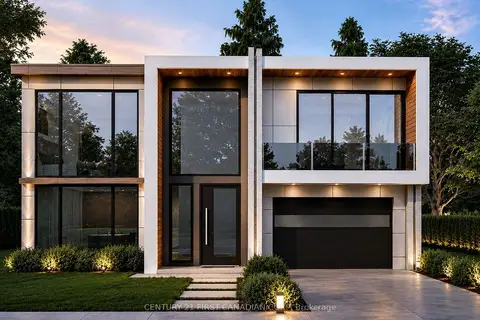
$1,369,900
4 bd5 ba4 pk3000-3500 ft²
4204 Liberty Crossing
South V, London South
Detached · MLS® X13426774 · CENTURY 21 FIRST CANADIAN CORP
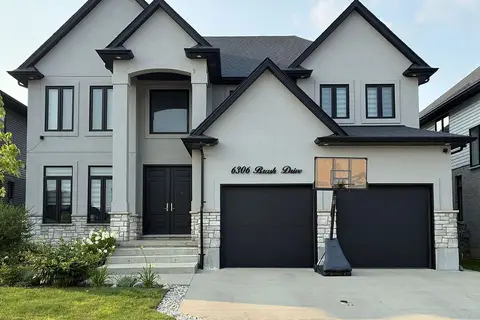
$1,269,900
4+2 bd5 ba8 pk2500-3000 ft²
6306 Brash Drive
South V, London South
Detached · MLS® X14090128 · RE/MAX CENTRE CITY REALTY INC
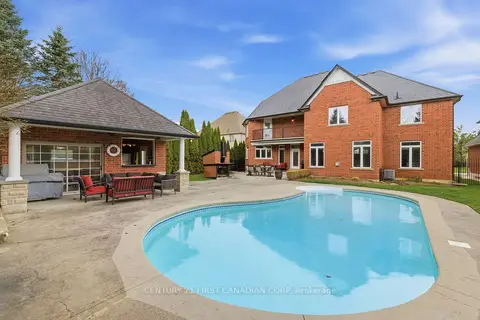
$1,399,000
Reduced $51,000
4 bd4 ba9 pk3500-5000 ft²
7222 Clayton Walk 2
South V, London South
Detached · MLS® X13718666 · CENTURY 21 FIRST CANADIAN CORP