239 Monticello Avenue
9010 - Kanata - Emerald Meadows/Trailwest, Kanata, K2S 2R8
$636,900
Reduced $15,000 from $651,900
- 3 bedrooms
- 3 bathrooms
- 3 parking
- 1500-2000 sq ft
Listed 77 days ago · MLS® X13634236
About this home
NEW BUILD! Welcome to the Woodhall by Claridge Homes in the highly sought after community of Bridlewood Trails in Kanata South. A stylish 3-bedroom, 2.5-bath townhome offering approximately 2,180 sq. ft. of well-designed living space. The home includes all appliances and approximately $20k in upgraded finishes. The open-concept main floor features a bright living and dining room and a functional kitchen with ample counter space, perfect for everyday living and entertaining. Upstairs offers three generous bedrooms, including a spacious primary with ensuite, plus a full main bath. Thoughtful layout, abundant natural light, and quality construction throughout. Ideal for families, professionals, or investors, and backed by Tarion warranty. A perfect blend of comfort, function, and modern design. HST rebates have been applied!
Details
- Type
- Att/Row/Townhouse
- Style
- 2-Storey
- Age
- New
- Size
- 1500-2000 sq ft
- Lot
- 20.02 × 98.36 ft
- Basement
- Full, Partially Finished
- Garage
- Attached
- Kitchens
- 1
- Neighbourhood
- 9010 - Kanata - Emerald Meadows/Trailwest
- Municipality
- Kanata
- Price per sq ft
- $364 (about the same as freehold townhouses in 9010 - Kanata - Emerald Meadows/Trailwest)
Interior
- Bedrooms
- 3 above ground
- Bathrooms
- 1 × 2-piece (main), 1 × 4-piece (second), 1 × 4-piece (second)
- Rooms
- 6 above ground + 1 below
- Family room or den
- Yes
- Fireplace
- Electric
Heating, cooling and services
- Heating
- Forced Air, Gas
- Air conditioning
- Central Air
- Water and sewer
- Sewer
Building and exterior
- Style
- 2-Storey
- Exterior
- Brick, Vinyl Siding
- Roof
- Asphalt Shingle
- Foundation
- Poured Concrete
- Age
- New
- Faces
- East
Parking
- Garage spaces
- 1
- Total parking
- 3
Lot
- Size
- 20.02 × 98.36 ft
More
- Possession
- TBD
- Nearby
- Park, Public Transit, School
- Cross street
- Romina
Rooms
| Room | Level | Size | Features |
|---|---|---|---|
| Living Room | Main | 5.91 × 4.35 m (19'5" × 14'3") | |
| Dining Room | Main | 3.16 × 3.1 m (10'4" × 10'2") | |
| Kitchen | Main | 2.46 × 3.38 m (8'1" × 11'1") | |
| Primary Bedroom | Second | 3.87 × 4.17 m (12'8" × 13'8") | |
| Bedroom | Second | 2.47 × 3.77 m (8'1" × 12'4") | |
| Recreation | Basement | 5.76 × 5.15 m (18'11" × 16'11") |
Living here
Short-term rentals
Only in your principal residence (whole home or part of it), with a City host permit. Rural cottage rentals have a separate permit.
Listed by GRAPE VINE REALTY INC..
Listing information provided by PropTx Innovations Inc. and TRREB; deemed reliable but not guaranteed accurate by PropTx.
Similar homes nearby
See more in Kanata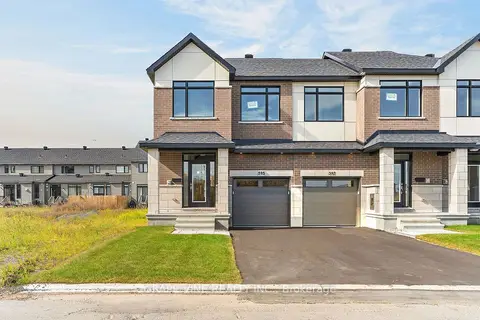
$635,900
Reduced $15,000
3 bd3 ba2 pk1500-2000 ft²
595 Arbia Ridge
9010 - Kanata - Emerald Meadows/Trailwest, Kanata
Att/Row/Townhouse · MLS® X13846076 · GRAPE VINE REALTY INC.
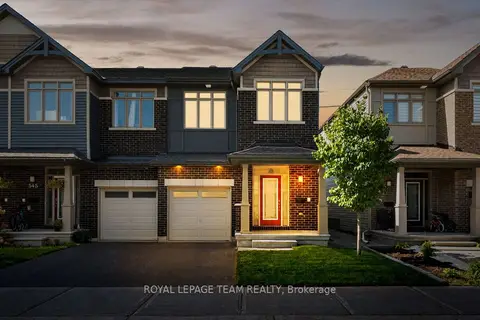
$639,000
3 bd3 ba2 pk1500-2000 ft²
547 Rioja Street
9010 - Kanata - Emerald Meadows/Trailwest, Kanata
Att/Row/Townhouse · MLS® X13804634 · ROYAL LEPAGE TEAM REALTY
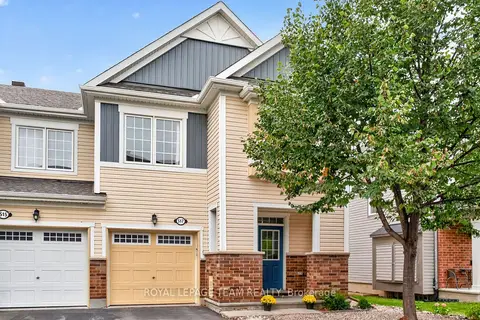
$639,900
3 bd3 ba3 pk1500-2000 ft²
517 Foxlight Circle
9010 - Kanata - Emerald Meadows/Trailwest, Kanata
Att/Row/Townhouse · MLS® X13844614 · ROYAL LEPAGE TEAM REALTY
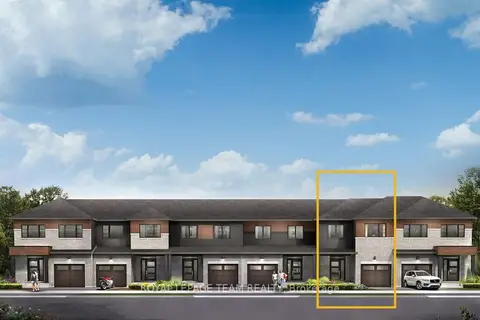
$631,900
4 bd3 ba2 pk1500-2000 ft²
869 Fairline Row
9010 - Kanata - Emerald Meadows/Trailwest, Kanata
Att/Row/Townhouse · MLS® X12866260 · ROYAL LEPAGE TEAM REALTY
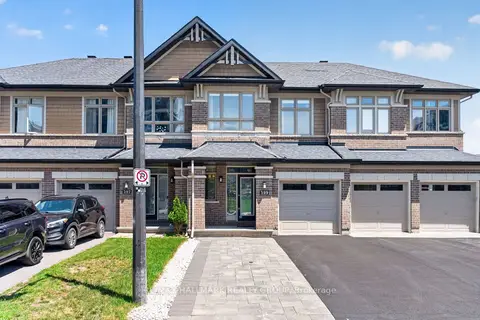
$629,000
3 bd3 ba5 pk1500-2000 ft²
399 Livery Street
9010 - Kanata - Emerald Meadows/Trailwest, Kanata
Att/Row/Townhouse · MLS® X13623616 · RE/MAX HALLMARK REALTY GROUP
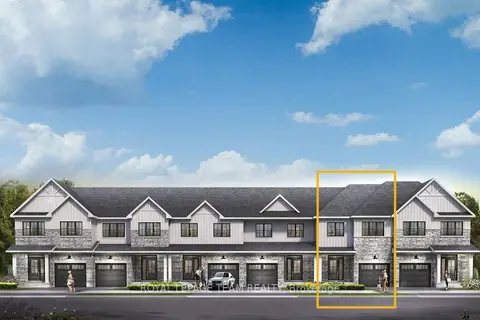
$628,900
4 bd3 ba2 pk1500-2000 ft²
919 Locomotion Lane
9010 - Kanata - Emerald Meadows/Trailwest, Kanata
Att/Row/Townhouse · MLS® X13453470 · ROYAL LEPAGE TEAM REALTY
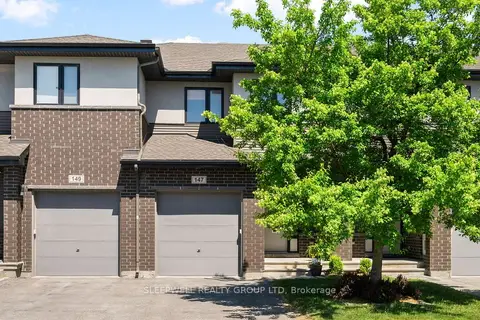
$624,900
Reduced $15,100
3 bd3 ba2 pk1500-2000 ft²
147 Westphalian Avenue
9010 - Kanata - Emerald Meadows/Trailwest, Kanata
Att/Row/Townhouse · MLS® X13731770 · SLEEPWELL REALTY GROUP LTD
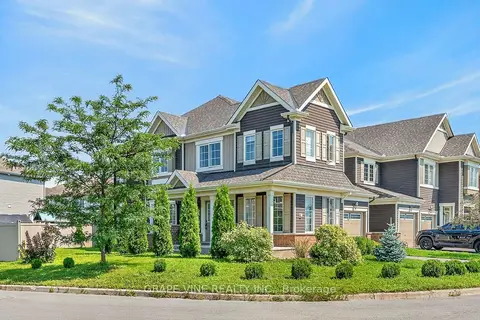
$649,000
Reduced $10,000
3 bd2 ba3 pk1500-2000 ft²
210 CLINTONIA Street
9010 - Kanata - Emerald Meadows/Trailwest, Kanata
Att/Row/Townhouse · MLS® X13745844 · GRAPE VINE REALTY INC.