2384 Champlain Road
Rural Tiny, Tiny, L9M 0C9
$749,900
- 3 bedrooms
- 2 bathrooms
- 9 parking
- 1500-2000 sq ft
Listed 111 days ago · MLS® S13505354
About this home
Top 5 Reasons You Will Love This Home: 1) Custom-built and bathed in natural light, this welcoming four-season home offers a bright, open-concept design that invites easy living and effortless connection, all complemented by thoughtfully chosen, quality finishes throughout 2) The heart of the home features a beautifully appointed kitchen with premium stainless-steel appliances, recessed lights, a large window, and a breakfast bar, flowing seamlessly into the expansive living room highlighted by new engineered hardwood floors and a striking two-sided fireplace 3) Everyday living is elevated through mindful details, from the convenience of main level laundry to the indulgence of a private sauna, while the spacious primary bedroom offers a peaceful retreat with a walkout to the balcony, the perfect place to relax, breathe in the fresh air, and take in the surrounding views 4) Completely updated and truly turn-key, with a newer roof, furnace, flooring, interior doors, fresh paint, and refreshed outdoor spaces, including the deck, balcony, and porch 5) Set in a highly desirable neighbourhood just a short stroll to the lake and minutes from Awenda Provincial Park and several beautiful beaches. 1,853 fin.sq.ft. *Please note some images have been virtually staged to show the potential of the home.
Details
- Type
- Detached
- Style
- 2-Storey
- Age
- 16-30 years
- Size
- 1500-2000 sq ft
- Lot
- 100 × 150 ft
- Basement
- None
- Garage
- Attached
- Kitchens
- 1
- Property tax
- $3,268 (2025)
- Neighbourhood
- Rural Tiny
- Municipality
- Tiny
- Price per sq ft
- $429 (25% below detached houses in Rural Tiny, $571)
Interior
- Bedrooms
- 3 above ground
- Bathrooms
- 1 × 3-piece (main), 1 × 4-piece (second)
- Rooms
- 6 above ground
- Family room or den
- No
- Fireplace
- Natural Gas
Heating, cooling and services
- Heating
- Forced Air, Gas
- Air conditioning
- Central Air
- Water and sewer
- Septic
Building and exterior
- Style
- 2-Storey
- Exterior
- Stucco (Plaster)
- Roof
- Asphalt Shingle
- Foundation
- Concrete Block
- Age
- 16-30 years
- Faces
- South
- Outdoor
- Deck
Parking
- Garage spaces
- 1
- Total parking
- 9
- Driveway and parking
- Available
Lot
- Size
- 100 × 150 ft (rectangular)
- Acreage
- < .50
More
- Possession
- Immediate
- Nearby
- Beach, Wooded/Treed
- Cross street
- Tomahawk Cres/Champlain Rd
Rooms
| Room | Level | Size | Features |
|---|---|---|---|
| Kitchen | Main | 4.73 × 3 m (15'6" × 9'10") | Ceramic Floor, Stainless Steel Appl, Double Sink |
| Dining Room | Main | 4.94 × 4.88 m (16'2" × 16') | Hardwood Floor, 2 Way Fireplace, W/O To Deck |
| Living Room | Main | 6.38 × 4.94 m (20'11" × 16'2") | Hardwood Floor, 2 Way Fireplace, Vaulted Ceiling(s) |
| Bedroom | Main | 4.36 × 3.42 m (14'4" × 11'3") | Laminate, Window, Recessed Lighting |
| Primary Bedroom | Second | 4.35 × 4.33 m (14'3" × 14'2") | Laminate, Large Closet, W/O To Balcony |
| Bedroom | Second | 6.22 × 2.93 m (20'5" × 9'7") | Laminate, Window |
History of this address
3 earlier listings at this address, with sold and leased prices. Create a free account or sign in to see them.
Location
Location is approximate. See nearby homes on the map
Recent sales nearby
See what similar homes within 1 km sold for in the last year. Create a free account or sign in to see them.
The neighbourhood
Getting around Car-dependent
No subway, LRT or GO station within a short trip.
Within a 10-minute walk: no grocery stores, 0 cafés and restaurants, 0 parks.
Who lives here postal area L9M
- Owners / renters
- 83% / 17%
- Median household income
- $76,000
- Average age
- 49
- Children under 15
- 11%
- Homes
- 80% detached
- Commute by transit
- 1%
- Population
- 16,607
Languages spoken most at home besides English: Polish 0.5%, Russian 0.3%, Gujarati 0.1%, Ojibway 0.1%.
Safety
Crime Severity Index for Southern Georgian Bay (Tiny) (OPP): 18 vs 57 for Ontario (2025).
Police-reported figures for the whole police service area, not this street. Rates use the area’s resident population.
Distances are approximate. Places © OpenStreetMap contributors. Neighbourhood figures: Statistics Canada, 2021 Census. Crime Severity Index: Statistics Canada.
Living here
Commute
Noise Nothing major nearby
No highway within 500 m, rail line within 300 m, or airport flight path nearby.
Distances from the map, not noise measurements. Visit at rush hour to judge for yourself.
Internet High-speed
50/10 Mbps or faster available here by cable, fibre or DSL (the federal high-speed target).
From the federal broadband map. Check exact speeds and providers for the address.
Roads, rail, airports and planned stations © OpenStreetMap contributors. Internet: Innovation, Science and Economic Development Canada, National Broadband Data.
Listed by FARIS TEAM REAL ESTATE BROKERAGE.
Listing information provided by PropTx Innovations Inc. and TRREB; deemed reliable but not guaranteed accurate by PropTx.
Similar homes nearby
See more in Tiny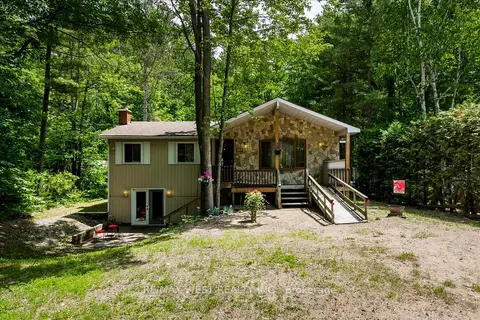
$749,900
2+1 bd3 ba6 pk1100-1500 ft²
189 Park Road
Rural Tiny, Tiny
Detached · MLS® S13495010 · RE/MAX WEST REALTY INC.
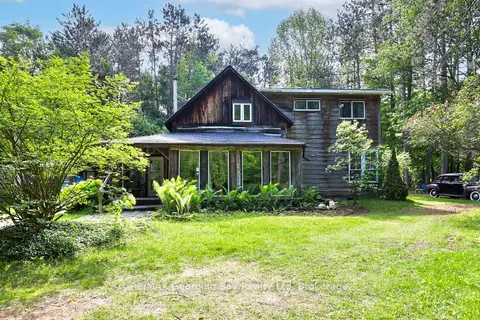
$749,777
3 bd2 ba8 pk1500-2000 ft²
1445 Cedar Point Road
Rural Tiny, Tiny
Detached · MLS® S13438118 · RE/MAX Georgian Bay Realty Ltd
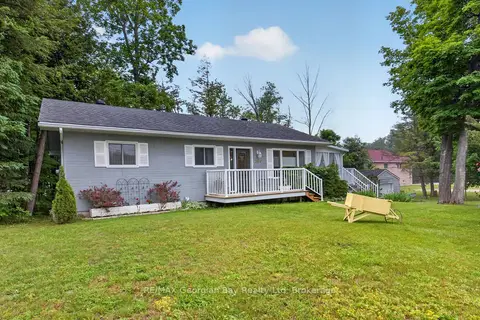
$749,777
Reduced $50,000
3+1 bd2 ba7 pk700-1100 ft²
307 Balm Beach Road W
Rural Tiny, Tiny
Detached · MLS® S13505086 · RE/MAX Georgian Bay Realty Ltd
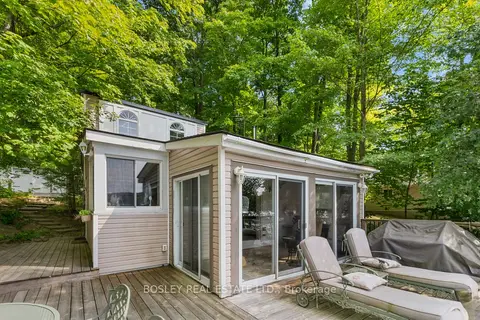
$749,000
3 bd1 ba4 pk700-1100 ft²
150 Farlain Lake Road E Cottage
Rural Tiny, Tiny
Detached · MLS® S13061422 · BOSLEY REAL ESTATE LTD.
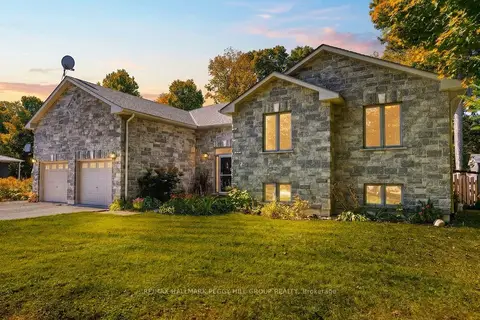 New
$749,000
3+3 bd3 ba10 pk1500-2000 ft²
122 Trout Lane
Rural Tiny, Tiny
Detached · MLS® S14095966 · RE/MAX HALLMARK PEGGY HILL GROUP REALTY
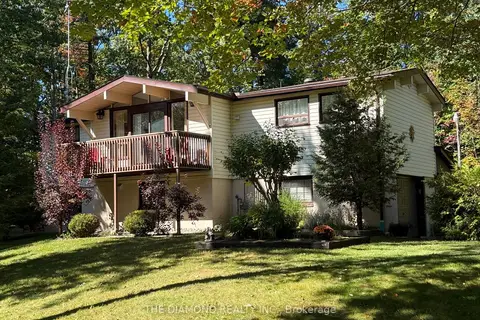
$747,000
4 bd2 ba5 pk700-1100 ft²
177 Moreau Parkway
Rural Tiny, Tiny
Detached · MLS® S13839546 · THE DIAMOND REALTY INC.
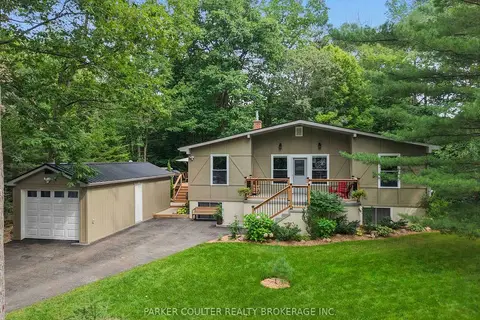
$745,000
3+1 bd2 ba7 pk1100-1500 ft²
11 Duquette Court
Rural Tiny, Tiny
Detached · MLS® S13797504 · PARKER COULTER REALTY BROKERAGE INC.
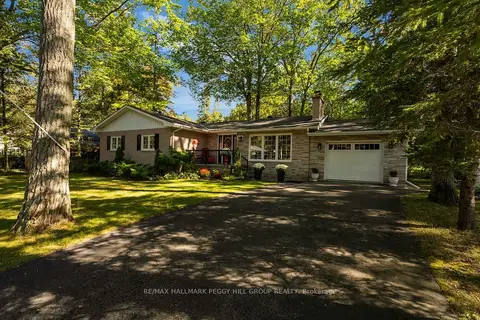
$745,000
4 bd2 ba5 pk1100-1500 ft²
9 Cabell Road
Rural Tiny, Tiny
Detached · MLS® S13851652 · RE/MAX HALLMARK PEGGY HILL GROUP REALTY