122 Trout Lane
Rural Tiny, Tiny, L9M 0J1
$749,000
- 3+3 bedrooms
- 3 bathrooms
- 10 parking
- 1500-2000 sq ft
Listed today · MLS® S14095966
About this home
6 BEDROOM RAISED BUNGALOW ON AN 82 X 152 FT LOT WITHIN WALKING DISTANCE TO GEORGIAN BAY! This custom-built raised bungalow offers over 3,100 finished sq ft, wrapped in a gorgeous stone exterior and framed by mature trees, lush landscaping and a sweeping driveway with parking for eight. The heated oversized two-car garage features 13'10" ceilings, lift brackets and direct interior entry, giving car enthusiasts and hobbyists valuable room to work with. The open-concept main floor features 9 ft ceilings, with cathedral ceilings spanning the living room, kitchen and dining area, complemented by hardwood flooring, pot lights and a gas fireplace. Rich cabinetry gives the kitchen depth alongside granite counters, stainless steel appliances, a tile backsplash and breakfast-bar seating, while the dining area opens directly to the deck and backyard. The primary suite is generously proportioned with a walk-in closet, garden-door walkout to the deck and a 6-piece ensuite featuring a corner soaker tub, dual vanity and glass shower with dual shower heads. The fully finished lower level extends the living area with a generous rec room, additional bedrooms, a 3-piece bath and excellent storage, giving larger households room to live comfortably without sacrificing usable common areas. Outside, the 82 x 152 ft property opens to a deep lawn bordered by mature trees, with garden areas, partially fenced sections and a fire pit area. An updated owned hot water heater, newer fridge and central vac are already in place, while Georgian Bay, nearby beaches and local trails are close enough for spontaneous swims, shoreline walks and summer days by the water, with Midland and Penetanguishene within easy reach for shopping, dining and essentials.
Details
- Type
- Detached
- Style
- Bungalow-Raised
- Age
- 6-15 years
- Size
- 1500-2000 sq ft
- Lot
- 82.97 × 152.3 ft
- Basement
- Full, Finished
- Garage
- Attached
- Kitchens
- 1
- Property tax
- $4,401 (2025)
- Neighbourhood
- Rural Tiny
- Municipality
- Tiny
- Price per sq ft
- $428 (25% below detached houses in Rural Tiny, $571)
Interior
- Bedrooms
- 3 above ground + 3 below
- Bathrooms
- 1 × 4-piece (main), 1 × 6-piece (main), 1 × 3-piece (basement)
- Rooms
- 6 above ground + 4 below
- Family room or den
- No
- Fireplace
- Living Room, Natural Gas
- Features
- Auto Garage Door Remote, Central Vacuum, Primary Bedroom - Main Floor, Water Heater Owned
Heating, cooling and services
- Heating
- Forced Air, Gas
- Water and sewer
- Septic
Building and exterior
- Style
- Bungalow-Raised
- Exterior
- Stone, Vinyl Siding
- Roof
- Asphalt Shingle
- Foundation
- Poured Concrete
- Age
- 6-15 years
- Faces
- West
- Outdoor
- Deck, Landscaped, Lighting, Privacy, Year Round Living, Fence - Partial
Parking
- Garage spaces
- 2
- Total parking
- 10
- Driveway and parking
- Private Double
Lot
- Size
- 82.97 × 152.3 ft (rectangular)
- Acreage
- < .50
More
- Possession
- Flexible
- Nearby
- Beach, Island, Lake Access, Lake/Pond, Marina, Park
- Cross street
- CONCESSION RD 18 W/TROUT LN
Rooms
| Room | Level | Size | Features |
|---|---|---|---|
| Recreation | Basement | 8.45 × 6.83 m (27'9" × 22'5") | |
| Foyer | Main | 1.87 × 4.28 m (6'2" × 14'1") | |
| Bedroom | Main | 3.47 × 3.47 m (11'5" × 11'5") | |
| Primary Bedroom | Main | 6.42 × 6.23 m (21'1" × 20'5") | 6 Pc Ensuite |
| Kitchen | Main | 2.28 × 4.13 m (7'6" × 13'7") | |
| Living Room | Main | 6.61 × 5.92 m (21'8" × 19'5") | |
| Bedroom | Main | 3.37 × 3.47 m (11'1" × 11'5") | |
| Bedroom | Basement | 4.25 × 3.33 m (13'11" × 10'11") | |
| Laundry | Main | 1.88 × 2.31 m (6'2" × 7'7") | |
| Dining Room | Main | 2.47 × 4.13 m (8'1" × 13'7") | |
| Bedroom | Basement | 3.05 × 4.67 m (10' × 15'4") | |
| Bedroom | Basement | 3.04 × 4.65 m (10' × 15'3") |
History of this address
18 earlier listings at this address, with sold and leased prices. Create a free account or sign in to see them.
Location
Location is approximate. See nearby homes on the map
Recent sales nearby
See what similar homes within 1 km sold for in the last year. Create a free account or sign in to see them.
The neighbourhood
Getting around Car-dependent
No subway, LRT or GO station within a short trip.
Within a 10-minute walk: no grocery stores, 0 cafés and restaurants, 0 parks.
Who lives here postal area L9M
- Owners / renters
- 83% / 17%
- Median household income
- $76,000
- Average age
- 49
- Children under 15
- 11%
- Homes
- 80% detached
- Commute by transit
- 1%
- Population
- 16,607
Languages spoken most at home besides English: Polish 0.5%, Russian 0.3%, Gujarati 0.1%, Ojibway 0.1%.
Safety
Crime Severity Index for Southern Georgian Bay (Tiny) (OPP): 18 vs 57 for Ontario (2025).
Police-reported figures for the whole police service area, not this street. Rates use the area’s resident population.
Distances are approximate. Places © OpenStreetMap contributors. Neighbourhood figures: Statistics Canada, 2021 Census. Crime Severity Index: Statistics Canada.
Living here
Commute
Noise Nothing major nearby
No highway within 500 m, rail line within 300 m, or airport flight path nearby.
Distances from the map, not noise measurements. Visit at rush hour to judge for yourself.
Internet High-speed
50/10 Mbps or faster available here by cable, fibre or DSL (the federal high-speed target).
From the federal broadband map. Check exact speeds and providers for the address.
Roads, rail, airports and planned stations © OpenStreetMap contributors. Internet: Innovation, Science and Economic Development Canada, National Broadband Data.
Listed by RE/MAX HALLMARK PEGGY HILL GROUP REALTY.
Listing information provided by PropTx Innovations Inc. and TRREB; deemed reliable but not guaranteed accurate by PropTx.
Similar homes nearby
See more in Tiny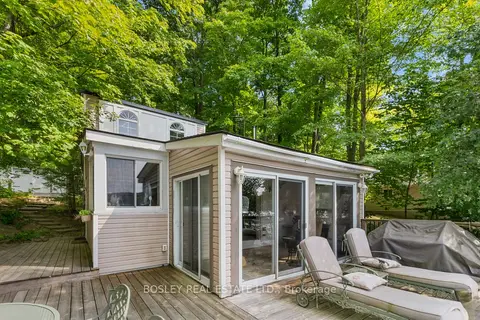
$749,000
3 bd1 ba4 pk700-1100 ft²
150 Farlain Lake Road E Cottage
Rural Tiny, Tiny
Detached · MLS® S13061422 · BOSLEY REAL ESTATE LTD.
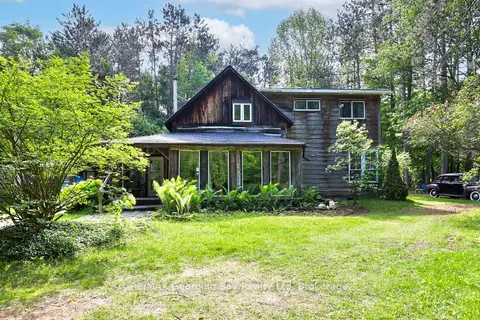
$749,777
3 bd2 ba8 pk1500-2000 ft²
1445 Cedar Point Road
Rural Tiny, Tiny
Detached · MLS® S13438118 · RE/MAX Georgian Bay Realty Ltd
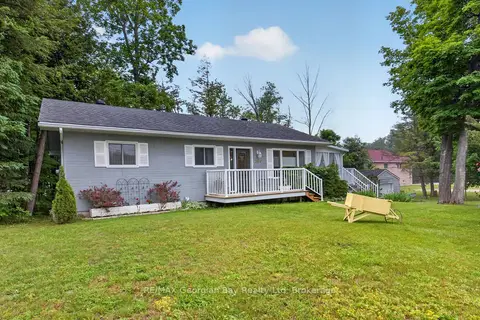
$749,777
Reduced $50,000
3+1 bd2 ba7 pk700-1100 ft²
307 Balm Beach Road W
Rural Tiny, Tiny
Detached · MLS® S13505086 · RE/MAX Georgian Bay Realty Ltd
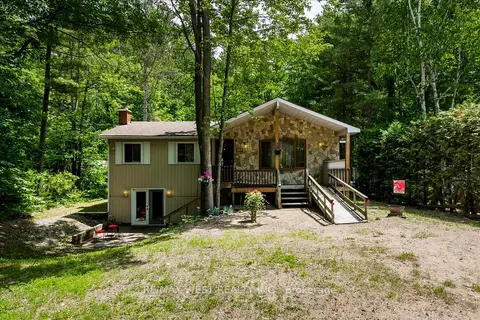
$749,900
2+1 bd3 ba6 pk1100-1500 ft²
189 Park Road
Rural Tiny, Tiny
Detached · MLS® S13495010 · RE/MAX WEST REALTY INC.
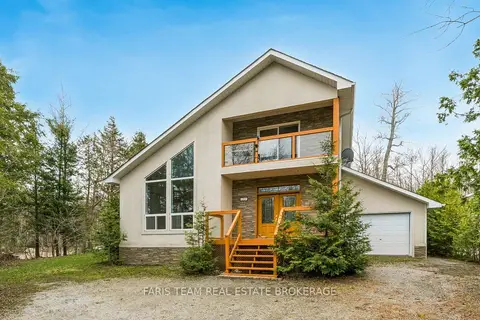
$749,900
3 bd2 ba9 pk1500-2000 ft²
2384 Champlain Road
Rural Tiny, Tiny
Detached · MLS® S13505354 · FARIS TEAM REAL ESTATE BROKERAGE
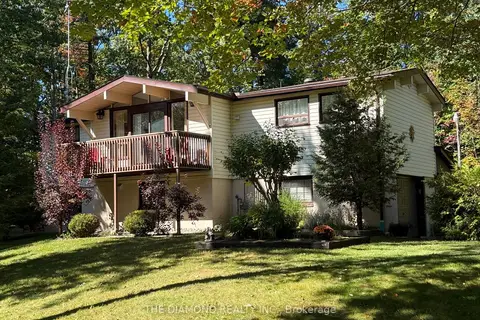
$747,000
4 bd2 ba5 pk700-1100 ft²
177 Moreau Parkway
Rural Tiny, Tiny
Detached · MLS® S13839546 · THE DIAMOND REALTY INC.
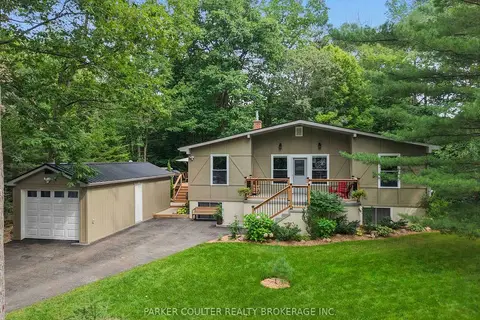
$745,000
3+1 bd2 ba7 pk1100-1500 ft²
11 Duquette Court
Rural Tiny, Tiny
Detached · MLS® S13797504 · PARKER COULTER REALTY BROKERAGE INC.
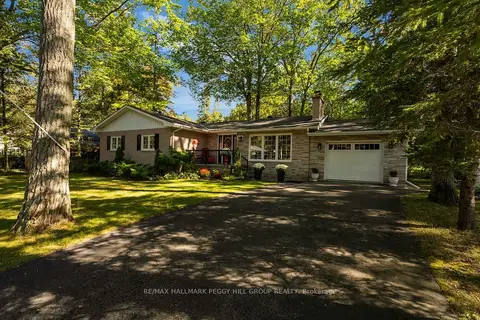
$745,000
4 bd2 ba5 pk1100-1500 ft²
9 Cabell Road
Rural Tiny, Tiny
Detached · MLS® S13851652 · RE/MAX HALLMARK PEGGY HILL GROUP REALTY