237 West Avenue
Beasley, Hamilton, L8L 5C8
$2,490/mo
- 4 bedrooms
- 3 bathrooms
- 1 parking
- 1100-1500 sq ft
Listed 17 days ago · MLS® X13858744
About this home
Ultra-modern living at the front doors of the Hospital is available today!!! This Victorian, Fully renovated property with spacious detached garage, is not to be missed. Youenter into custom accent walls, modern lighting, and timeless laminate throughout. This is a one of a kind property boasting 3 full bedrooms plus a newly built additioncreating a completely secluded second floor LOFT away from the rest of the house. Perfectly located mins to Hamilton's Farmers Market, both GO stations, Bayfront Park,Waterfront, Art and Restaurant District. Perfect for any Hospital Employees - 100 Ft to Hospital.
Details
- Type
- Detached
- Style
- 2-Storey
- Size
- 1100-1500 sq ft
- Basement
- Crawl Space, Partially Finished
- Garage
- Detached
- Kitchens
- 1
- Neighbourhood
- Beasley
- Municipality
- Hamilton
- Rent increase limit
- Depends on when the unit was first lived in: before Nov. 15, 2018 it’s covered by Ontario’s yearly limit (2.1% in 2026); after, there’s no cap.
Interior
- Bedrooms
- 4 above ground
- Bathrooms
- 1 × 2-piece (main), 1 × 4-piece (main), 1 × 4-piece (second)
- Rooms
- 7 above ground
- Family room or den
- No
- Fireplace
- No
- Laundry
- In-Suite Laundry
- Furnished
- Unfurnished
Heating, cooling and services
- Heating
- Forced Air, Gas
- Water and sewer
- Sewer
Building and exterior
- Style
- 2-Storey
- Exterior
- Brick
- Roof
- Asphalt Shingle
- Foundation
- Stone
- Faces
- West
Parking
- Garage spaces
- 1
- Total parking
- 1
- Driveway and parking
- Private
Rental terms
- Rent includes
- Parking
More
- Possession
- TBD
- Nearby
- Hospital, School, Public Transit, Park, Library, School Bus Route
- Cross street
- Robert St
Rooms
| Room | Level | Size | Features |
|---|---|---|---|
| Living Room | Main | 3.96 × 3.2 m (13' × 10'6") | |
| Dining Room | Main | 3.76 × 3.53 m (12'4" × 11'7") | |
| Kitchen | Main | 3.96 × 3.2 m (13' × 10'6") | |
| Bedroom | Second | 4.11 × 2.08 m (13'6" × 6'10") | |
| Bedroom | Second | 3.96 × 2.16 m (13' × 7'1") | |
| Bedroom | Second | 2.31 × 2.82 m (7'7" × 9'3") | |
| Bedroom | Second | 3.73 × 2.54 m (12'3" × 8'4") |
History of this address
1 earlier listing at this address, with sold and leased prices. Create a free account or sign in to see them.
Living here
Short-term rentals
Only in your principal residence, with a City business licence (since December 2023).
Listed by MICHAEL ST.JEAN REALTY INC..
Listing information provided by PropTx Innovations Inc. and TRREB; deemed reliable but not guaranteed accurate by PropTx.
Similar homes nearby
See more in Hamilton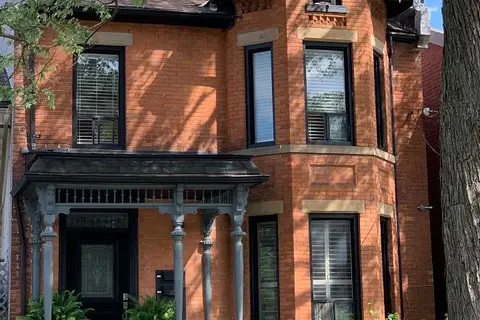
$2,000/mo
1 bd2 ba1 pk< 700 ft²
74 WEST Avenue N 5
Beasley, Hamilton
Multiplex · MLS® X13819504 · RE/MAX ESCARPMENT REALTY INC.
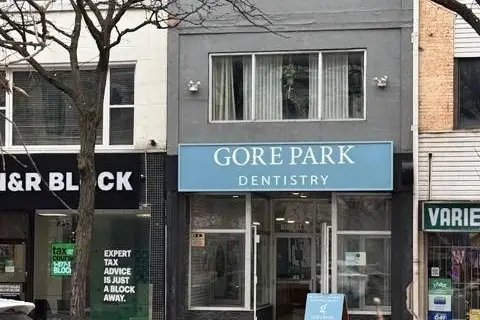
$2,000/mo
2 bd1 ba1100-1500 ft²
73 King Street 1
Beasley, Hamilton
Store W Apt/Office · MLS® X14080896 · HOMELIFE REAL ESTATE CENTRE INC.
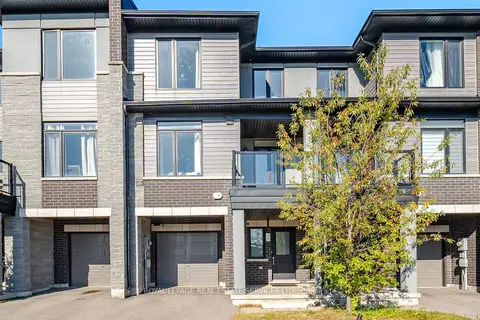
$2,495/mo
2 bd2 ba2 pk1100-1500 ft²
590 North Service Road 69
Stoney Creek, Hamilton
Att/Row/Townhouse · MLS® X13883740 · ROYAL LEPAGE REAL ESTATE SERVICES LTD.
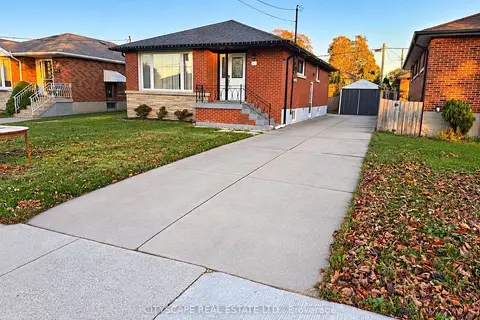
$2,499/mo
3 bd2 ba4 pk700-1100 ft²
57 Clarendon Avenue Main
Balfour, Hamilton
Detached · MLS® X14090384 · CITYSCAPE REAL ESTATE LTD.
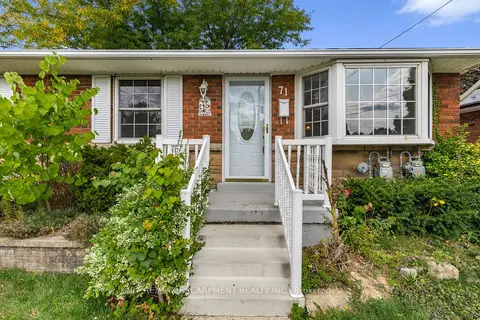
$2,500/mo
Reduced $50
3 bd1 ba2 pk700-1100 ft²
71 Organ Crescent Main
Huntington, Hamilton
Detached · MLS® X13602128 · RE/MAX ESCARPMENT REALTY INC.
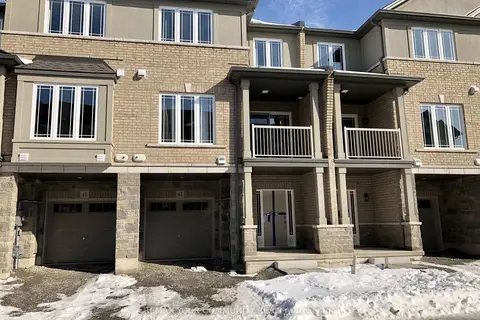
$2,500/mo
Reduced $100
2+1 bd2 ba2 pk1100-1500 ft²
43 Laguna Village Crescent N
Stoney Creek, Hamilton
Att/Row/Townhouse · MLS® X13703916 · REMAX YOUR COMMUNITY REALTY
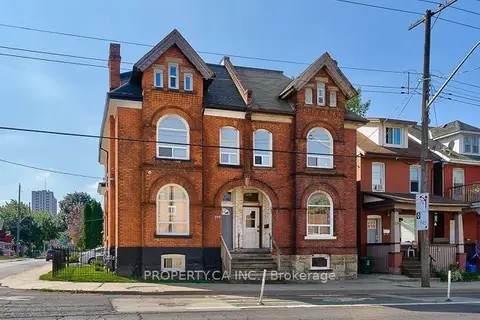
$2,500/mo
4 bd2 ba1 pk700-1100 ft²
340 Cannon Street E 2
Landsdale, Hamilton
Semi-Detached · MLS® X13704736 · PROPERTY.CA INC.
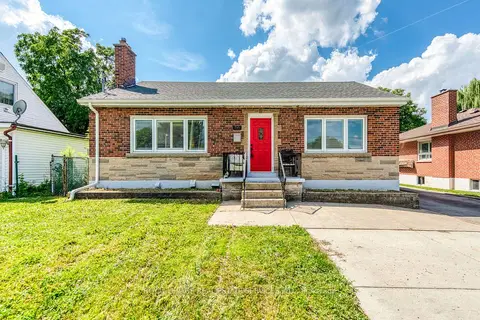
$2,500/mo
3 bd1 ba2 pk700-1100 ft²
191 Nash Road N Upper
Kentley, Hamilton
Detached · MLS® X13801964 · ROYAL LEPAGE REAL ESTATE SERVICES LTD.