43 Laguna Village Crescent N
Stoney Creek, Hamilton, L0R 1P0
$2,500/mo
Reduced $100 from $2,600
- 2+1 bedrooms
- 2 bathrooms
- 2 parking
- 1100-1500 sq ft
Listed 59 days ago · MLS® X13703916
About this home
EXECUTIVE Stylish Townhome! Tons of comfort, space and close to a great walk able community! Gorgeous Executive Style Townhome! Very New, Spacious Living Areas and good size Bedrooms, Many work-at-home spaces for an easy office set-up x2, Modern and Bright near all amenities. Great Kitchen Layout w/stainless steel and ample counter space. Laundry on the Upper Level super convenient, 2 Beds and a Loft/Den for extra guest/office. Bath has tub/shower combo on upper. The Dining great room area Lead out to cozy terraced patio outdoor space to enjoy! Stunning New Area with everything nearby.
Details
- Type
- Att/Row/Townhouse
- Style
- 3-Storey
- Size
- 1100-1500 sq ft
- Lot
- 20.97 × 44 ft
- Basement
- Partial Basement
- Garage
- Attached
- Kitchens
- 1
- Neighbourhood
- Stoney Creek
- Municipality
- Hamilton
- Rent increase limit
- Depends on when the unit was first lived in: before Nov. 15, 2018 it’s covered by Ontario’s yearly limit (2.1% in 2026); after, there’s no cap.
Interior
- Bedrooms
- 2 above ground + 1 below
- Bathrooms
- 1 × 2-piece (second), 1 × 4-piece (third)
- Rooms
- 9 above ground
- Family room or den
- No
- Fireplace
- No
- Laundry
- In-Suite Laundry
- Features
- ERV/HRV
- Furnished
- Unfurnished
Heating, cooling and services
- Heating
- Forced Air, Gas
- Air conditioning
- Central Air
- Water and sewer
- Sewer
Building and exterior
- Style
- 3-Storey
- Exterior
- Brick, Stone
- Roof
- Asphalt Shingle
- Foundation
- Poured Concrete
- Faces
- South
Parking
- Garage spaces
- 1
- Total parking
- 2
- Driveway and parking
- Private
Lot
- Size
- 20.97 × 44 ft (irregular)
Rental terms
- Rent includes
- Common Elements, Parking, Water Heater
More
- Possession
- Mid October
- Nearby
- Cul de Sac/Dead End, Public Transit, School
- Cross street
- Rymal and Upper Centennial
Rooms
| Room | Level | Size | Features |
|---|---|---|---|
| Study | Ground | 5.5 × 2 m (18'1" × 6'7") | Combined w/Office, Access To Garage |
| Kitchen | Main | 2.45 × 3.32 m (8' × 10'11") | Stainless Steel Appl, Quartz Counter, Open Concept |
| Dining Room | Main | 2.9 × 3.44 m (9'6" × 11'3") | W/O To Terrace |
| Great Room | Main | 3.44 × 5.18 m (11'3" × 17') | Open Concept |
| Powder Room | Main | 1.2 × 1.2 m (3'11" × 3'11") | 2 Pc Bath |
| Primary Bedroom | Upper | 3.44 × 4.11 m (11'3" × 13'6") | Double Closet, Broadloom |
| Bedroom 2 | Upper | 3.4 × 3.65 m (11'2" × 12') | Closet, Broadloom |
| Loft | Upper | 2.4 × 1.99 m (7'10" × 6'6") | Broadloom |
| Bathroom | Upper | 2.4 × 1.5 m (7'10" × 4'11") | 4 Pc Bath |
Living here
Short-term rentals
Only in your principal residence, with a City business licence (since December 2023).
Listed by REMAX YOUR COMMUNITY REALTY.
Listing information provided by PropTx Innovations Inc. and TRREB; deemed reliable but not guaranteed accurate by PropTx.
Similar homes nearby
See more in Hamilton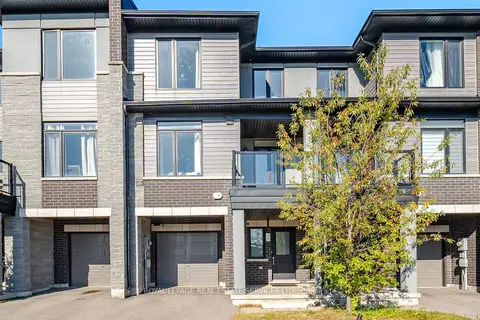
$2,495/mo
2 bd2 ba2 pk1100-1500 ft²
590 North Service Road 69
Stoney Creek, Hamilton
Att/Row/Townhouse · MLS® X13883740 · ROYAL LEPAGE REAL ESTATE SERVICES LTD.
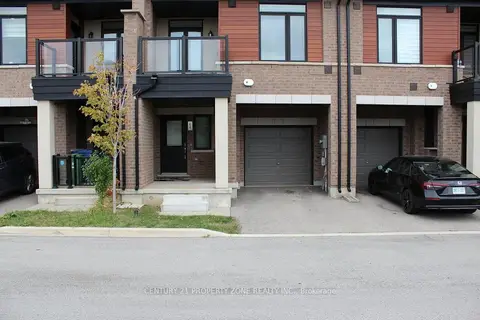 New
$2,550/mo
2 bd3 ba2 pk1100-1500 ft²
590 North Service Road 64
Stoney Creek, Hamilton
Att/Row/Townhouse · MLS® X14091282 · CENTURY 21 PROPERTY ZONE REALTY INC.
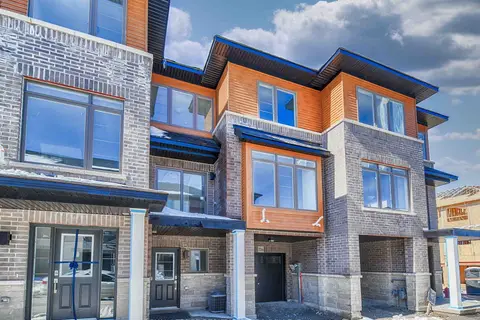
$2,595/mo
2 bd3 ba2 pk1100-1500 ft²
61 Soho Street 116
Stoney Creek, Hamilton
Att/Row/Townhouse · MLS® X14030822 · ROYAL LEPAGE REALTY PLUS OAKVILLE
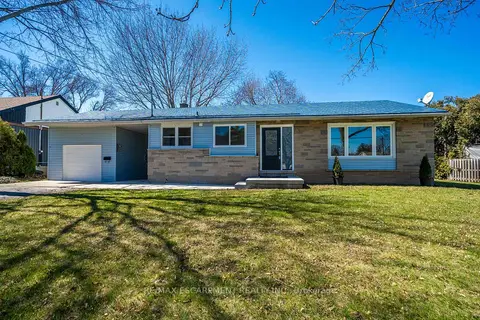
$2,400/mo
3 bd1 ba2 pk1100-1500 ft²
1 Hill Place A
Stoney Creek, Hamilton
Detached · MLS® X13831120 · RE/MAX ESCARPMENT REALTY INC.
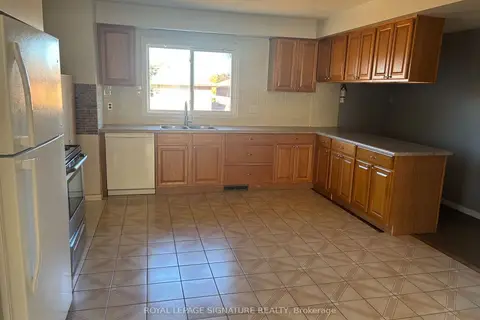
$2,400/mo
4 bd1 ba1 pk1100-1500 ft²
232 Barton Street Upper
Stoney Creek, Hamilton
Upper Level · MLS® X13886550 · ROYAL LEPAGE SIGNATURE REALTY
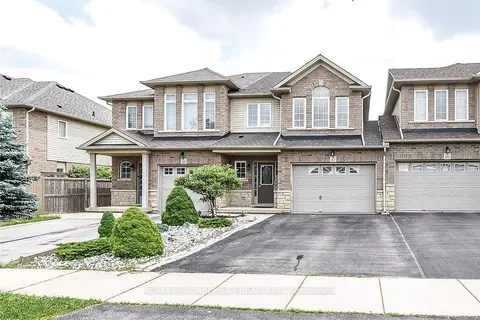
$2,700/mo
Reduced $100
3 bd3 ba3 pk1100-1500 ft²
37 Cornerstone Drive
Stoney Creek, Hamilton
Att/Row/Townhouse · MLS® X13838628 · RE/MAX ESCARPMENT REALTY INC.
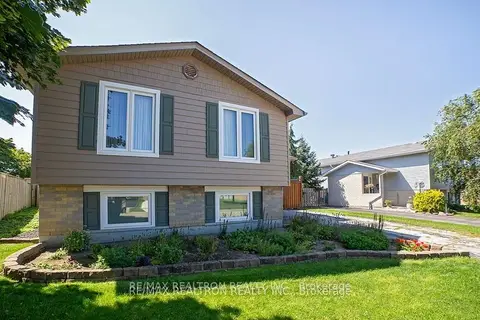
$2,200/mo
Reduced $150
3 bd1 ba1 pk700-1100 ft²
43 Odessa Street
Stoney Creek, Hamilton
Detached · MLS® X13746490 · RE/MAX REALTRON REALTY INC.
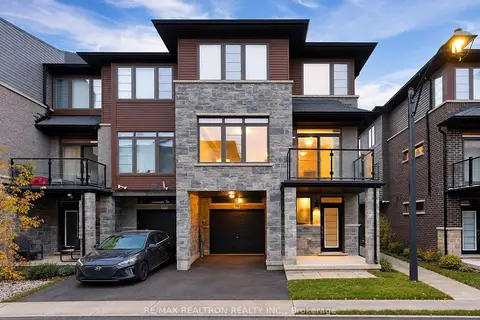
$2,825/mo
3 bd3 ba2 pk1500-2000 ft²
30 Times Square Boulevard 99
Stoney Creek, Hamilton
Att/Row/Townhouse · MLS® X13854826 · RE/MAX REALTRON REALTY INC.