235 Hemlock Road
3201 - Rockcliffe, Rockcliffe Park, K1M 1K4
$1,489,000
- 3+3 bedrooms
- 4 bathrooms
- 9 parking
- 1500-2000 sq ft
Listed 39 days ago · MLS® X13770722
About this home
Tucked behind a stately tree-lined driveway, this exquisite mid-century bungalow is designed for both grand entertaining and serene everyday living; boasting elegant, Neo Classical architectural details and sophisticated trim work, all illuminated by breathtaking natural light. The open-concept layout flows from a stunning chefs kitchen with natural quartzite countertops, designer lighting, and sprawling island, to the sunken living room with a gas fireplace and built-in display shelving. Down the hallway to the private quarters, a tranquil primary suite offers a spa-like ensuite, walk-in closet, and scenic backyard views. Two additional, spacious bedrooms complete the main level. Descend to find a fully equipped, lower-level secondary suite with private entrances, bright living spaces, three bedrooms and a full kitchen. This is a wonderful guest suite or nanny suite and is perfectly suited for multi generational living. Outside, discover a lush backyard oasis with patio and organic gardens. Park your car in one of two attached garage spaces. Being so close to top schools such as Ashbury and Elmwood, the beautiful Mackay Lake, grocery, shopping, cafes and the 417, it is no wonder this neighbourhood is coveted by so many.
Details
- Type
- Detached
- Style
- Bungalow
- Age
- 51-99 years
- Size
- 1500-2000 sq ft
- Lot
- 106.44 × 96.96 ft
- Basement
- Apartment, Finished with Walk-Out
- Garage
- Attached
- Kitchens
- 2
- Property tax
- $12,798 (2026)
- Neighbourhood
- 3201 - Rockcliffe
- Municipality
- Rockcliffe Park
- Price per sq ft
- $851
Interior
- Bedrooms
- 3 above ground + 3 below
- Bathrooms
- 2 × 4-piece (main), 1 × 3-piece (main), 1 × 2-piece (lower)
- Rooms
- 17 above ground
- Family room or den
- Yes
- Fireplace
- Natural Gas
- Features
- Accessory Apartment, Auto Garage Door Remote, Carpet Free, In-Law Capability, In-Law Suite, On Demand Water Heater, Primary Bedroom - Main Floor, Sump Pump, Storage
Heating, cooling and services
- Heating
- Baseboard, Gas
- Air conditioning
- Wall Unit(s)
- Water and sewer
- Sewer
Building and exterior
- Style
- Bungalow
- Exterior
- Stone
- Roof
- Asphalt Shingle
- Foundation
- Block
- Age
- 51-99 years
- Faces
- North
- Outdoor
- Deck, Patio, Garden Shed
Parking
- Garage spaces
- 2
- Total parking
- 9
- Driveway and parking
- Inside Entry
Lot
- Size
- 106.44 × 96.96 ft
More
- Possession
- Immediate
- Nearby
- Fenced Yard, Park, Public Transit, River/Stream, School
- Cross street
- Hemlock Rd and Lansdowne Rd
Rooms
| Room | Level | Size | Features |
|---|---|---|---|
| Kitchen | Main | 4.92 × 3.44 m (16'2" × 11'3") | |
| Dining Room | Main | 4.92 × 3.9 m (16'2" × 12'10") | |
| Living Room | Main | 7.3 × 4.26 m (23'11" × 14') | |
| Primary Bedroom | Main | 3.99 × 3.87 m (13'1" × 12'8") | |
| Bathroom | Main | 3.13 × 2.02 m (10'3" × 6'8") | 4 Pc Ensuite |
| Bedroom | Main | 4.42 × 4.23 m (14'6" × 13'11") | |
| Bedroom | Main | 3.99 × 3.79 m (13'1" × 12'5") | |
| Bathroom | Main | 2.15 × 1.93 m (7'1" × 6'4") | 4 Pc Bath |
| Bedroom | Lower | 4.39 × 3.69 m (14'5" × 12'1") | |
| Bedroom | Lower | 4.7 × 4.12 m (15'5" × 13'6") | |
| Bedroom | Lower | 4.41 × 3.99 m (14'6" × 13'1") | |
| Bathroom | Lower | 3.62 × 1.77 m (11'11" × 5'10") | 3 Pc Bath |
| Living Room | Lower | 3.88 × 3.83 m (12'9" × 12'7") | |
| Kitchen | Lower | 4.88 × 3.48 m (16' × 11'5") | |
| Utility Room | Lower | 4.12 × 2.61 m (13'6" × 8'7") | |
| Laundry | Lower | 2.51 × 1.8 m (8'3" × 5'11") | |
| Bathroom | Lower | 2.51 × 0.81 m (8'3" × 2'8") | 2 Pc Bath |
| Other | Lower | 4.44 × 2.84 m (14'7" × 9'4") | |
| Other | Lower | 4.92 × 3.25 m (16'2" × 10'8") |
History of this address
12 earlier listings at this address, with sold and leased prices. Create a free account or sign in to see them.
Location
Location is approximate. See nearby homes on the map
Recent sales nearby
See what similar homes within 1 km sold for in the last year. Create a free account or sign in to see them.
The neighbourhood
Getting around Walkable
No subway, LRT or GO station within a short trip.
Within a 10-minute walk: 1 grocery store, 14 cafés and restaurants, 6 parks, 1 pharmacy. Nearest grocery: Metro (950 m). Nearest park: Optimiste Park (450 m).
Schools nearby
Elementary
- St. Brigid School Catholic
EQAO: Gr 6 reading 72%, math 30%11 min walk - Trille-des-Bois Public Elementary School
EQAO: Gr 6 reading 97%, math 79%11 min walk - Rockcliffe Park Public School
EQAO: Gr 6 reading 93%, math 52%12 min walk - Fern Hill School Private15 min walk
Secondary
- Ashbury College Private9 min walk
- MacDonald-Cartier Academy Private1.2 km
EQAO: share of students meeting the provincial standard (2024–25). Ontario average: Gr 6 reading 86%, math 51%; Gr 9 math 55%; literacy test 83%.
Closest schools, not school zones. Check which school serves this address with the school board before relying on it.
Who lives here postal area K1M
- Owners / renters
- 59% / 41%
- Median household income
- $128,000
- Average age
- 48
- Children under 15
- 12%
- Homes
- 33% detached, 20% high-rise
- Commute by transit
- 8%
- Population
- 6,764
Languages spoken most at home besides English: Mandarin 1.3%, Spanish 0.7%, Russian 0.5%, Arabic 0.4%.
Distances are approximate. Places © OpenStreetMap contributors. Neighbourhood figures: Statistics Canada, 2021 Census. School results: EQAO via Ontario Data Catalogue (Open Government Licence – Ontario).
Living here
Commute
To downtown Ottawa: 4 km. Transit times · Driving times
Noise Nothing major nearby
No highway within 500 m, rail line within 300 m, or airport flight path nearby.
Distances from the map, not noise measurements. Visit at rush hour to judge for yourself.
Internet High-speed
50/10 Mbps or faster available here by cable, fibre or DSL (the federal high-speed target).
From the federal broadband map. Check exact speeds and providers for the address.
Short-term rentals
Only in your principal residence (whole home or part of it), with a City host permit. Rural cottage rentals have a separate permit.
Roads, rail, airports and planned stations © OpenStreetMap contributors. Internet: Innovation, Science and Economic Development Canada, National Broadband Data.
Listed by ROYAL LEPAGE TEAM REALTY.
Listing information provided by PropTx Innovations Inc. and TRREB; deemed reliable but not guaranteed accurate by PropTx.
Similar homes nearby
See more in Rockcliffe Park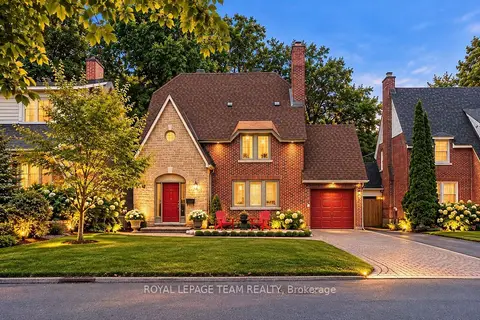
$1,579,000
Reduced $60,000
4 bd4 ba2 pk2000-2500 ft²
170 Acacia Avenue
3201 - Rockcliffe, Rockcliffe Park
Detached · MLS® X13768320 · ROYAL LEPAGE TEAM REALTY
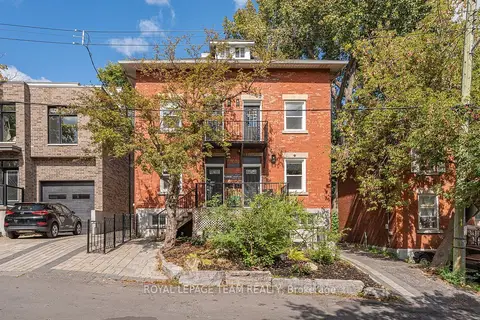
$1,595,000
8+2 bd8 ba1 pk3000-3500 ft²
447 - 449 Green Avenue
3201 - Rockcliffe, Rockcliffe Park
Duplex · MLS® X13804568 · ROYAL LEPAGE TEAM REALTY
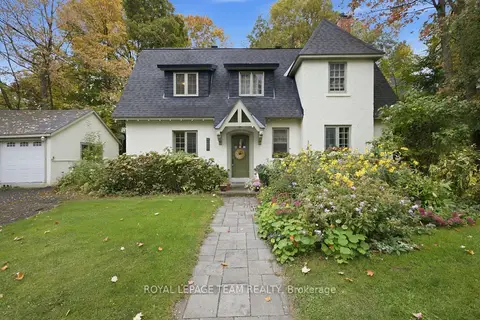
$1,225,000
Reduced $70,000
7 bd4 ba5 pk3000-3500 ft²
480 Oakhill Road
3201 - Rockcliffe, Rockcliffe Park
Fourplex · MLS® X13570914 · ROYAL LEPAGE TEAM REALTY