234 Shakespeare Drive
Waterloo, N2L 2T6
$3,950/mo
- 3+1 bedrooms
- 3 bathrooms
- 8 parking
- 1500-2000 sq ft
Listed 11 days ago · MLS® X13879200
About this home
Executive 4BR House with Private Forest Backyard - Beechwood, Waterloo. Available immediately. Welcome to this stunning modern 4-bedroom, 3-bathroom executive raised-bungalow on a quiet street in Waterloo's prestigious Beechwood neighborhood. Perfect for professional families, corporate relocations, or university faculty, this home features an open-concept main floor, high-end finishes, and a chef's kitchen built for entertaining. Enjoy ultimate privacy on a large lot backing directly onto a mature forest with no rear neighbors. The massive elevated deck offers a peaceful retreat overlooking the woods, while location perks put you minutes from UW, tech hubs, top schools, and steps from Beechwood Community Club's pool and tennis courts. Seeking clean, responsible long-term tenants. Requirements: credit report, proof of income, and references. Utilities extra.
Details
- Type
- Detached
- Style
- Bungalow-Raised
- Age
- 31-50 years
- Size
- 1500-2000 sq ft
- Lot
- 70.9 × 179.3 ft
- Basement
- Finished, Full
- Garage
- Built-In
- Kitchens
- 1
- Municipality
- Waterloo
- Rent increase limit
- Covered by Ontario’s yearly limit (2.1% in 2026): the building is older than Nov. 2018.
Interior
- Bedrooms
- 3 above ground + 1 below
- Bathrooms
- 2 × 5-piece (ground), 1 × 3-piece (basement)
- Rooms
- 6 above ground + 1 below
- Family room or den
- Yes
- Fireplace
- No
- Laundry
- In Basement
- Features
- Primary Bedroom - Main Floor, Water Heater Owned
- Furnished
- Unfurnished
Heating, cooling and services
- Heating
- Forced Air, Gas
- Air conditioning
- Central Air
- Water and sewer
- Sewer
Building and exterior
- Style
- Bungalow-Raised
- Exterior
- Brick
- Roof
- Asphalt Shingle
- Foundation
- Concrete Block
- Age
- 31-50 years
- Faces
- East
- Outdoor
- Backs On Green Belt, Deck, Landscaped, Patio, Privacy, Porch
Parking
- Garage spaces
- 2
- Total parking
- 8
- Driveway and parking
- Available
Lot
- Size
- 70.9 × 179.3 ft
- Acreage
- < .50
Rental terms
- Rent includes
- Building Maintenance, Exterior Maintenance, Interior Maintenance, Parking, Water Heater
More
- Possession
- ASAP
- Nearby
- Golf, Greenbelt/Conservation, Library, Park, Place Of Worship, Public Transit
- Cross street
- University Ave W & Westmount N
Rooms
| Room | Level | Size | Features |
|---|---|---|---|
| Kitchen | Main | 6.07 × 3.94 m (19'11" × 12'11") | Stainless Steel Appl, Hardwood Floor, Centre Island |
| Primary Bedroom | Main | 4.11 × 3.66 m (13'6" × 12') | 5 Pc Ensuite, Walk-In Closet(s), Overlooks Frontyard |
| Family Room | Main | 4.04 × 3.43 m (13'3" × 11'3") | Fireplace, Hardwood Floor, W/O To Sundeck |
| Bedroom 2 | Main | 3.81 × 3.56 m (12'6" × 11'8") | Closet, Overlooks Backyard |
| Bedroom 3 | Main | 4.11 × 2.82 m (13'6" × 9'3") | Closet, Overlooks Frontyard |
| Bedroom 4 | Basement | 3.84 × 2.74 m (12'7" × 9') | Closet, Overlooks Frontyard |
| Bedroom | Basement | 3.84 × 2.74 m (12'7" × 9') |
History of this address
3 earlier listings at this address, with sold and leased prices. Create a free account or sign in to see them.
Location
Location is approximate. See nearby homes on the map
The neighbourhood
Getting around Very walkable
- 🚇 Laurier - Waterloo Park LRT17 min walk
- 🚇 University of Waterloo LRT18 min walk
Within a 10-minute walk: 2 grocery stores, 24 cafés and restaurants, 4 parks, 2 pharmacies. Nearest grocery: 大統華 T&T Supermarket (600 m). Nearest park: Graduate House Green (750 m).
Schools nearby
Elementary
- Keatsway Public School
EQAO: Gr 6 reading 84%, math 50%6 min walk - Empire Public School
EQAO: Gr 6 reading 87%, math 52%1.3 km - Our Lady of Lourdes Catholic Elementary School Catholic
EQAO: Gr 6 reading 83%, math 45%1.4 km - Mary Johnston Public School
EQAO: Gr 6 reading 98%, math 72%1.6 km
Secondary
- Centennial Public School10 min walk
- MacGregor Public School1.8 km
- Waterloo Collegiate Institute
EQAO: Gr 9 math 57%, literacy test 85%2.2 km
EQAO: share of students meeting the provincial standard (2024–25). Ontario average: Gr 6 reading 86%, math 51%; Gr 9 math 55%; literacy test 83%.
Closest schools, not school zones. Check which school serves this address with the school board before relying on it.
Who lives here postal area N2L
- Owners / renters
- 37% / 63%
- Median household income
- $69,500
- Average age
- 37
- Children under 15
- 11%
- Homes
- 29% detached, 40% high-rise
- Commute by transit
- 12%
- Population
- 37,953
Languages spoken most at home besides English: Mandarin 5.5%, Arabic 1.4%, Hindi 0.9%, Punjabi (Panjabi) 0.9%.
Safety
Crime Severity Index for Waterloo Region (Kitchener) police: 67 vs 57 for Ontario (2025).
Police-reported figures for the whole police service area, not this street. Rates use the area’s resident population.
Distances are approximate. Places © OpenStreetMap contributors. Neighbourhood figures: Statistics Canada, 2021 Census. School results: EQAO via Ontario Data Catalogue (Open Government Licence – Ontario). Crime Severity Index: Statistics Canada.
Living here
Commute
To downtown Kitchener: 4 km. Transit times · Driving times
Noise Nothing major nearby
No highway within 500 m, rail line within 300 m, or airport flight path nearby.
Distances from the map, not noise measurements. Visit at rush hour to judge for yourself.
Internet High-speed
50/10 Mbps or faster available here by cable, fibre or DSL (the federal high-speed target).
From the federal broadband map. Check exact speeds and providers for the address.
Roads, rail, airports and planned stations © OpenStreetMap contributors. Internet: Innovation, Science and Economic Development Canada, National Broadband Data.
Listed by INSIDER REALTY.
Listing information provided by PropTx Innovations Inc. and TRREB; deemed reliable but not guaranteed accurate by PropTx.
Similar homes nearby
See more in Waterloo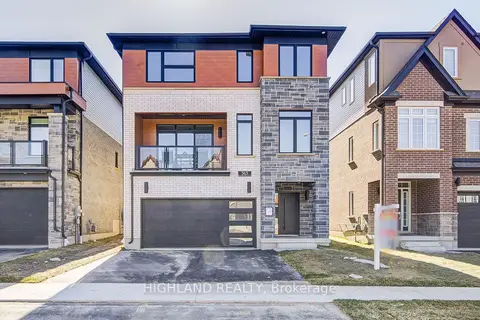
$3,900/mo
4+2 bd5 ba4 pk2500-3000 ft²
565 Balsam Popar Street
Waterloo
Detached · MLS® X13831296 · HIGHLAND REALTY
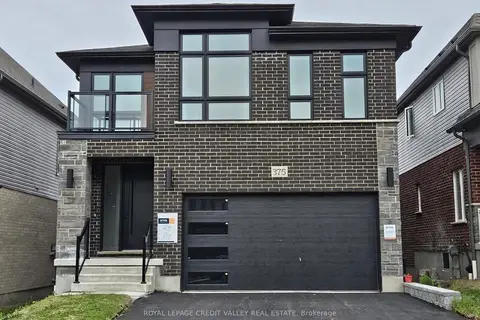
$3,800/mo
4 bd4 ba4 pk2500-3000 ft²
375 Chokecherry Crescent
Waterloo
Detached · MLS® X13777990 · ROYAL LEPAGE CREDIT VALLEY REAL ESTATE
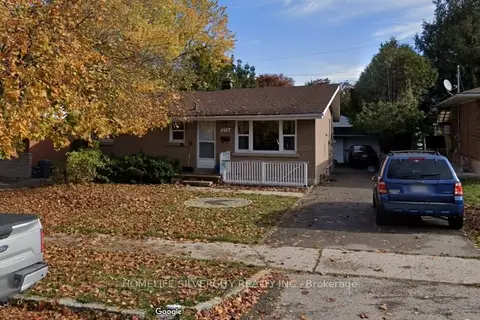
$3,575/mo
5 bd2 ba5 pk1100-1500 ft²
276 Sunview Street
Waterloo
Detached · MLS® X13821390 · HOMELIFE SILVERCITY REALTY INC.
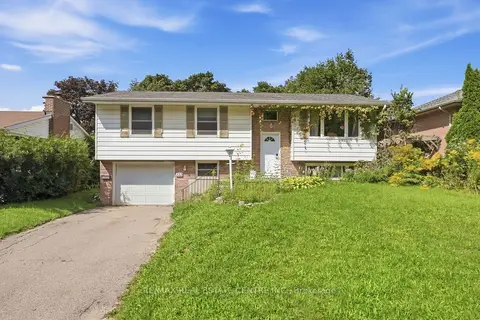
$3,500/mo
3+2 bd2 ba5 pk700-1100 ft²
122 Greenbrier Drive
Waterloo
Detached · MLS® X13794102 · RE/MAX REAL ESTATE CENTRE INC.
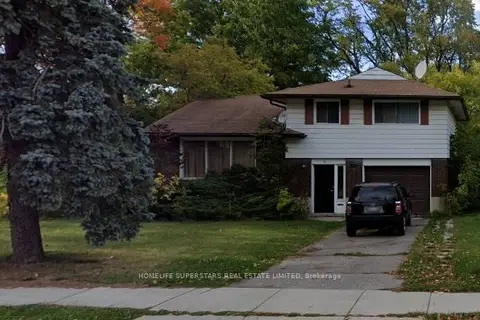
$3,400/mo
Reduced $600
3+1 bd2 ba3 pk1100-1500 ft²
56 High Street
Waterloo
Detached · MLS® X12655072 · HOMELIFE SUPERSTARS REAL ESTATE LIMITED
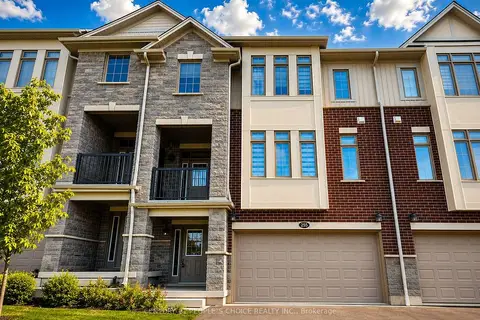
$3,400/mo
4 bd4 ba4 pk2000-2500 ft²
255 Raspberry Place
Waterloo
Att/Row/Townhouse · MLS® X13884620 · CENTURY 21 PEOPLE`S CHOICE REALTY INC.
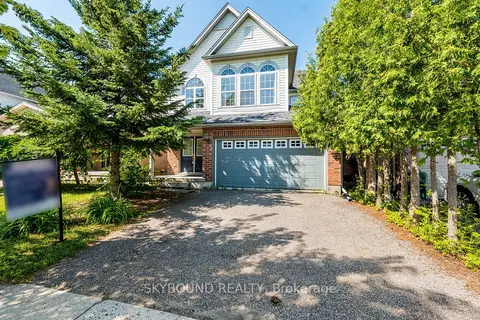
$3,375/mo
Reduced $125
4 bd3 ba4 pk2000-2500 ft²
735 Karlsfeld Road
Waterloo
Detached · MLS® X13552080 · SKYBOUND REALTY
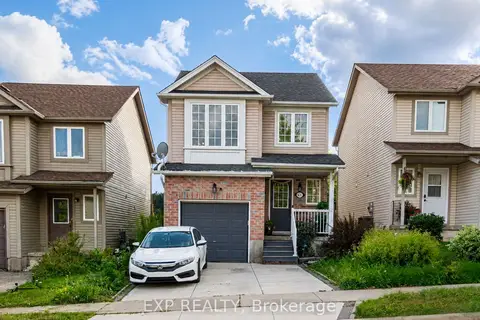
$3,300/mo
Reduced $400
4 bd3 ba3 pk1100-1500 ft²
641 Royal Fern Street
Waterloo
Detached · MLS® X13674432 · EXP REALTY