2334 Hammond Road
Sheridan, Mississauga, L5K 1T2
$9,000/mo
- 4+1 bedrooms
- 5 bathrooms
- 13 parking
- 3500-5000 sq ft
Listed 26 days ago · MLS® W13821980
About this home
Xtreme Luxury. Electronic Gates Open To The Heated Drive Leading Into The Main Hall W/Htd Marble And Draped By Winding Staircase And Cozy Living/ Dining Rms. The Chefs Kitchen And Eat In Area Feat S/S High End Appliances And Overlook The Pool/Cabana And Oversize Yard. 2nd Flr Offers 4 Lrg Bdrms, And Master Retreat W/Jlte And Ensuite W/Htd Floors. Prof. Fin. Bsmt W/Wetbar, Wood Fireplace, W/Up To Back And Access To 6 Car Undgrnd Garage W/Car Lift. S/S Fridge, Stv, Dw, Washer/Dryer, Bar Fridge, All Elfs, All Wndw Cov., Cvac, Egdo, Car Lift, Intercom/Spkr System, Alarm, Heated Driveway, Heated Tile Main Flr, Gas Fireplace, All Tv's And Brkts. Pool And All Eqpt.
Details
- Type
- Detached
- Style
- 2-Storey
- Size
- 3500-5000 sq ft
- Lot
- 75.49 × 199.32 ft
- Basement
- Finished, Separate Entrance
- Garage
- Attached
- Kitchens
- 1
- Neighbourhood
- Sheridan
- Municipality
- Mississauga
- Rent increase limit
- Depends on when the unit was first lived in: before Nov. 15, 2018 it’s covered by Ontario’s yearly limit (2.1% in 2026); after, there’s no cap.
Interior
- Bedrooms
- 4 above ground + 1 below
- Bathrooms
- 1 × 2-piece (main), 1 × 6-piece (second), 1 × 5-piece (second), 1 × 4-piece (second), 1 × 3-piece (basement)
- Rooms
- 9 above ground + 3 below
- Family room or den
- Yes
- Fireplace
- Yes
- Laundry
- Laundry Room
- Features
- Auto Garage Door Remote
- Furnished
- Unfurnished
Heating, cooling and services
- Heating
- Forced Air, Gas
- Air conditioning
- Central Air
- Water and sewer
- Sewer
Building and exterior
- Style
- 2-Storey
- Exterior
- Stone
- Foundation
- Stone, Brick
- Faces
- West
- Pool
- Inground
- Outdoor
- Garden Shed
Parking
- Garage spaces
- 8
- Total parking
- 13
- Driveway and parking
- Private
Lot
- Size
- 75.49 × 199.32 ft
Rental terms
- Rent includes
- Central Air Conditioning, Parking
More
- Possession
- TBA
- Nearby
- Fenced Yard, Public Transit, School
- Cross street
- Erin Mills Pkwy / Lincoln Green Way
Rooms
| Room | Level | Size | Features |
|---|---|---|---|
| Living Room | Main | 5.23 × 5.09 m (17'2" × 16'8") | Hardwood Floor, Combined w/Dining, Pot Lights |
| Dining Room | Main | 4.85 × 4.45 m (15'11" × 14'7") | Hardwood Floor, Combined w/Living, Pot Lights |
| Kitchen | Main | 4.15 × 5.91 m (13'7" × 19'5") | Marble Floor, Granite Counters, Stainless Steel Appl |
| Breakfast | Main | 3.69 × 2.47 m (12'1" × 8'1") | Marble Floor, Overlooks Backyard, W/O To Pool |
| Family Room | Main | 5.82 × 6.77 m (19'1" × 22'3") | Fireplace, B/I Bookcase, W/O To Pool |
| Primary Bedroom | Second | 6.28 × 7.16 m (20'7" × 23'6") | Juliette Balcony, Fireplace, 6 Pc Ensuite |
| Bedroom 2 | Second | 4.33 × 7.1 m (14'2" × 23'4") | Coffered Ceiling(s), Walk-In Closet(s), 4 Pc Ensuite |
| Bedroom 3 | Second | 5.46 × 5.77 m (17'11" × 18'11") | Coffered Ceiling(s), 5 Pc Ensuite, Walk-In Closet(s) |
| Bedroom 4 | Second | 5.55 × 3.69 m (18'3" × 12'1") | Coffered Ceiling(s), W/O To Balcony, Walk-In Closet(s) |
| Bedroom 5 | Basement | 5.36 × 5.03 m (17'7" × 16'6") | Above Grade Window, Combined w/Office |
| Recreation | Basement | 8.45 × 5.18 m (27'9" × 17') | Mirrored Walls, Hardwood Floor, Walk-Up |
| Great Room | Basement | 13.32 × 8.08 m (43'8" × 26'6") | Fireplace, B/I Bar, Hardwood Floor |
History of this address
9 earlier listings at this address, with sold and leased prices. Create a free account or sign in to see them.
Location
Location is approximate. See nearby homes on the map
The neighbourhood
Getting around Walkable
- 🚆 Clarkson GO3.1 km
Within a 10-minute walk: 1 grocery store, 7 cafés and restaurants, 5 parks, 2 pharmacies. Nearest grocery: Metro (450 m). Nearest park: Dean Henderson Park (150 m).
Schools nearby
Elementary
- Sheridan Park Public School
EQAO: Gr 3 reading 76%, math 62%11 min walk - École élémentaire catholique Saint-Jean-Baptiste Catholic · French
EQAO: Gr 6 reading 89%, math 66%1.2 km - St. Francis of Assisi School Catholic
EQAO: Gr 6 reading 79%, math 31%1.4 km - St. Margaret of Scotland School Catholic
EQAO: Gr 6 reading 87%, math 53%1.5 km
Secondary
- Erindale Secondary School
EQAO: Gr 9 math 59%, literacy test 87%15 min walk - Homelands Senior Public School1.3 km
- Iona Secondary School Catholic
EQAO: Gr 9 math 57%, literacy test 83%1.7 km
EQAO: share of students meeting the provincial standard (2024–25). Ontario average: Gr 6 reading 86%, math 51%; Gr 9 math 55%; literacy test 83%.
Closest schools, not school zones. Check which school serves this address with the school board before relying on it.
Who lives here postal area L5K
- Owners / renters
- 65% / 35%
- Median household income
- $102,000
- Average age
- 42
- Children under 15
- 16%
- Homes
- 47% detached, 29% high-rise
- Commute by transit
- 10%
- Population
- 13,363
Languages spoken most at home besides English: Urdu 4.3%, Arabic 2.4%, Mandarin 2.4%, Polish 1.8%.
Flood and conservation No mapped hazard
Not inside a mapped flood plain or regulated area in Credit Valley Conservation’s mapping.
Screening maps only. Ask the conservation authority for a property inquiry before relying on this.
Safety
Crime Severity Index for Peel Region (Mississauga/Brampton) police: 59 vs 57 for Ontario (2025).
Police-reported figures for the whole police service area, not this street. Rates use the area’s resident population.
Development nearby
No planning applications within 500 m in the last five years.
Rezoning, site plan, subdivision and condominium applications filed with the city.
Distances are approximate. Places © OpenStreetMap contributors. Neighbourhood figures: Statistics Canada, 2021 Census. School results: EQAO via Ontario Data Catalogue (Open Government Licence – Ontario). Flood and regulation mapping: Credit Valley Conservation open data. Crime Severity Index: Statistics Canada.
Living here
Commute
To Union Station (downtown Toronto): 26 km. Transit times · Driving times
Noise Nothing major nearby
No highway within 500 m, rail line within 300 m, or airport flight path nearby.
Distances from the map, not noise measurements. Visit at rush hour to judge for yourself.
Internet High-speed
50/10 Mbps or faster available here by cable, fibre or DSL (the federal high-speed target).
From the federal broadband map. Check exact speeds and providers for the address.
Short-term rentals
Only in your principal residence, with a City licence: not allowed in investment properties. Up to 180 nights a year, no more than 30 in a row.
Roads, rail, airports and planned stations © OpenStreetMap contributors. Internet: Innovation, Science and Economic Development Canada, National Broadband Data.
Listed by BAY STREET GROUP INC..
Listing information provided by PropTx Innovations Inc. and TRREB; deemed reliable but not guaranteed accurate by PropTx.
Similar homes nearby
See more in Mississauga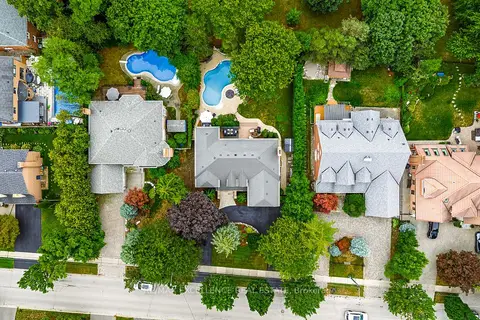
$10,500/mo
5 bd5 ba8 pk3500-5000 ft²
2446 Hammond Road
Sheridan, Mississauga
Detached · MLS® W13776872 · RE/MAX EXCELLENCE REAL ESTATE
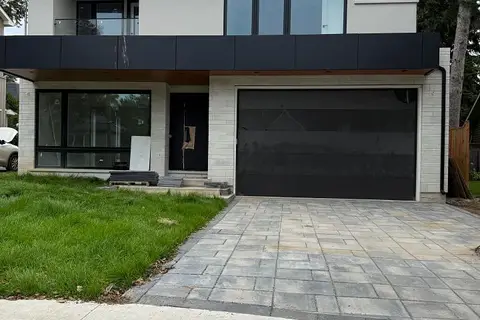
$8,900/mo
4+1 bd7 ba4 pk3000-3500 ft²
1467 Kenmuir Avenue
Mineola, Mississauga
Detached · MLS® W13831974 · ROYAL LEPAGE SIGNATURE REALTY
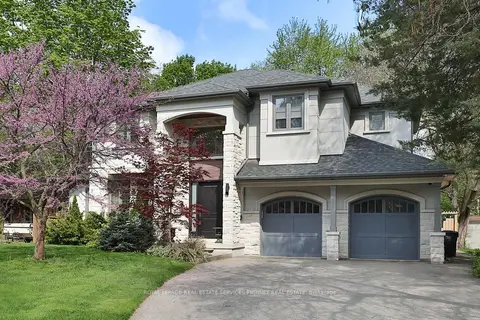
$8,750/mo
Reduced $150
4+1 bd5 ba6 pk3500-5000 ft²
1569 Wembury Road
Lorne Park, Mississauga
Detached · MLS® W13808408 · ROYAL LEPAGE REAL ESTATE SERVICES PHINNEY REAL EST
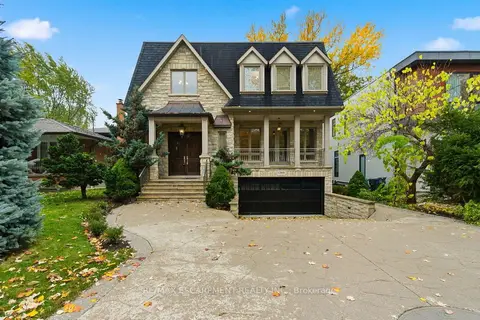
$8,500/mo
4 bd5 ba6 pk3000-3500 ft²
1366 Wilson Avenue
Mineola, Mississauga
Detached · MLS® W13782620 · RE/MAX ESCARPMENT REALTY INC.
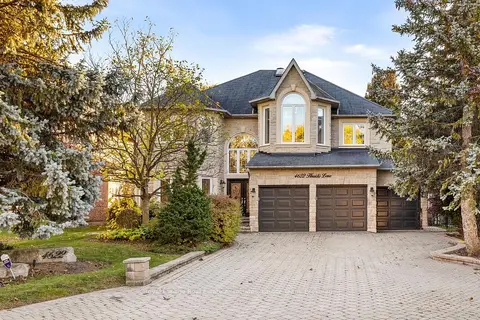
$10,000/mo
5+1 bd6 ba9 pk3500-5000 ft²
4622 Hewicks Lane
East Credit, Mississauga
Detached · MLS® W12811910 · Royal Lepage Real Estate Associates, Larose Team
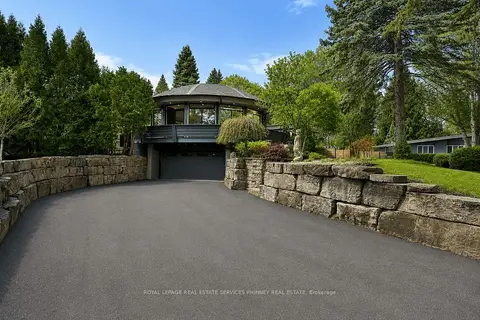
$10,000/mo
3+1 bd3 ba10 pk2000-2500 ft²
1352 Nocturne Court
Lorne Park, Mississauga
Detached · MLS® W13793574 · ROYAL LEPAGE REAL ESTATE SERVICES PHINNEY REAL EST
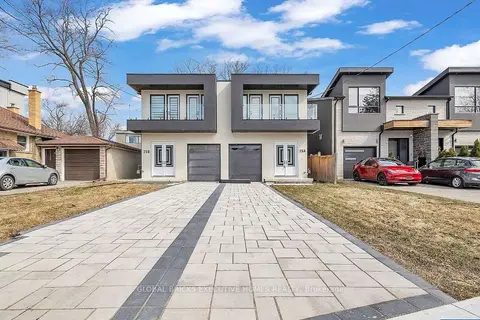
$8,000/mo
4+1 bd5 ba5 pk2500-3000 ft²
25A Pine Avenue N
Port Credit, Mississauga
Semi-Detached · MLS® W14030698 · GLOBAL BRICKS EXECUTIVE HOMES REALTY
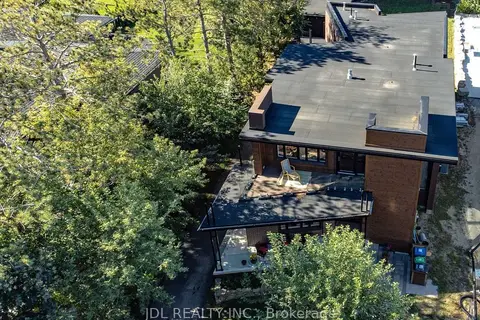
$7,500/mo
Reduced $700
3+2 bd5 ba12 pk3500-5000 ft²
1436 Haig Boulevard
Lakeview, Mississauga
Detached · MLS® W13704382 · JDL REALTY INC.